
Did you know that the average American spends over 37 minutes a day in the kitchen — yet nearly 30% of homeowners say their kitchen feels too small to use comfortably? If a cramped, cluttered, or outdated kitchen is slowing down your daily routine, you are not alone. The good news is that the right small kitchen remodel ideas can completely transform even the tightest space without requiring a full demolition or an overwhelming budget.
In this guide, you will discover practical, proven strategies to maximize space, upgrade storage, improve lighting, and modernize your kitchen’s look — all tailored for compact layouts. Whether you are planning a quick refresh or a complete renovation, Partners Remodeling in Brentwood, CA, is here to help you make every square foot count. Continue reading to discover how small changes deliver stunning results.
Ready to transform your kitchen? Contact Partners Remodeling today for a free quote and let our Bay Area experts bring your vision to life.
What Are Small Kitchen Remodel Ideas and Why Do They Matter?
Small kitchen remodel ideas are targeted design and construction strategies that improve the function, storage, flow, and appearance of compact kitchens — typically under 150 square feet. Unlike full gut renovations, many of these upgrades can be executed in phases, making them accessible for a range of budgets and timelines.
Remodeling a small kitchen matters because a well-designed kitchen directly affects daily quality of life, resale value, and the overall feel of a home. According to Remodeling Magazine’s Cost vs. Value report, a minor kitchen remodel can recoup up to 80% of its cost at resale — making it one of the highest-ROI home improvements available.
For Bay Area homeowners, where square footage is at a premium, investing in smart small kitchen remodel ideas is not just an aesthetic decision — it is a financial one. The team at Partners Remodeling has helped hundreds of homeowners across Brentwood and the greater Bay Area unlock the full potential of their compact kitchens.
How to Plan Your Small Kitchen Remodel the Right Way
Define Your Budget Before Anything Else
The first step in any small kitchen remodel is establishing a clear and realistic budget. A useful framework is the 50/30/20 rule: allocate 50% to essentials like cabinets, countertops, and appliances; 30% to aesthetic upgrades like backsplash and lighting; and 20% as a contingency buffer for unexpected costs.
Small kitchen remodel ideas that focus on high-impact, lower-cost upgrades — such as cabinet repainting, hardware replacement, and new lighting — can deliver dramatic results for $5,000 to $15,000. Full kitchen renovations in the Bay Area typically range from $25,000 to $60,000 depending on scope and materials.
Choose the Right Layout for Your Space
Layout is the foundation of every effective small kitchen remodel. The most functional layouts for compact spaces include:
- Galley kitchen: Two parallel counter runs ideal for narrow spaces
- L-shaped kitchen: Corner-based layout that opens floor space for an island or dining area
- Peninsula layout: Extends counter space and doubles as a breakfast bar
- Single-wall kitchen: Best for studio apartments or open-plan homes
Choosing the wrong layout is one of the most costly mistakes in small kitchen remodeling. A licensed contractor like Partners Remodeling will evaluate your existing plumbing, electrical, and structural elements before recommending a layout change.
10 Proven Small Kitchen Remodel Ideas That Deliver Results
1. Maximize Vertical Storage
When floor space is limited, the walls become your most valuable asset. Install cabinets that extend all the way to the ceiling, add open floating shelves for frequently used items, and use wall-mounted rails or pegboards for pots, pans, and utensils. This approach to small kitchen remodel ideas recovers dead vertical space while keeping counters clutter-free.
2. Upgrade to Light-Reflective Surfaces
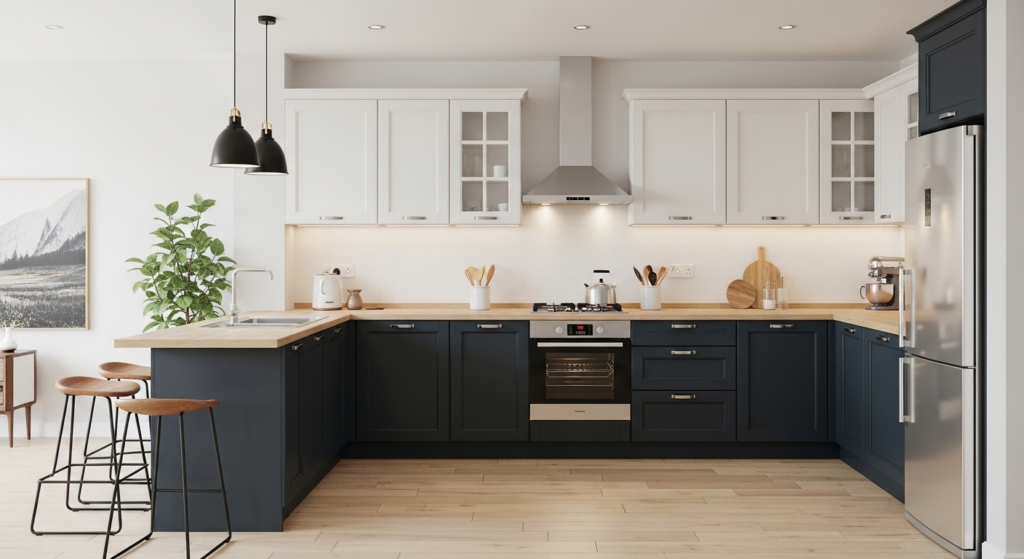
Dark surfaces absorb light and make small rooms feel even smaller. Choosing light-colored cabinets (white, soft gray, or cream), quartz or marble-style countertops, and glossy tile backsplashes will reflect natural light and open up the visual space. This is one of the most cost-effective small kitchen remodel ideas available, since it requires no structural changes.
3. Install Under-Cabinet and Recessed Lighting
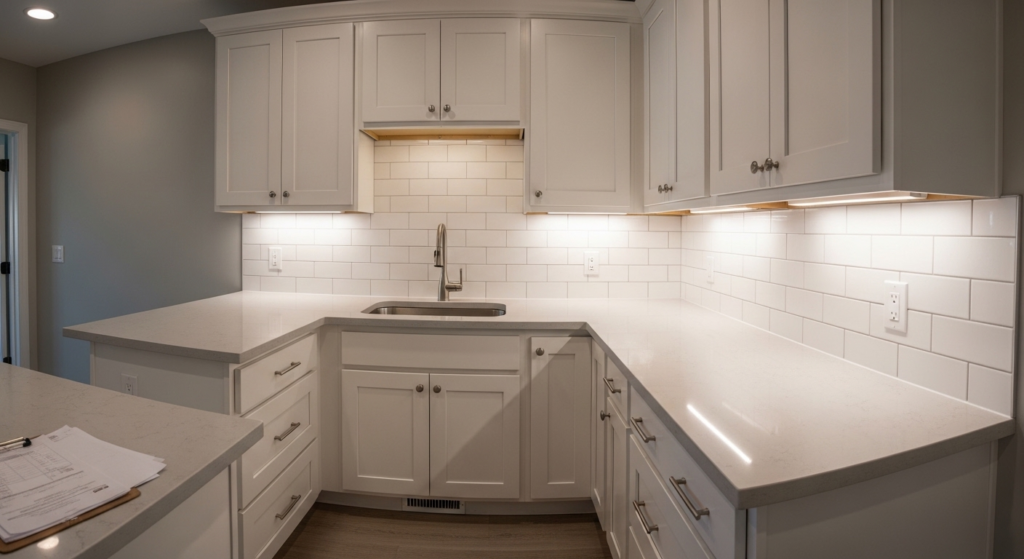
Lighting is the single fastest way to make a small kitchen feel larger and more inviting. Under-cabinet LED strips eliminate shadows on work surfaces, while recessed ceiling lights eliminate bulky fixtures that crowd low ceilings. Consider layering ambient, task, and accent lighting for a polished result.
4. Replace Cabinet Doors or Repaint Existing Cabinets
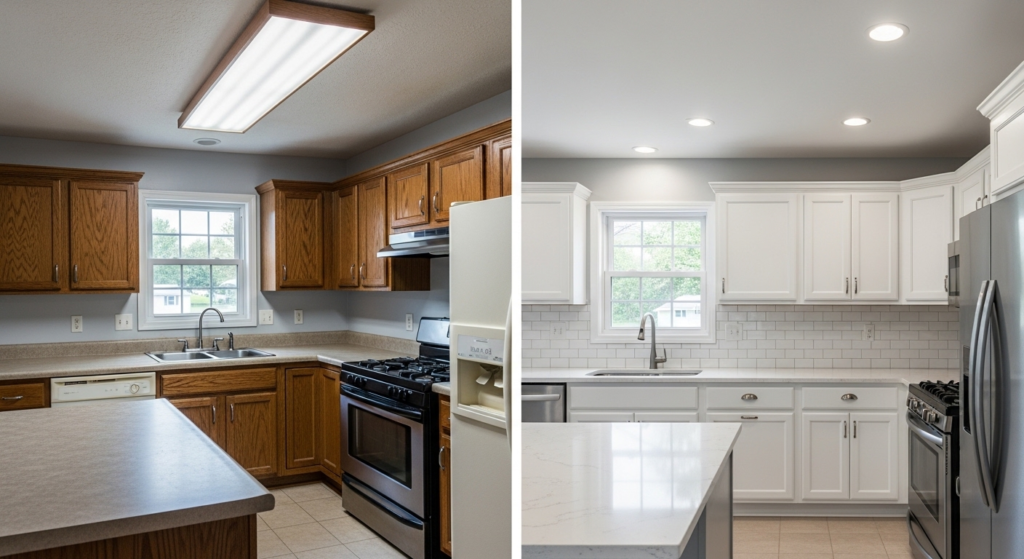
You do not need new cabinets to achieve a brand-new look. Repainting existing cabinet boxes and replacing the doors and hardware is one of the most budget-friendly small kitchen remodel ideas, typically costing a fraction of full cabinet replacement. Choose a two-tone color scheme — darker lower cabinets and lighter uppers — for a modern, custom appearance.
5. Add a Functional Kitchen Island or Peninsula
Even in tight spaces, a slim rolling island or a peninsula extension can add prep space, storage, and casual seating. Look for islands with built-in drawers, pull-out shelves, or a butcher-block top that doubles as a cutting surface. For a permanent upgrade, Partners Remodeling’s custom carpentry team can design a built-in peninsula that perfectly fits your layout and style.
6. Choose Compact and Multi-Functional Appliances
Oversized appliances overwhelm small kitchens and reduce usable counter and cabinet space. Opt for a counter-depth refrigerator, a single-basin undermount sink, a slim dishwasher (18-inch models), and a microwave with air fryer functionality. These small kitchen remodel ideas allow you to keep full functionality with a significantly smaller footprint.
7. Install a Statement Backsplash
A well-chosen backsplash can anchor your kitchen’s visual identity without requiring structural work. Subway tiles remain a top choice for their versatility and affordability. For a more contemporary look, consider large-format tiles in a vertical stack pattern, zellige-style handmade tiles, or a mirrored backsplash that visually doubles the space. Always extend the backsplash all the way to the bottom of the upper cabinets for a clean, high-end finish.
8. Upgrade Countertops Strategically
New countertops are among the highest-impact small kitchen remodel ideas available. Quartz is the top choice for its durability, low maintenance, and wide range of finishes. For budget-conscious projects, laminate countertops in marble or concrete styles have advanced dramatically in quality and now offer a near-premium appearance at a fraction of the cost. Butcher block adds warmth and works particularly well in farmhouse or transitional-style kitchens.
9. Open Up the Space with Smarter Traffic Flow
A kitchen where movement is restricted quickly becomes frustrating. Review the classic “kitchen triangle” — the relationship between the stove, sink, and refrigerator — and ensure the distance between each is between 4 and 9 feet. Remove unnecessary furniture or appliances that block pathways, and consider replacing a swinging door with a sliding or pocket door to reclaim floor space.
10. Use Mirrors and Glass to Expand the Visual Space
Glass-front cabinet doors, mirrored backsplash tiles, and even a small decorative mirror on an open wall can visually double the perceived size of a kitchen. This is a particularly effective strategy in Bay Area homes with limited natural light. When combined with proper lighting upgrades, this approach creates a kitchen that feels significantly larger than its footprint.
Common Mistakes to Avoid in Small Kitchen Remodeling
Even well-intentioned renovations can backfire when certain fundamentals are overlooked. The most common mistakes homeowners make when tackling small kitchen remodel ideas include:
- Choosing oversized furniture or appliances that crowd the layout
- Ignoring traffic flow and the kitchen work triangle
- Selecting dark paint colors for cabinets and walls without adequate lighting
- Skipping professional layout planning and only focusing on aesthetics
- Underestimating budget and running out of funds before completing key upgrades
- Neglecting ventilation upgrades, which affect both air quality and cabinet longevity
- Using too many competing design elements, which make small spaces feel chaotic
Working with an experienced contractor from the start prevents costly mid-project corrections. The team at Partners Remodeling provides full design consultation before any work begins, ensuring your small kitchen remodel ideas are executed efficiently and on budget.
Real Results: A Bay Area Small Kitchen Transformation
One Partners Remodeling client in Brentwood, CA, came to us with a 110-square-foot galley kitchen that had not been updated since the early 2000s. The goals were simple: more storage, better lighting, and a modern aesthetic — all under $20,000.
The project included: cabinet repainting in a warm white, installation of quartz countertops, new subway tile backsplash, under-cabinet LED lighting, and a custom pull-out pantry system. The result was a kitchen that felt twice as large, with significantly improved functionality. The homeowner noted: “I used to avoid cooking because the kitchen felt so cluttered and dark. Now it is my favorite room in the house.”
This is the kind of transformation that well-planned small kitchen remodel ideas make possible — without moving walls or expanding square footage. For a full portfolio of our kitchen projects in the Bay Area, visit our kitchen remodeling service page.
If you are also considering a broader renovation that includes bathrooms or living areas, Partners Remodeling’s full home remodeling services provide a seamless, single-contractor experience that saves time and coordination effort. For outdoor upgrades to complement your interior renovation, explore our backyard and outdoor living services.
Tools and Resources Recommended for Small Kitchen Remodeling
Planning a successful small kitchen remodel requires more than good design sense — it requires the right tools and platforms. Here are the resources most recommended by design professionals:
| Tool / Platform | Best Used For | Link Type |
|---|---|---|
| Houzz | Inspiration, layout ideas, contractor reviews | External — Houzz.com |
| Angi (formerly Angie’s List) | Contractor vetting and cost estimates | External — Angi.com |
| HomeAdvisor | Local contractor search and project budgeting | External — HomeAdvisor.com |
| NKBA Kitchen Planner | Layout planning and space measurement | External — NKBA.org |
| Partners Remodeling | Full-service kitchen remodeling in Bay Area | Internal |
For social proof and a look at recent completed projects, follow Partners Remodeling on Facebook and Instagram.
Thinking about upgrading your kitchen? Get in touch with our Bay Area remodeling experts for a personalized consultation and free project estimate.
FAQ: Small Kitchen Remodel Ideas
Q1: What are the most affordable small kitchen remodel ideas that still make a big impact?
The highest-ROI low-cost upgrades include repainting cabinets, replacing hardware, installing under-cabinet LED lighting, adding a new backsplash, and decluttering countertops with smarter storage solutions. These updates can collectively transform a kitchen for under $3,000 to $5,000.
Q2: How long does a small kitchen remodel typically take?
A cosmetic refresh — painting, hardware, lighting, and backsplash — can be completed in one to two weeks. A mid-range remodel including new countertops, cabinets, and appliances typically takes three to six weeks. A full kitchen renovation with layout changes can take eight to twelve weeks.
Q3: Do I need a permit for small kitchen remodel ideas in California?
In California, permits are generally required for projects involving electrical, plumbing, or structural changes. Cosmetic updates like repainting cabinets or installing new countertops typically do not require a permit. Partners Remodeling handles all permit applications and inspections on your behalf.
Q4: What layout works best for a small kitchen remodel?
The galley and L-shaped layouts are consistently the most efficient for compact kitchens. The galley maximizes a narrow footprint with parallel counter runs, while the L-shape creates corner efficiency and leaves open floor space for an island or dining area.
Q5: Can small kitchen remodel ideas increase my home’s resale value?
Yes. A well-executed kitchen remodel in a small space consistently ranks among the top ROI home improvements. Minor kitchen remodels recoup an estimated 77–80% of their cost at resale, according to industry benchmarks. Buyers in the Bay Area market place significant value on updated, functional kitchens.
Conclusion
A small kitchen is never a limitation — it is an opportunity to design with intention, creativity, and purpose. From smarter storage and upgraded lighting to new countertops and a fresh backsplash, these small kitchen remodel ideas prove that square footage is not what defines a great kitchen.
The key is combining the right design strategy with experienced craftsmanship. With the right contractor, even the most compact kitchen can become the most-used and best-loved room in your home.
Ready to start your small kitchen remodel in the Bay Area? Request your free quote with Partners Remodeling today. Our team of licensed general contractors in Brentwood, CA is available Monday through Saturday, 8am to 5pm.
Get Your Free Kitchen Remodel Quote
Call us: +1 925-276-2721
Email: contact@partnersremodelingca.com
Address: 2600 Torrey Pines Drive, Brentwood, CA 94513
Hours: Mon–Sat: 8am–5pm
View us on Google Maps