Have you ever wondered why so many Bay Area homeowners are tearing down walls in their kitchens?
An open concept kitchen remodel Bay Area cost question comes up in almost every consultation we run at Partners Remodeling, and for good reason: this single upgrade can transform how a family lives, entertains, and even sells a home.
In this guide, you will learn exactly what drives an open concept kitchen remodel Bay Area cost up or down, how to plan the project step by step, and the mistakes that quietly inflate a budget.
Continue reading to discover how to turn a cramped, closed-off kitchen into the open, connected heart of your home.
Ready to talk to a local team? Contact Partners Remodeling for a free walkthrough.
What Is an Open Concept Kitchen Remodel?
An open concept kitchen remodel means removing (or partially removing) the walls that separate the kitchen from the living room, dining room, or family room. Instead of three closed-off rooms, you get one continuous, light-filled space. Understanding this definition is the first step before discussing the open concept kitchen remodel Bay Area cost, because the scope of demolition, structural work, and finishes all depend on how open you want the final layout to be. If you’d rather have a professional walk your specific floor plan, our kitchen remodeling in the Bay Area team can do that during a free consultation.
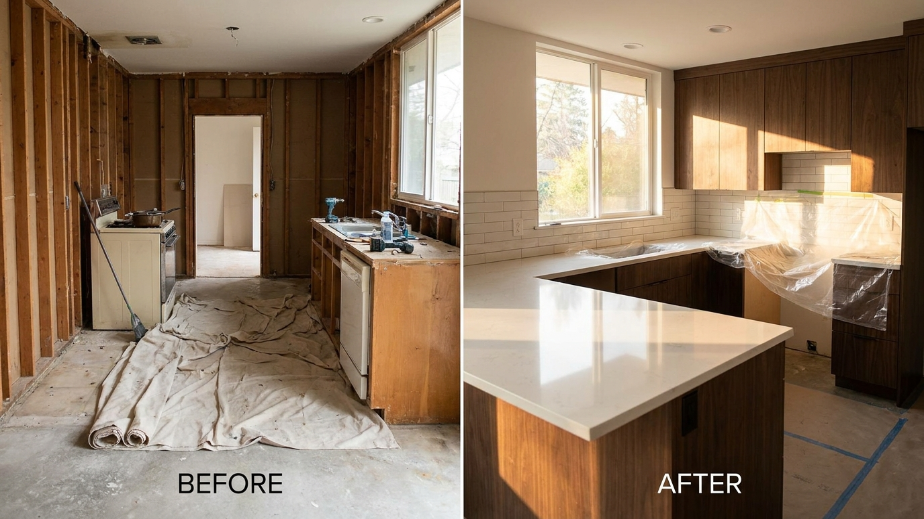
Most projects fall into one of three categories: full wall removal, partial removal with a peninsula or bar, or widening an existing doorway into a larger pass-through. Each option carries a different open concept kitchen remodel Bay Area cost, which we break down in detail below.
Why an Open Concept Kitchen Remodel Matters for Bay Area Homes
Bay Area homes, especially older properties in cities like Brentwood, Walnut Creek, and Concord, were often built with compartmentalized floor plans. Today’s buyers and families want flow, natural light, and space for entertaining. That shift in taste is a major reason demand for open-concept layouts keeps climbing across the region every year.
A well-executed open layout can also raise resale value. Local appraisers and real estate agents regularly tell our team at Partners Remodeling that updated, open kitchens are among the top three features buyers ask about. If you are weighing the open concept kitchen remodel Bay Area cost against the potential return on investment, resale value alone often justifies the project. (For general market context, resources like Houzz and HomeAdvisor publish national cost trends worth comparing against local Bay Area numbers.)
Design Trends Shaping Bay Area Open Concept Kitchens
Homeowners across the region are gravitating toward a few consistent design choices when they open up a floor plan.
Large islands with waterfall quartz edges have become the centerpiece of most projects, often replacing the old dining table as the main gathering spot.
Warm wood tones, matte black hardware, and mixed-material cabinetry are also common requests, giving the new open space visual separation between the “kitchen zone” and the “living zone” even without walls.
Natural light plays a bigger role too many homeowners add or enlarge windows and skylights once a wall comes down, since the kitchen is no longer boxed in by an interior partition.
These design choices don’t just affect looks; they also factor into the final number, since custom lighting plans, skylights, and waterfall countertops all sit on the higher end of typical project budgets.
Open Concept Kitchen Remodel Bay Area Cost Breakdown
This is the section most homeowners search for directly, so let’s get specific.

Average Cost by Project Size
For a small kitchen (under 150 sq ft) with a single non-load-bearing wall removed, the open concept kitchen remodel Bay Area cost typically starts around $35,000–$55,000. Mid-size projects (150–300 sq ft) involving one load-bearing wall and new finishes generally range from $65,000 to $110,000. Larger, full-home-adjacent remodels that reconfigure the kitchen, dining, and living areas together can push the open concept kitchen remodel Bay Area cost above $150,000, particularly when structural beams, electrical panel upgrades, or custom cabinetry are involved.
On average, an open concept kitchen remodel Bay Area cost ranges from $35,000 for small, non-structural projects to $150,000+ for large-scale remodels involving load-bearing walls and premium finishes.
Factors That Affect Your Remodeling Costs in the Bay Area
Several variables move the number up or down: whether the wall being removed is load-bearing, electrical and plumbing relocation, flooring transitions, cabinetry and countertops, HVAC adjustments, and permit fees that vary by city. Every one of these factors can shift your open concept kitchen remodel Bay Area cost by thousands of dollars, which is why an in-person assessment matters more than a generic online calculator.
Financing a Kitchen Remodel
Most homeowners pay for a project like this through a mix of savings, a home equity line of credit, or a renovation loan. Lenders in the Bay Area are used to financing kitchen projects in this price range, and many contractors, including our team, can walk you through typical payment schedules usually a deposit at signing, a payment at the start of demolition, one at rough framing and electrical, and a final payment at completion. Planning your financing early helps you commit to a realistic scope before demolition begins, which keeps the project on schedule.
How to Plan Your Open Concept Kitchen Remodel: Step by Step
- Define your goals — decide whether you want more entertaining space, better natural light, or a bigger island, since this shapes every decision that follows.
- Get a structural evaluation to confirm which walls can be removed safely and whether a beam or additional support will be required.
- Set a realistic budget range based on the open concept kitchen remodel Bay Area cost data above, with a 10–15% contingency for surprises behind the walls.
- Choose a licensed, local contractor familiar with Bay Area permitting offices, since timelines vary significantly from city to city.
- Select finishes — flooring, cabinetry, countertops, and lighting that will flow visually across the newly combined space.
- Schedule the work in phases if you need to keep part of the kitchen usable, or plan for a temporary kitchen setup if a full shutdown is required.
Partners Remodeling walks every client through these six steps during the initial consultation, so the open concept kitchen remodel Bay Area cost estimate you receive is grounded in your home’s actual structure, not a generic template. Homeowners planning a larger renovation often pair this project with our full home remodeling in the Bay Area services for a seamless result.
Have a layout in mind already? Get a free quote and we’ll confirm what’s structurally possible.
Working with a Licensed General Contractor
One detail homeowners sometimes overlook is verifying that their contractor is licensed to perform structural work, not just cosmetic renovations. In California, removing a load-bearing wall requires a licensed general contractor and, in most cities, a stamped engineering plan. Working with an unlicensed handyman to save money on the front end is one of the fastest ways to end up with costly rework, failed inspections, or an unsellable home down the line. Always ask to see a current contractor’s license number and confirm it’s in good standing before signing anything.
Practical Tips to Manage Your Remodeling Budget
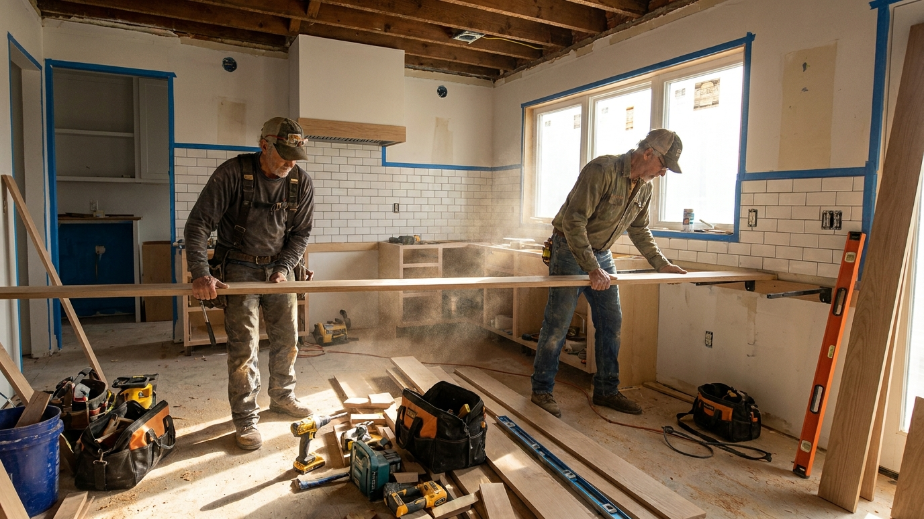
Homeowners who keep their open concept kitchen remodel Bay Area cost within budget tend to do a few things consistently. First, they lock in design decisions before demolition begins, since mid-project changes are one of the most common causes of overruns. Second, they reuse existing plumbing and electrical locations when possible instead of relocating everything, which saves both labor and inspection time. Third, they get at least two or three detailed, itemized quotes so they understand the real market range before signing a contract.
Another practical tip: ask your contractor to phase finish selections separately from structural work. This way, you can adjust your open concept kitchen remodel Bay Area cost on the finish side without touching the structural budget, which should stay firm once the engineering plan is approved. It also helps to walk a few completed local projects in person, if your contractor can arrange it, so you have a realistic sense of what different finish levels actually look and feel like before you commit.
Common Mistakes That Increase Remodeling Costs
Skipping the structural assessment, underestimating permit timelines, choosing finishes before confirming the layout, hiring based on price alone, and forgetting to budget for electrical upgrades are five mistakes that quietly increase the open concept kitchen remodel Bay Area cost. Avoiding these five mistakes is one of the most reliable ways to keep your open concept kitchen remodel Bay Area cost close to your original estimate.
Digging a little deeper: skipping the structural assessment often means discovering mid-demolition that a wall is load-bearing after all, which forces an expensive change order. Underestimating permits can add weeks or months if a city requires additional review for structural changes. Choosing finishes too early sometimes means selecting an island size or shape that doesn’t actually fit once the wall comes down. And forgetting to budget for an updated electrical panel is a common surprise, especially in older Bay Area homes that were never wired for modern appliances or added island outlets.
Real Bay Area Case Study
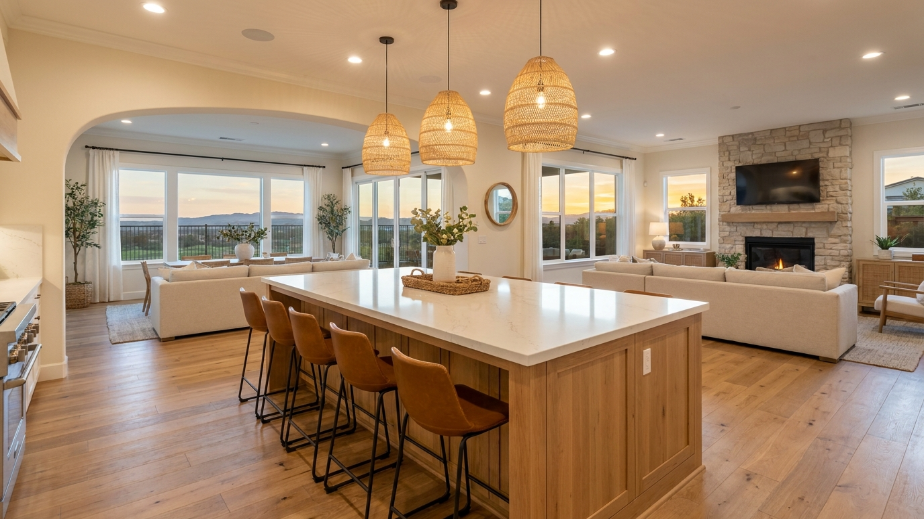
A family in Brentwood came to Partners Remodeling with a closed, galley-style kitchen and a formal dining room they rarely used.
After a full wall removal and the addition of a 9-foot island, their finished open concept kitchen remodel Bay Area cost landed at approximately $92,000, including new engineered flooring throughout the combined space, quartz countertops, and updated recessed lighting.
The project took just under twelve weeks from permit approval to final walkthrough, with only a short two-week period where the kitchen was fully unusable.
The homeowners reported that the new layout doubled their usable entertaining space without adding a single square foot to the home’s footprint, and they’ve since hosted several family gatherings in the space that simply wouldn’t have fit in the old floor plan.
Comparison Table: Kitchen Remodel Styles and Costs
| Remodel Type | Typical Scope | Estimated Cost Range |
|---|---|---|
| Partial opening (pass-through/peninsula) | Widen doorway, add bar seating | $25,000–$45,000 |
| Standard open concept (non-load-bearing) | Full wall removal, new finishes | $35,000–$65,000 |
| Full open concept (load-bearing wall) | Engineered beam, electrical/HVAC updates | $65,000–$150,000 |
| Whole-floor open concept | Kitchen, dining, living reconfigured together | $150,000+ |
This table reflects the general open concept kitchen remodel Bay Area cost ranges we see across our project history, though every home’s final number depends on the structural assessment.
Local Landmarks and Service Area
Partners Remodeling serves homeowners throughout the East Bay near Brentwood, Walnut Creek, and Concord, including many clients who also ask about our Bay Area backyard and deck and fence installation services once the interior work is complete. Wherever your home sits, our team can give you an accurate open concept kitchen remodel Bay Area cost estimate based on local conditions.
Frequently Asked Questions
How much should I budget for this type of remodel in the Bay Area?
Most homeowners find their open concept kitchen remodel Bay Area cost falls between $35,000 and $150,000, depending on scope, structural work, and finishes.
What adds the most to the price?
Load-bearing wall removal and electrical panel upgrades are typically what push an open concept kitchen remodel Bay Area cost the highest.
Is it worth it for resale value?
For most Bay Area families, yes the open concept kitchen remodel Bay Area cost is often recovered through resale value, since open kitchens remain a top feature buyers look for.
Do I need a permit to remove a kitchen wall in the Bay Area?
Yes. Any structural wall removal requires permits from your local building department, and most projects also require electrical or plumbing permits if those systems are relocated.
How long does the project take?
Most projects take 8 to 16 weeks from demolition to final finishes, depending on permit timelines and the complexity of structural changes.
Ready to Get Started?
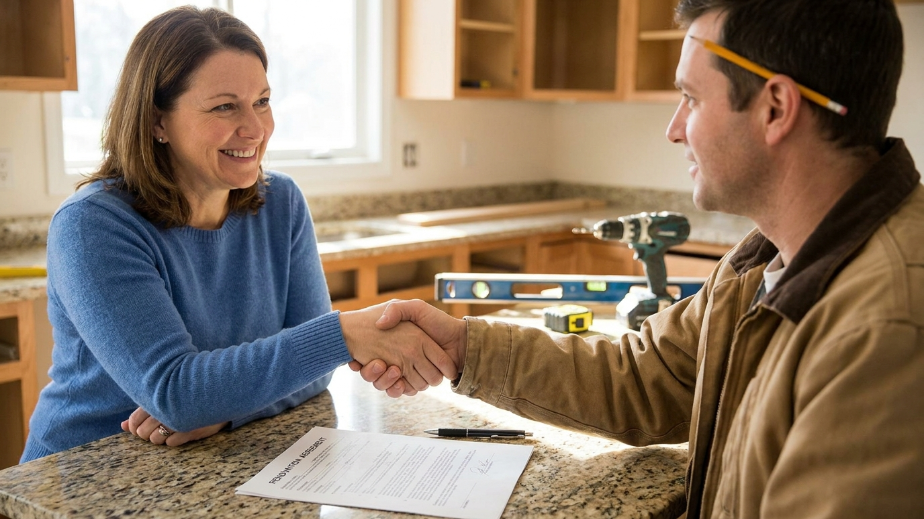
If you are ready to move forward with your own open concept kitchen remodel Bay Area cost estimate, Partners Remodeling is here to help. Before you sign any contract, make sure your written estimate clearly breaks down the open concept kitchen remodel Bay Area cost by category: demolition, structural work, electrical, and finishes.
Curious what past clients say? Check our reviews on Google Business Profile, Facebook, and Instagram. Learn more about our team on our About Us page, or explore related services like custom carpentry in the Bay Area and bathroom remodeling in the Bay Area.
Conclusion
Understanding your open concept kitchen remodel Bay Area cost before you start demolition is the single best way to protect your budget and your timeline. From structural assessments to finish selections, every decision along the way shapes the final number. With the right local contractor guiding the process, an open concept kitchen remodel can be one of the most rewarding investments you make in your Bay Area home. Whatever your open concept kitchen remodel Bay Area cost turns out to be, Partners Remodeling will keep you informed every step of the way.
Get in touch today: Contact Us
Partners Remodeling | 2600 Torrey Pines Drive, Brentwood, CA 94513 | +1 925-450-4266 | contact@partnersremodelingca.com | Mon–Sat: 8am–5pm
Privacy Policy | Terms of Use