 Condo Remodeling



 +45

Master bath or primary bath?
They are the same room: the private bathroom attached to the main bedroom. Builders, listings and design magazines have been moving to "primary bathroom" or "primary suite," while many homeowners still search for "master bath." On this page we use both, and either word works when you ask us for an estimate.
What sets this room apart from a hall or guest bathroom is who uses it and how. Two adults often get ready at the same time, so counter space, storage and a shower that does not compete with the sink matter more here than anywhere else in the house.
Keep the layout or redraw it?
The single biggest cost decision is whether the toilet, the shower drain and the sinks stay where they are. Keeping them in place lets the budget go into tile, glass and cabinetry. Moving them means opening the floor, rerouting drains and vents, and a permit with a rough plumbing inspection.
Redrawing is worth it when the current plan does not work: a cramped shower beside an unused corner tub, a single sink for two people, or a toilet facing the bedroom door. We sketch both options at the visit so you can see what each one buys.
- Planning ranges of $15K to $30K, $30K to $60K and $60K to $120K+
- About 6 to 10 weeks of construction; 10 to 20 weeks from first visit to walkthrough
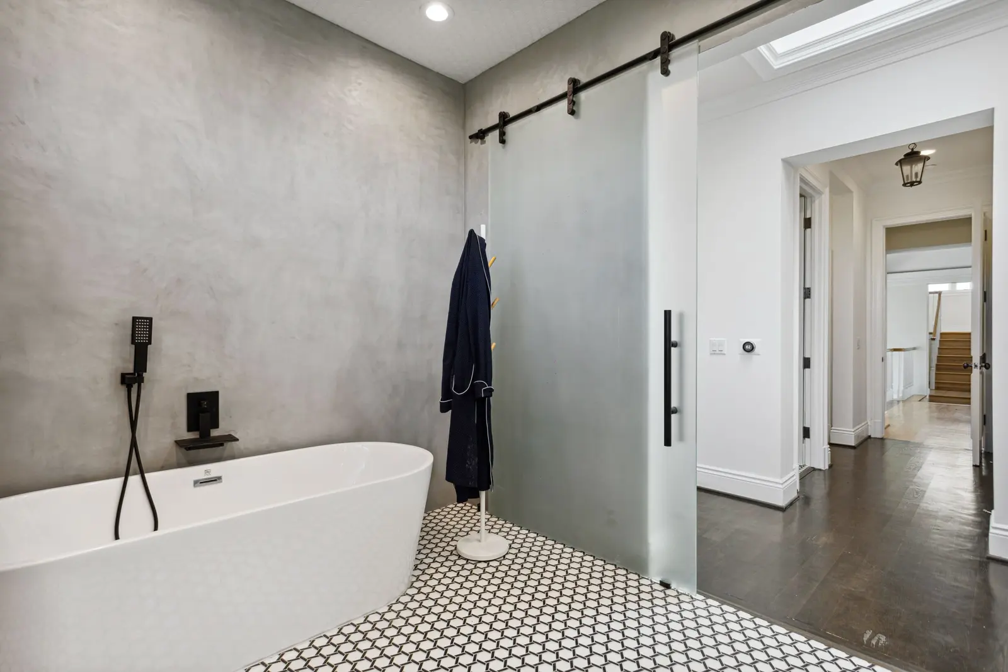
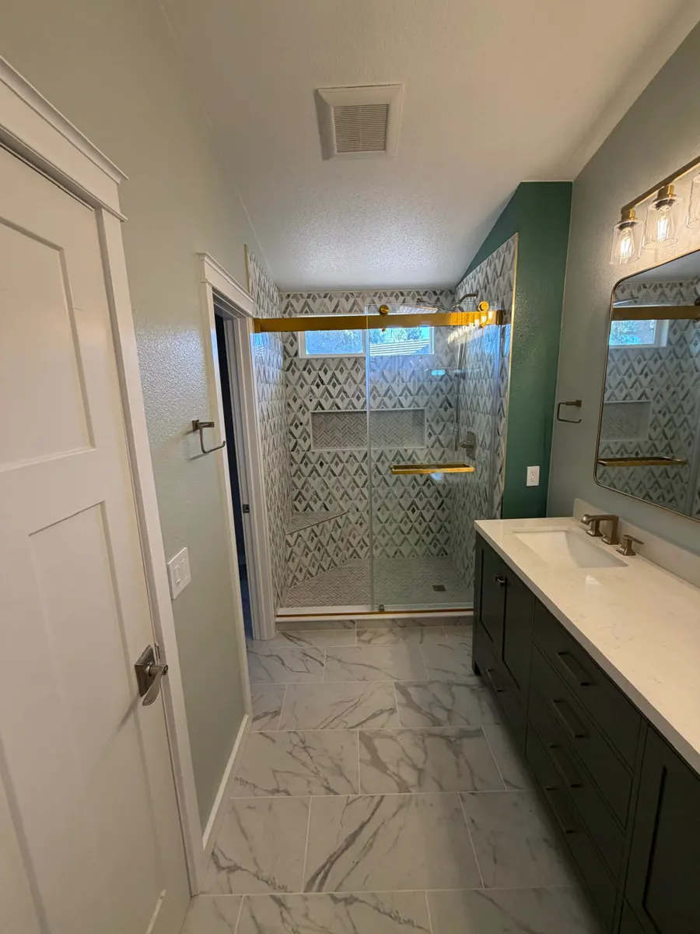
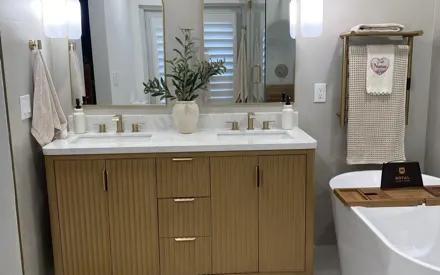
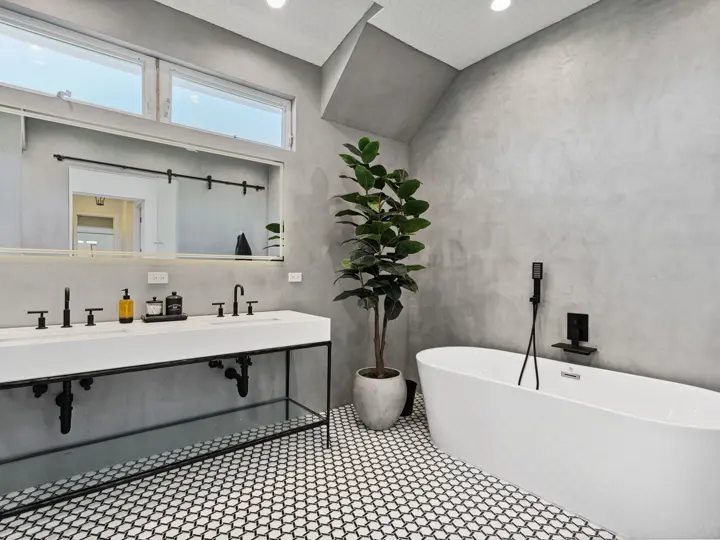
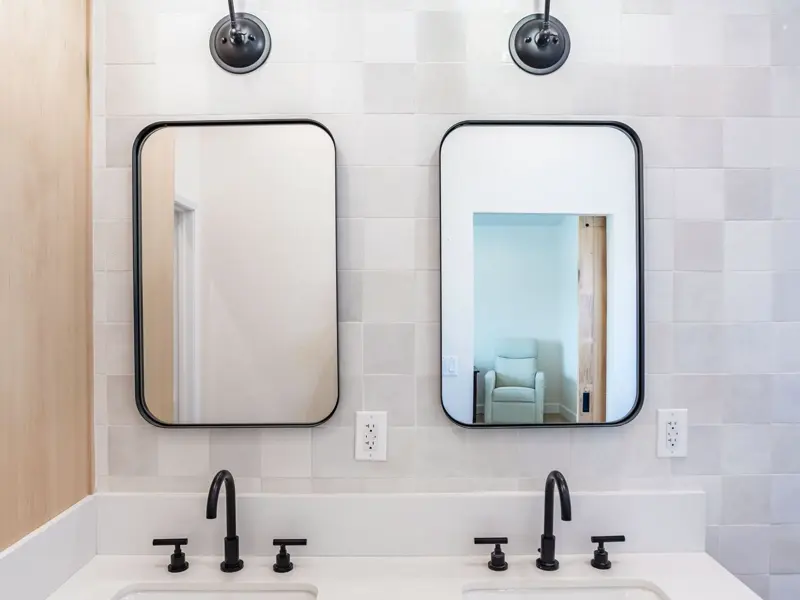
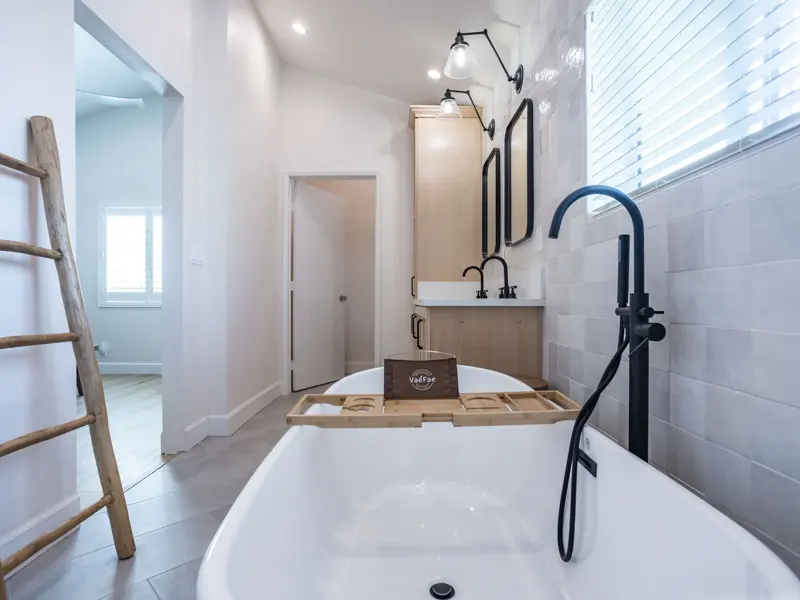
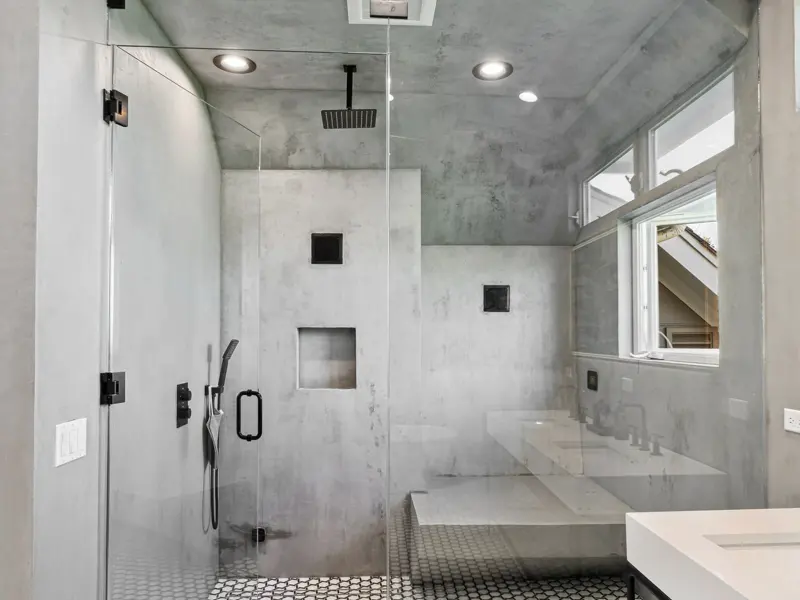
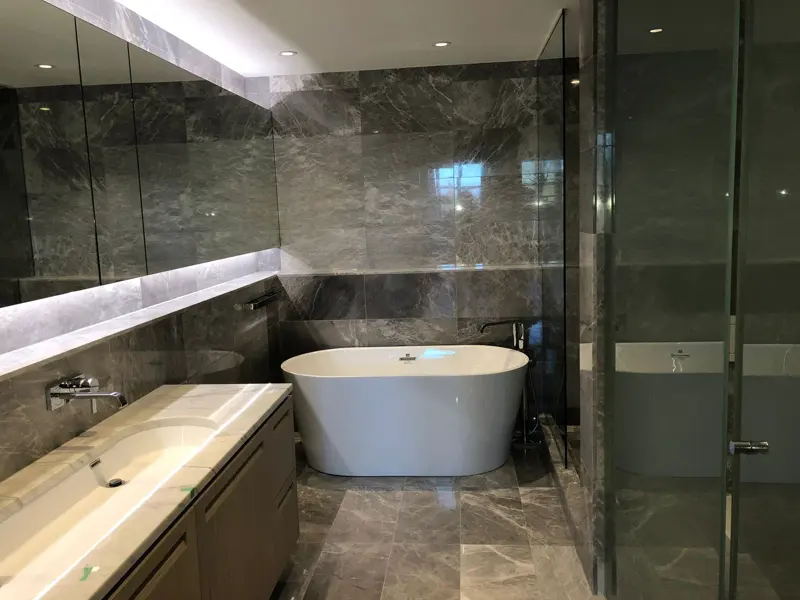
- Double vanities, walk-in showers and freestanding tubs
- Plumbing moved when the layout changes, with permits filed for you
- Free in-home visit and a line-by-line written estimate
- California license CSLB #1130522
Freestanding tub, shower only, or both?
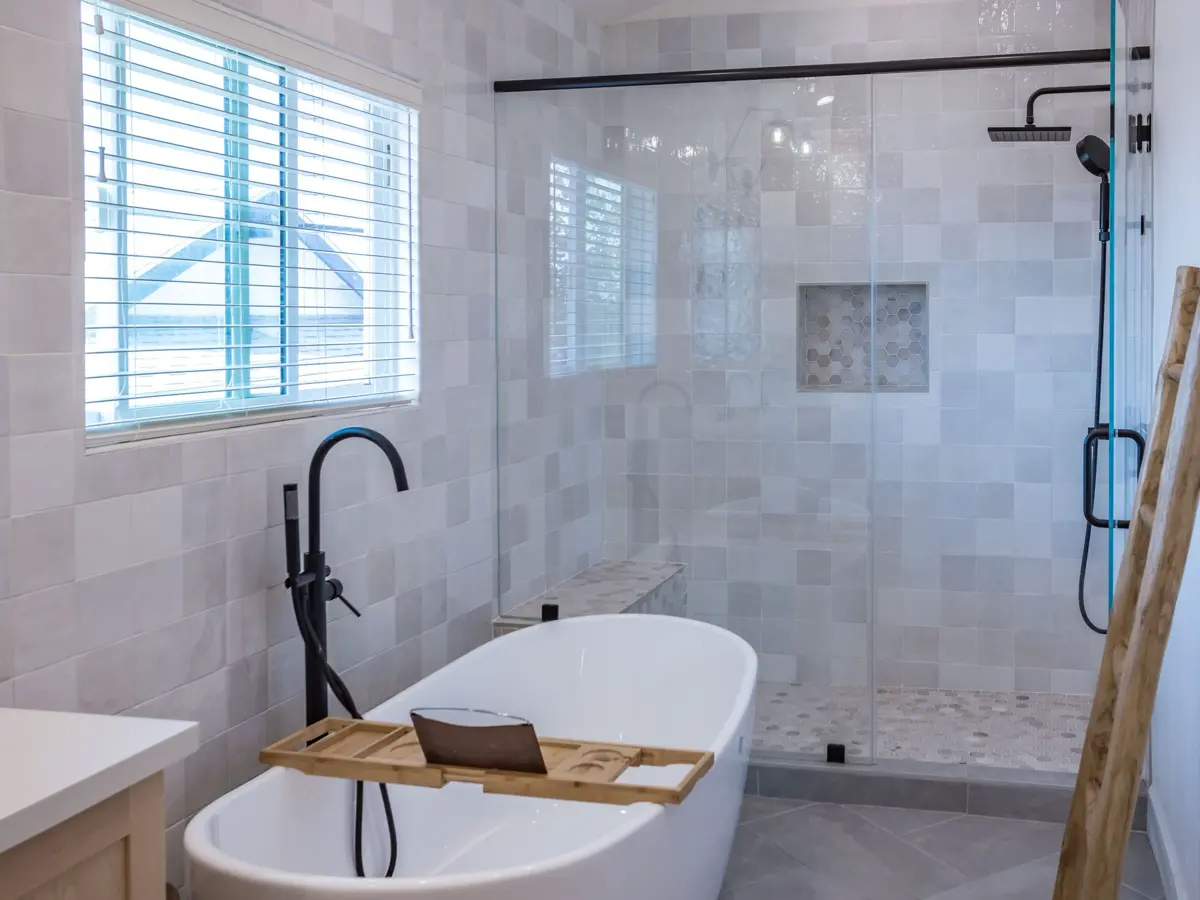
A freestanding soaking tub is the centerpiece many people picture, but it needs floor space on every side to look right and to be cleaned. If you rarely take baths, giving that space to a larger walk-in shower with a bench is often the better use of the room.
If another bathroom in the house still has a tub, removing the one in the primary bath rarely matters to buyers. If this is the only tub, think about keeping one somewhere. A floor-mounted filler suits a tub in the middle of the room; a wall-mounted one costs less to install when the tub sits against a wall.
Clearances that make the room comfortable
The California Plumbing Code sets minimum clearances, and the NKBA, the national kitchen and bath trade group, publishes more generous planning guidelines. For a double vanity, the association recommends 36 inches between sink centers, with 30 inches as the minimum. Around the toilet, the code requires 15 inches from its center to a wall or fixture and 24 inches of clear space in front.
A shower must have at least 1,024 square inches of floor and room for a 30-inch circle, but most primary showers are planned well above that so two shower heads or a bench can fit. We check door swings, drawer clearance and the path from the bedroom before any measurement is final.
Light, ventilation and power
A primary bath works best with layered light: recessed or ceiling fixtures for the room, sconces or a lit mirror at face height for each sink, and a dimmable option for evenings. Bathroom outlets must be GFCI protected, and an outlet inside a vanity drawer keeps hair tools off the counter.
Moisture is the enemy of every finish in the room. A quiet exhaust fan, sized to the room and ducted outdoors, protects the paint, the grout and the cabinets. The electrical and ventilation work is inspected with the rest of the permit before the walls are closed.
How to spend a master bath budget well
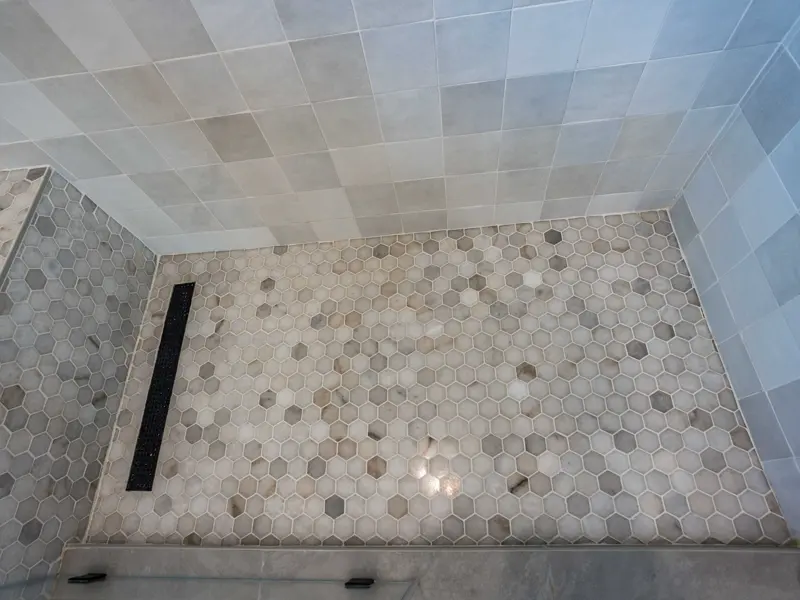
Our planning ranges are $15K to $30K for a refresh, $30K to $60K for a full remodel in the same layout and $60K to $120K or more for a redesigned suite. The money goes furthest when the plumbing stays put and the budget is spent on the surfaces you touch every day: the vanity top, the shower floor and the faucets.
Keep a contingency for what sits behind the old tile, because a slow leak under a shower pan is common in older homes. Read our master bathroom cost guide for more detail, and bring your questions to the free visit, where we price your own room.