
Call now Free estimate

Pergola builders in the Bay Area, shade where you sit.

Custom wood, vinyl, aluminum and motorized louvered pergolas, designed for your yard and built by our own crew, with lights, fans and permits handled. A custom pergola takes about 1 to 2 weeks on site.

Thank you.We received your request and will contact you shortly.
  • 4.9 on GoogleFrom 60 homeowner reviewsRead reviews ›
  • 5.0 on Thumbtack49 reviews · Top Pro 2022 to 2024Read reviews ›
  • Licensed and insuredCalifornia CSLB #1130522
  • Permits handledWe file them with your city

Custom pergola installation

A backyard is only useful if you can sit in it at 4 p.m.

Summer afternoons in Brentwood, Concord and Walnut Creek can make an open patio unusable. A pergola adds filtered shade and gives the yard a defined outdoor room, without closing it in the way a full roof does.

Maurelio and our crew place the pergola where the shade falls when you need it, set the footings and posts, build the frame and add the lights or fans you choose. We also assemble kits you already bought.

  • Wood, vinyl and aluminum
  • Motorized louvered roofs
  • Attached or freestanding
  • Solid roof sections
  • Lights and ceiling fans
  • Permits handled

Quick answer

What a pergola costs and how long it takes

Reviewed by Maurelio, owner of Partners Remodeling (CSLB #1130522). Last reviewed

Partners Remodeling, a licensed contractor in Brentwood, California, builds wood, vinyl, aluminum and motorized louvered pergolas across nine Bay Area counties. Planning ranges are $5K to $12K for a kit or small pergola, $12K to $25K for a custom pergola and $35K to $100K or more for a large, lighted or louvered design. On site, a kit takes about 1 to 3 days, a custom pergola 1 to 2 weeks and a large design 2 to 4 weeks. Design and any permit come first.

Kit or small
$5K to $12K
Custom
$12K to $25K
Large or louvered
$35K to $100K+
Custom build
1 to 2 weeks

Pergola types

Wood, vinyl, aluminum or louvered?

Four ways to build the same idea. The look of your home and how much upkeep you want usually decide it.

Comparison of wood, vinyl, aluminum and motorized louvered pergolas
TypeLookUpkeepBest for
WoodWarm, traditional, easy to customizeStain or seal every few yearsClassic homes and garden settings
VinylClean white profilesWash only; no paintLow upkeep on a simple budget
AluminumSlim, modern framesVery low; powder-coated finishContemporary homes and long spans
Motorized louversBlades that open and closeKeep tracks and motor cleanShade at noon, sky at night

Pergola ideas

Ideas from backyards we built

Real outdoor projects from our portfolio, from an open lattice to a frame with a solid roof and lights. See more on our projects page.

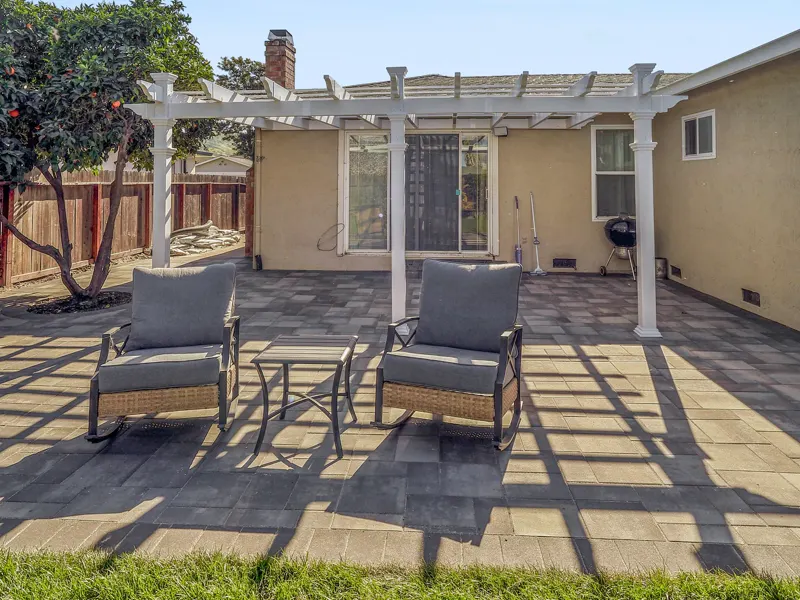
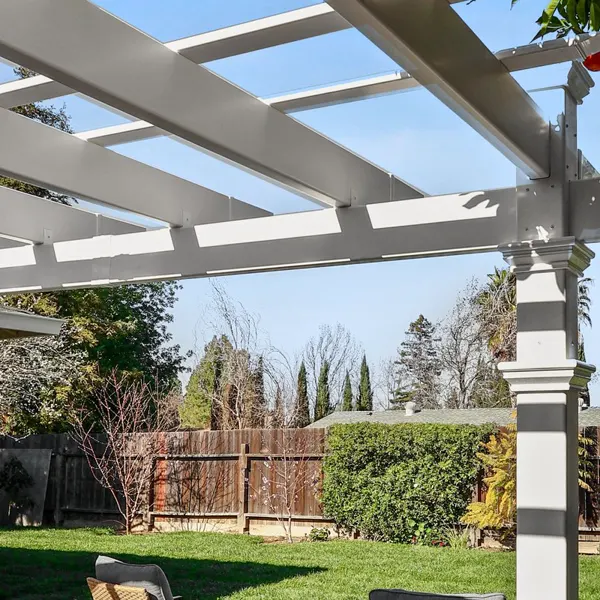
White pergola over a paver patio with two lounge chairs and striped shade

Vinyl over a paver patio

Crisp white posts and rafters that frame the seating area and never need paint.

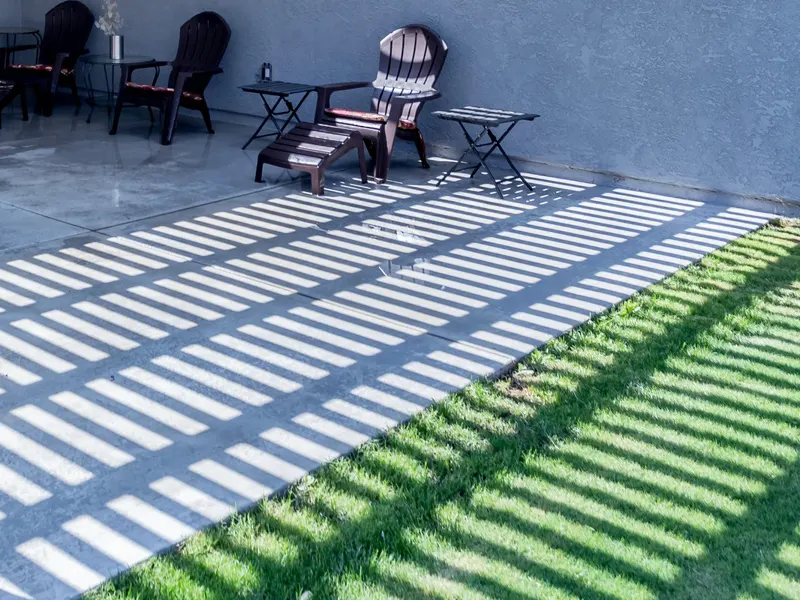
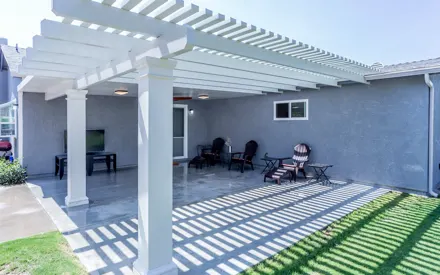
Lattice shadow pattern falling across a concrete patio and lawn

Shade with a pattern

Open lattice softens the sun and draws a moving pattern across the patio.

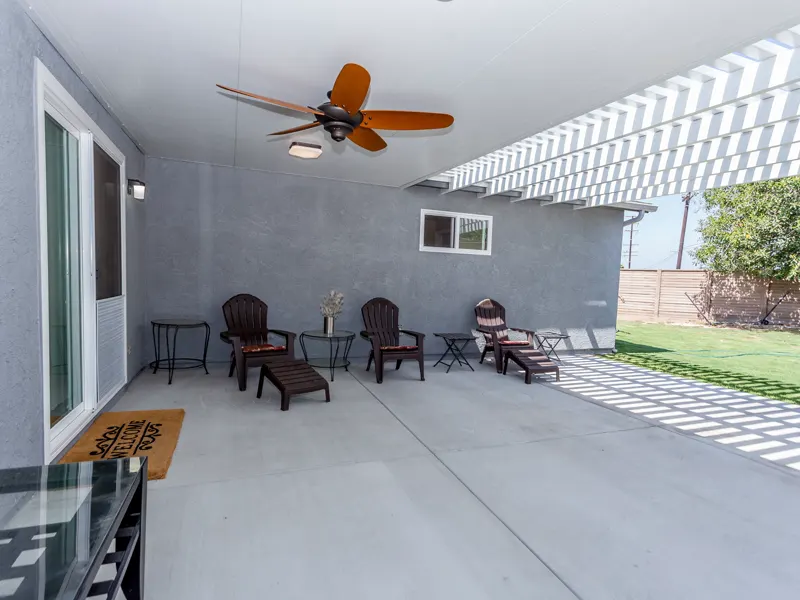
Solid roof section with a ceiling fan beside open pergola lattice

Pergola with roof

A covered section for the TV and seating, with lattice that keeps the room bright.

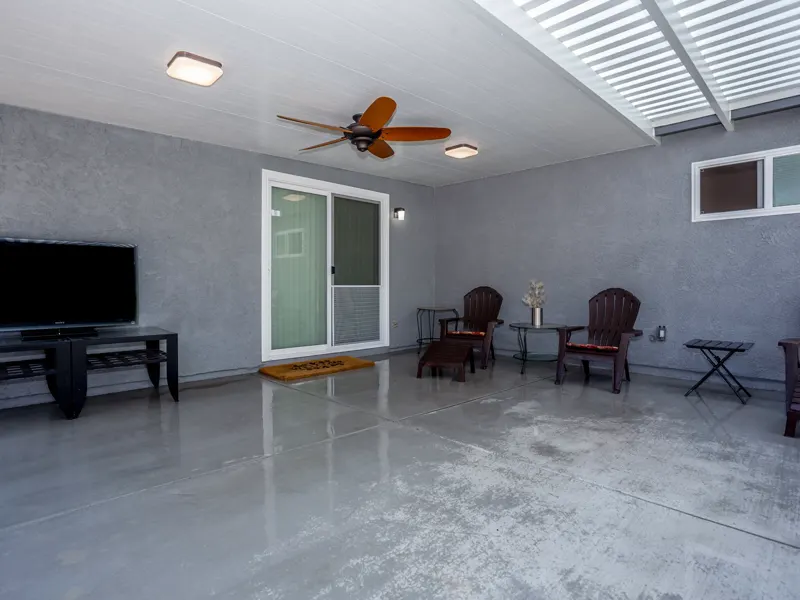
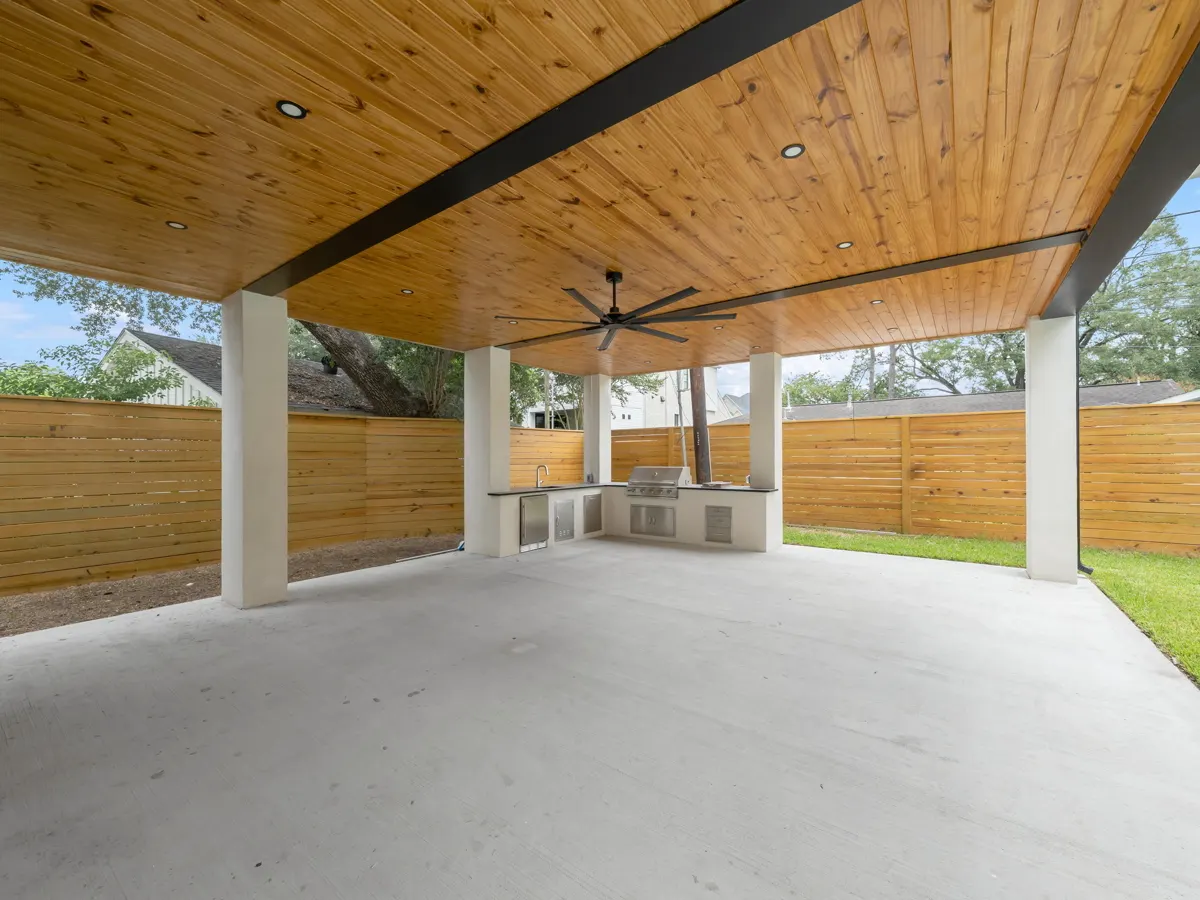
Covered section with a ceiling fan and ceiling lights over a smooth concrete floor

Fans and lighting

Fans and lights wired through the frame, so the space works on warm evenings.

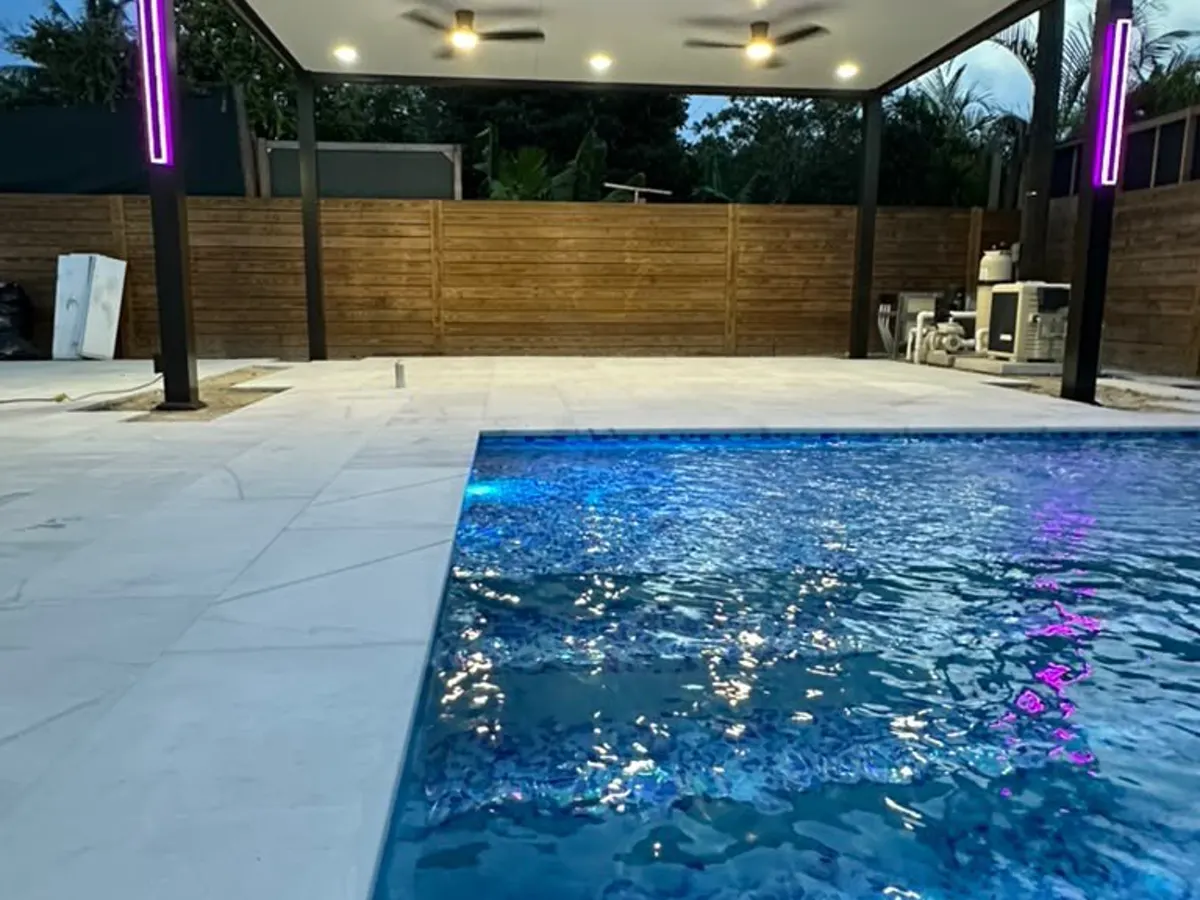
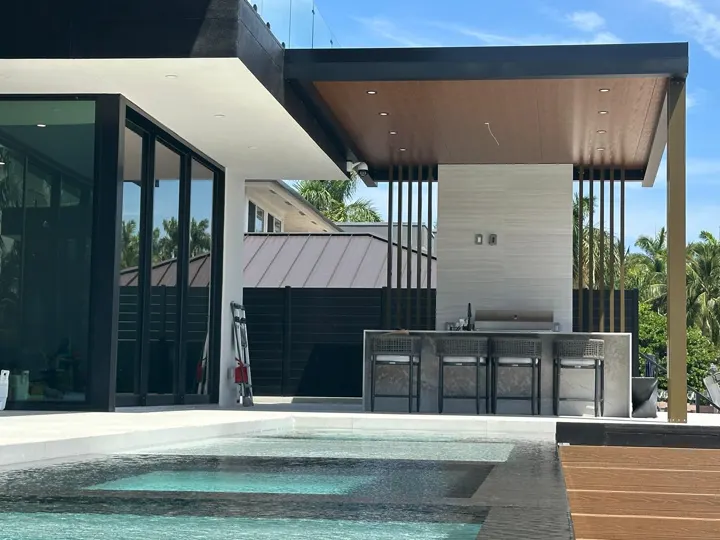
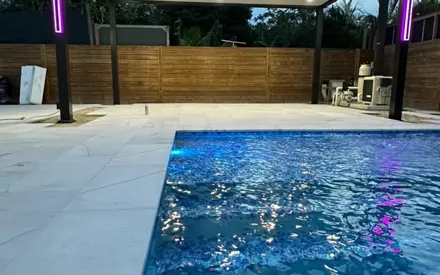
Modern dark pergola with LED lit columns beside a backyard pool

LED by the pool

A freestanding frame with built-in lights turns the pool edge into a night space.

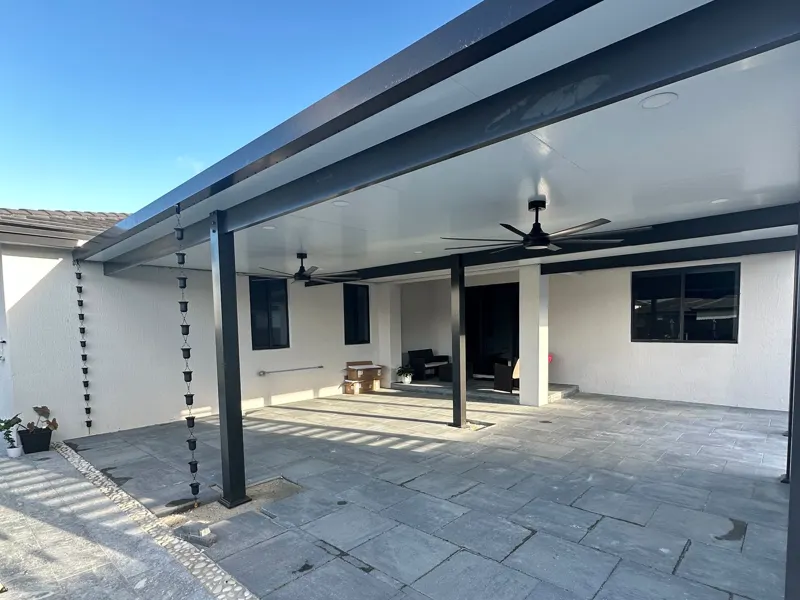
Black aluminum frame and posts over a stone patio with ceiling fans

Black aluminum frames

Slim dark posts and beams, shown here on a patio cover, for a modern look.

Planning your budget

How much does a pergola cost in the Bay Area?

Three planning levels, from a kit we assemble to a large structure with a motorized roof. Size, material and what you add to the frame set the number.

Kit or small

$5K to $12K

About 1 to 3 days on site.

  • Kit you bought, or a small pergola
  • Footings and anchoring
  • Simple open rafters
Custom

$12K to $25K

About 1 to 2 weeks on site.

  • Wood, vinyl or aluminum, built to size
  • Attached or freestanding
  • Layout drawn for your yard
  • Permit handled when required
Large or louvered

$35K to $100K+

About 2 to 4 weeks on site.

  • Motorized louvers or solid roof
  • Lights, fans and wiring
  • Large spans and custom details

What moves the price of a pergola

1Size and spanLonger beams need more structure, and more posts or footings.
2MaterialVinyl, wood, aluminum and motorized systems sit at different price levels.
3Roof typeOpen rafters cost the least; solid sections and louvers add load and labor.
4Attached or freestandingA ledger on the house needs flashing; a freestanding frame needs more posts.
5ElectricalLights and fans need wiring run through the frame and from the house.
6Site and permitSlopes, existing concrete and city requirements change footing work and fees.

Use these ranges to plan; they are not a quote. Your price comes as an itemized written estimate after a free visit to your yard. For the rest of the backyard, see our outdoor living cost ranges.

Permits by city

Pergola permit rules in Brentwood, Walnut Creek and Concord

Rules change from one city to the next, and a typical full-size pergola with lights often falls outside the exemptions.

Summary of pergola permit rules in three East Bay cities
CityPermitAlso keep in mind
City of Brentwood (opens in a new tab)A permit is required for any accessory structure with a roof or cover, including pergolas, regardless of sizeDetached structures typically sit at least 4 ft from the property line
City of Walnut Creek (opens in a new tab)Accessory structures of 120 sq ft or less generally do not need a building permitElectrical, plumbing or mechanical work still needs a permit, and setbacks apply
City of Concord (opens in a new tab)New patio covers and trellises need a permit; small structures may be exempt if under 120 sq ft, 6 ft tall or less, with no electrical work and no permanent foundationSetbacks apply even when no permit is needed

This is a summary of city guidance as of October 2026, not legal advice, and rules can change. We confirm the requirements for your address before the design is final. Other cities and HOAs set their own rules.

How it works

From the yard visit to a shaded patio

The build itself is quick; design and any permit come first. Read more about our remodeling process.

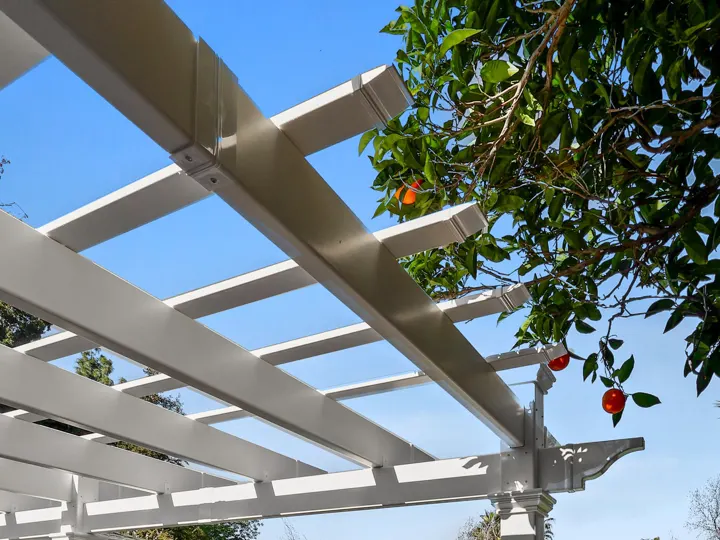
Dark pergola with lit columns beside a pool in a backyard White pergola rafters meeting a post against a blue sky
Work on site 1 day to 4 weeks depending on the size and the design

About 1 to 3 days for a kit, 1 to 2 weeks for a custom pergola and 2 to 4 weeks for a large, lighted or louvered design.

  1. Yard visit

    1 visit

    We look at the sun, the slope, the distance to property lines and where the seating will go.

  2. Size, material and roof

    Before work starts

    Size, material, roof type and extras are chosen, and you approve an itemized estimate.

  3. Permit and order

    Before the start date

    We check your city rules, file the permit when one is needed and order the materials.

  4. Footings and posts

    First days on site

    Holes are dug, footings poured or anchors set, and the posts are plumbed and fastened.

  5. Frame and roof

    Most of the schedule

    Beams, rafters, lattice, solid sections or louvers go up, and wiring follows the frame.

  6. Lights and walkthrough

    Last day

    Lights and fans are connected, the area is cleaned, and we check everything with you.

Reviews

What homeowners say about our crew

No pergola reviews yet: these Google reviews come from a fence and outdoor project, a family room and a client who keeps coming back. Read all reviews.

  • Ana queirozWPC fence
    Partners Remodeling did an outstanding job installing my WPC fence, and we were so happy with the quality of their work that we also started an outdoor bathroom project with them. The entire experience has been professional and smooth from start to finish. Maurelio and the team have been reliable, detail-oriented, and committed to delivering excellent workmanship. The WPC fence looks beautiful, feels high quality, and completely transformed the look of my property. Communication has been great throughout the process, and everything has been kept organized and clean. I’m extremely happy with the results so far and highly recommend Partners Remodeling to anyone looking for quality work and a professional team.
  • Akiko HFamily room remodel
    I recently had my family room remodeled by Partners Remodeling, and the results have truly exceeded my expectations!! Maurelio and the team took the time to listen to my ideas and needs, and came up with great recommendations and solutions that really elevated the space. They were respectful of my home, showed up on time, worked efficiently, and left everything clean and tidy at the end of each day. That I really appreciated.
    My family room has been completely transformed into a warm and inviting space. I feel like I’m living in a brand new home. 😊 We couldn’t be happier with the experience. Highly recommend Partners Remodeling for anyone looking to remodel their home!!
  • DeteeSeveral rooms, repeat client
    I couldn't have asked for a better Remodel team. Maurelio and his team were top notch in every way - quality, level of detail, transparency, calibration of ideas as you go with a consciousness to cost, ensuring the project was completed on time - everything was impeccable. They are everything you want in your remodeling partner and I will be working with them as I get my entire home remodeled. From bathrooms, to fireplace to stairway, kitchen and cabinets - their qualified team of professionals partner with you and take pride in the project as if it's their own home! I'm a very satisfied repeat customer!

Service areas

Pergolas across nine Bay Area counties

From Brentwood our crew builds pergolas in Antioch, Concord, Walnut Creek, Danville, Pleasanton, San Jose and across Contra Costa County and eight more counties. The yard visit is free.

Free estimates in all 9 counties

Do we remodel homes in your city?

Type your city to check instantly.

37cities
9counties
24/7we answer

Loading map...

Alameda County: Oakland, Fremont, Berkeley, Hayward, Pleasanton · Contra Costa County: Brentwood, Concord, Walnut Creek, Antioch, Danville · Santa Clara County: San Jose, Sunnyvale, Santa Clara, Palo Alto, Mountain View · San Francisco County: San Francisco · San Mateo County: San Mateo, Redwood City, Daly City, Burlingame, Menlo Park · Marin County: San Rafael, Novato, Mill Valley, Sausalito · Sonoma County: Santa Rosa, Petaluma, Rohnert Park, Sonoma · Napa County: Napa, American Canyon, St. Helena, Calistoga · Solano County: Fairfield, Vallejo, Vacaville, Benicia. See every city we serve.

FAQ

Pergola questions, answered

Cost, timing, permits, materials and extras. Planning the whole yard? Start with the outdoor living FAQ.

Our planning ranges are $5K to $12K for a kit or small pergola, $12K to $25K for a custom pergola and $35K to $100K or more for a large, lighted or louvered design. Size, material, roof type and electrical work move the price. See the three budget levels.

On site, a kit takes about 1 to 3 days, a custom pergola 1 to 2 weeks and a large, lighted or louvered design 2 to 4 weeks. Design, material orders and any permit come before the start date and depend on your city.

It depends on your city and the design. Some cities exempt small structures; others require a permit for any roofed structure, and electrical work usually needs its own permit. See the rules for Brentwood, Walnut Creek and Concord. We check the rules for your address, file what is required and schedule the inspections.

Wood looks warm and suits custom designs but needs regular staining or sealing. Vinyl needs almost no care and is usually white. Aluminum is durable, needs little upkeep and suits modern homes. Compare the types.

Yes. We can add a solid section for full cover or a motorized louvered roof that opens and closes. A roof adds load, so it is planned with the posts and footings from the start, and it can change the permit requirements.

Yes. We assemble pergola kits bought by the homeowner, including the footings or anchors. Tell us the brand and size so we can check the site and what the kit includes before we quote.

Yes. Lights and ceiling fans can be built into the frame, with the wiring hidden in the posts or beams when planned from the start. Fans go under a solid section so they stay protected.

Open rafters give partial, moving shade that changes with the sun. Closer rafters, a solid section or louvers add more. We look at where the sun falls on your patio before choosing the spacing and the direction of the rafters.

A pergola has an open or adjustable roof that filters the sun; a patio cover has a solid roof that also keeps the rain off. If you want year-round cover, see covered patios.

Pergola guide

Planning a pergola for a Bay Area backyard

Where to put it, what to build it from and which rules apply, so the shade lands where you actually sit.

Where should a pergola go?

Start with the sun, not the yard. Track where the shadow of the house falls in the late afternoon, because that is when most Bay Area patios are too hot to use. A pergola on the west or south side of the seating area usually does the most work, and inland cities such as Brentwood and Concord need more coverage than homes near the bay.

Then check the path from the kitchen door, the view from inside and the distance to property lines. Leave at least the height of a standing adult under the beams, and more over a dining table, so the structure feels open instead of low.

Wood, vinyl or aluminum?

Wood has the warmest look and is the easiest to shape into a custom design, but it needs staining or sealing every few years. Vinyl never needs paint and washes clean, though it comes in fewer profiles and is usually white. Aluminum is light, resists rust and termites and suits modern homes with slim black frames.

The right choice depends on the look of the house and how much upkeep you accept. Redwood and cedar weather better than ordinary lumber, and powder-coated aluminum holds its color through years of inland summer sun.

Pergolas with Partners at a glance
  • Wood, vinyl, aluminum and motorized louvered pergolas
  • Planning ranges of $5K to $12K, $12K to $25K and $35K to $100K+
  • Kit 1 to 3 days; custom 1 to 2 weeks; large or lighted 2 to 4 weeks on site
  • Footings, posts and framing built by our own crew
  • Lights, fans and solid roof sections available; permits handled
  • California license CSLB #1130522

Pergola with roof: solid, louvered or open?

A traditional pergola has open rafters that filter the sun but let the rain through. Adding a solid section gives you a dry spot for a table or a TV, and it can share a structure with open lattice to keep the room bright. That choice changes the loads on the posts, so it is decided before the footings are poured.

Motorized louvers rotate to open or close the roof with a switch, giving shade at noon and sky in the evening. If you want full rain cover along the house, compare a pergola with a covered patio.

Pergola kits or a custom build?

Pergola kits come in fixed sizes with precut parts, which keeps the price down and works well on a flat, square patio. They rarely fit a sloped yard, an unusual house line or a span longer than the kit was designed for, and the footings and anchors are usually not included in the box.

A custom pergola is built to the exact size of the space and to match the house. If you already bought a kit, we can assemble it in about 1 to 3 days; if you are still deciding, we can compare both at the yard visit.

Attached or freestanding?

An attached pergola uses a ledger fastened to the house, so it needs fewer posts and connects naturally to a back door. The connection has to be flashed so that water stays out of the wall. A freestanding pergola stands on its own posts anywhere in the yard, such as beside a pool or at the end of a garden path.

Either way, the posts are what keep it standing. Each one sits on a footing sized for the structure and the soil, and it is anchored so that wind cannot lift the frame, which matters more on a roofed or louvered design.

Do you need a permit for a pergola?

It depends on your city and the design. Some cities exempt small, open structures that meet limits on size, height and distance from the property line; others ask for a permit for any roofed structure. Electrical work for lights or fans usually needs its own permit, and many HOAs want to approve the design too.

Prefabricated kits are not automatically exempt. We check the rules for your address before the design is final, file the permit when one is needed and schedule the inspections.

Lights, fans and finishing touches

Wiring is easiest to hide when it is planned with the frame: inside a post, along a beam or behind a trim board. Dimmable LED strips or recessed lights make the space usable after dark, and a ceiling fan under a solid section keeps the air moving on warm evenings.

A pergola also looks finished when it belongs to the rest of the yard. If you are planning a new patio, a deck or a grill area at the same time, see our outdoor living page so that everything is built in the right order.
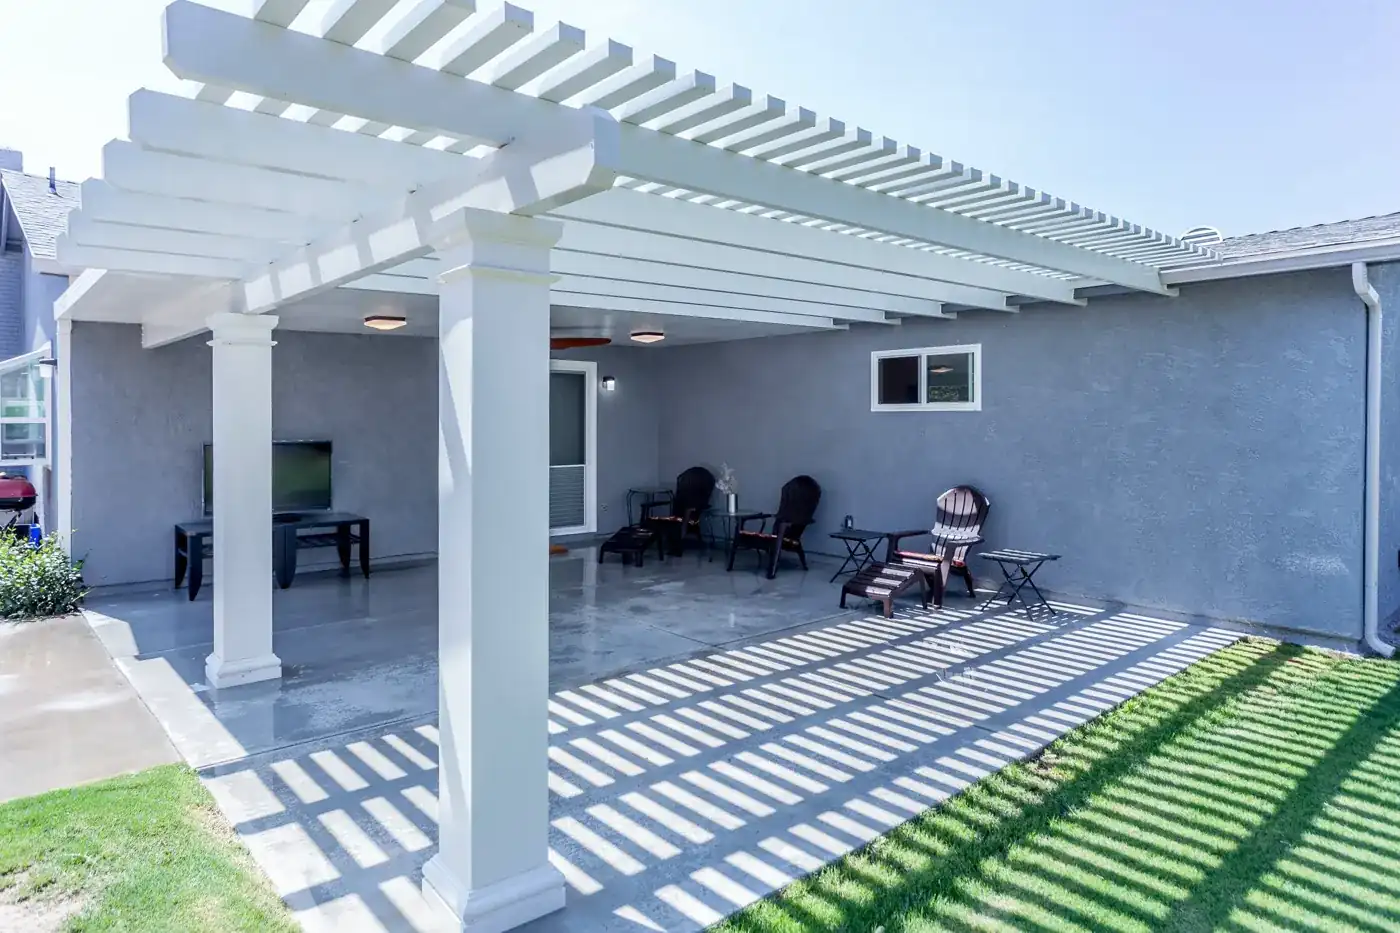
White lattice pergola with striped shade across a patio and lawn

Ready to start

Let’s bring shade to your backyard

Book a free yard visit: we look at the sun, the space and your city’s rules, then send an itemized written estimate with the dates.