
 Condo Remodeling



 +45
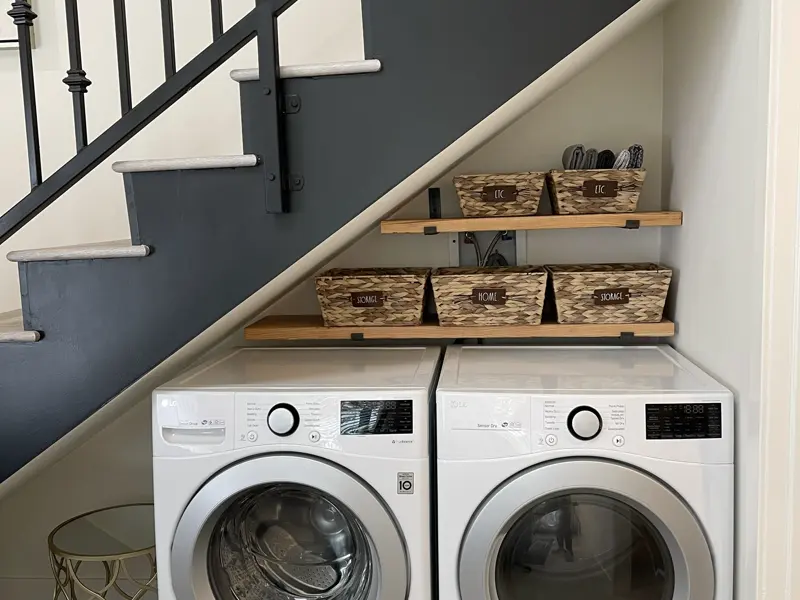
Laundry and Storage
Stacked laundry closets, built-in shelving and smarter closets that make a small floor plan work harder.
Kitchens, bathrooms, quiet floors and full unit renovations for Bay Area condos and townhomes. We prepare the HOA paperwork, pull the city permit and work around your neighbors. California license CSLB #1130522.
Bay Area condo remodeling
Remodeling a condo is not the same job as remodeling a house. Before the first wall opens, the association wants drawings, insurance papers and a work schedule. The building has rules about elevators and noise. And a neighbor lives on the other side of every wall. Maurelio and João Luiz, the father and son who own Partners Remodeling, plan for all of that from the first visit.
As a condo remodeling contractor, we work in all nine Bay Area counties, on anything from a single bathroom to a unit taken down to the studs. Our own crew does the work, and one of the owners is your contact with the property manager from approval to sign-off.
In short
Reviewed by Maurelio, owner of Partners Remodeling (CSLB #1130522). Last reviewed
As a planning range, a condo refresh with paint, new flooring and updated fixtures runs about $8K to $30K in the Bay Area. Remodeling the kitchen and one or two bathrooms typically lands between $30K and $80K, and a full gut renovation of the unit runs $80K to $200K or more. Expect about 4 to 8 months between the first visit and the final walkthrough of a condo remodel. Most condo projects need written approval from the homeowners association before work starts, and anything that touches plumbing, electrical or walls also needs a city permit. Partners Remodeling, a family-owned contractor from Brentwood with license CSLB #1130522, prepares both applications and remodels condos and townhomes across the nine-county Bay Area.
These figures are planning ranges, not a bid. The size of the unit, the finishes you pick and the rules of your building all move the number, and your price is set in an itemized written estimate after we see the condo.
Services
Space is tight in most units, so every choice counts twice. Each project below can stand alone or be combined into one renovation with a single approval package.

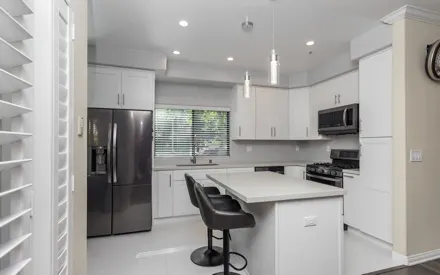
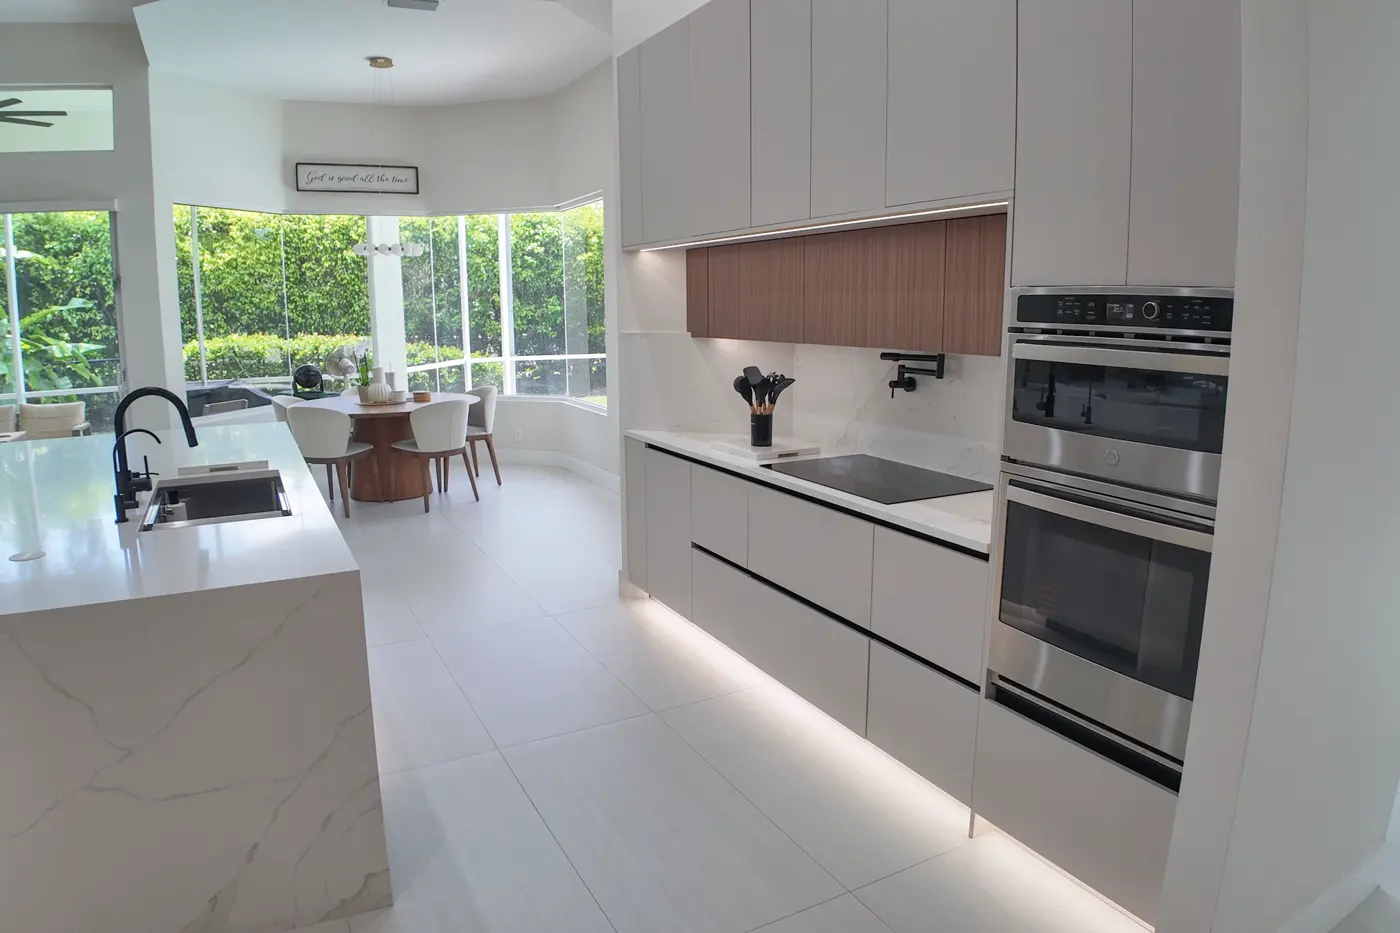
Cabinets that use every inch, quartz tops, better lighting and a layout planned around the plumbing the building already has.
See the service page for condo kitchen remodels →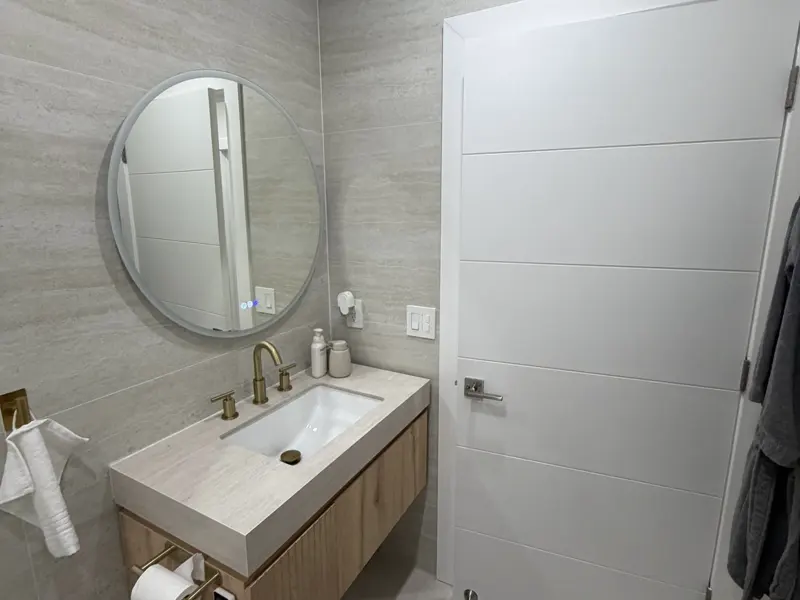
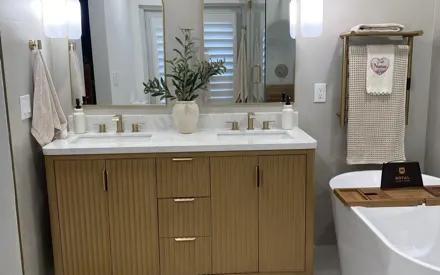
Tub-to-shower conversions, new vanities and tile, with waterproofing done right so nothing reaches the unit below.
See the service page for condo bathroom remodels →
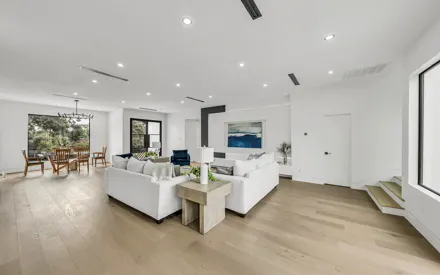
Luxury vinyl plank, engineered wood or tile over an acoustic underlayment chosen to meet the sound rules in your CC&Rs.
See the service page for sound-rated condo flooring →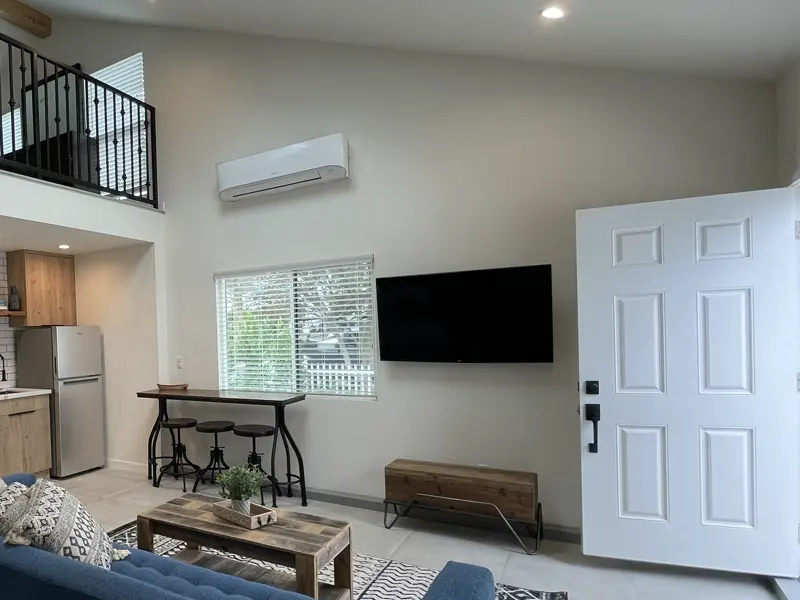
Every room of the condo renewed in one project: kitchen, bathrooms, floors, doors, lighting and paint, scheduled as a single job.
See the service page for full unit renovations →Stacked laundry closets, built-in shelving and smarter closets that make a small floor plan work harder.

Fresh paint, recessed and under-cabinet lights, new doors and hardware: the fastest way to make a dated unit feel new.
Approvals
Usually both, and they are two different sign-offs. Condo owners often expect one approval and discover there are two. The association protects the building and your neighbors; the city checks that the work meets the building code. One does not replace the other.
The board or its architectural committee reviews what you plan to change before any work begins.
Usually needed for flooring changes, plumbing or electrical work, walls and anything that affects shared areas.
The building department reviews the plans, then sends inspectors while the work is open and again at the end.
Usually needed for moving fixtures, new circuits, removing walls and most kitchen and bath remodels.
Paint and most like-for-like replacements usually need neither, but some associations still ask to be notified. We read your CC&Rs at the start so nothing surprises you halfway through.
Budget
A cosmetic refresh of a unit usually costs $8K to $30K, a new kitchen with updated bathrooms $30K to $80K, and a down-to-the-studs renovation $80K to $200K or more. Here is what tends to fit in each range.
Same layout, new surfaces.
The rooms that age fastest.
The whole unit, opened up and rebuilt.
Treat these figures as a planning tool rather than a price, and keep a reserve of 10% to 15% for old plumbing, subfloor repairs or sound requirements that only show up once work starts. A condo’s cost is fixed only after we walk the unit, read the association’s rules and send you an itemized estimate. For room-level numbers, see our Bay Area kitchen cost guide and the bathroom remodel cost guide.
Step by step
Six stages take a condo from the first visit to the association’s final sign-off. The approvals come first, so the crew never stops halfway waiting for paperwork. See how we run every project.

Timelines depend on HOA approvals, city permits, building work-hour restrictions, material availability and project scope. Your own dates are locked in with your written estimate.
We see the condo, ask about your plans and your building, and note the rules the property manager has shared with you. The visit costs nothing.
We draw the new layout with you, pick the materials and check each choice against the association’s remodeling rules.
We assemble the application your association asks for, with drawings, specs, schedule and insurance certificate, and file for the permit.
Hallways and the elevator are protected, demolition stays inside the unit and the plumbing and electrical work is inspected while open.
Underlayment and flooring, cabinets, tile, fixtures, lighting and paint go in, within the hours the building allows.
You review every room with us, we close the punch list and pass the final inspection, and the association gets what it needs to close its file.
Shared buildings
Other people live in your building. Before day one, we settle these details with your property manager.
Our work
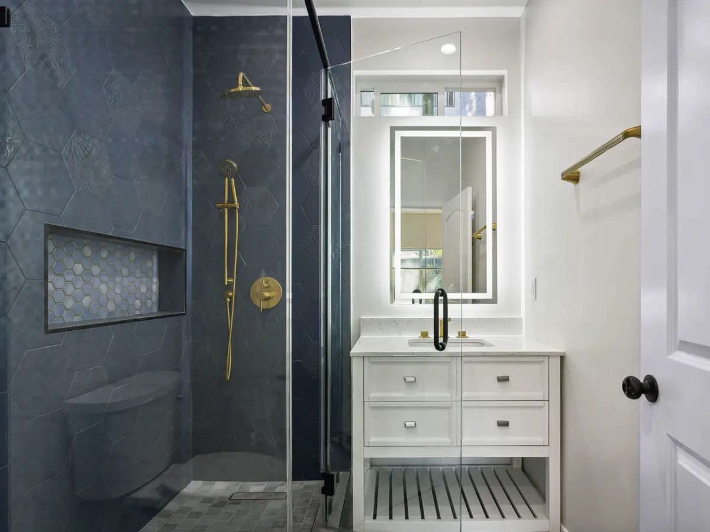
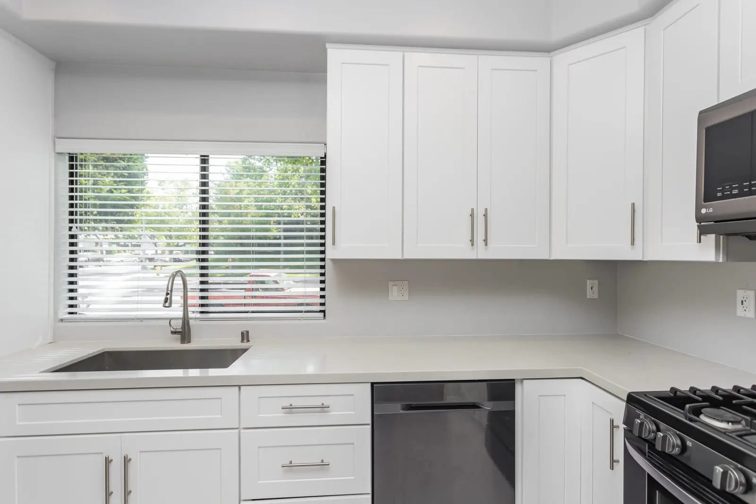
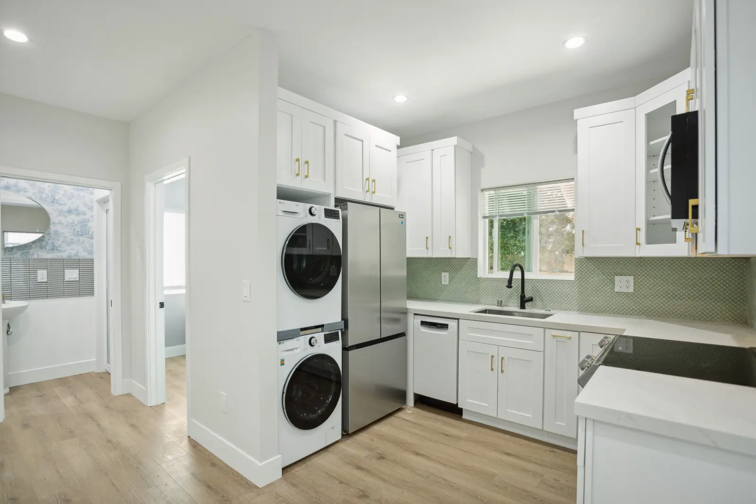
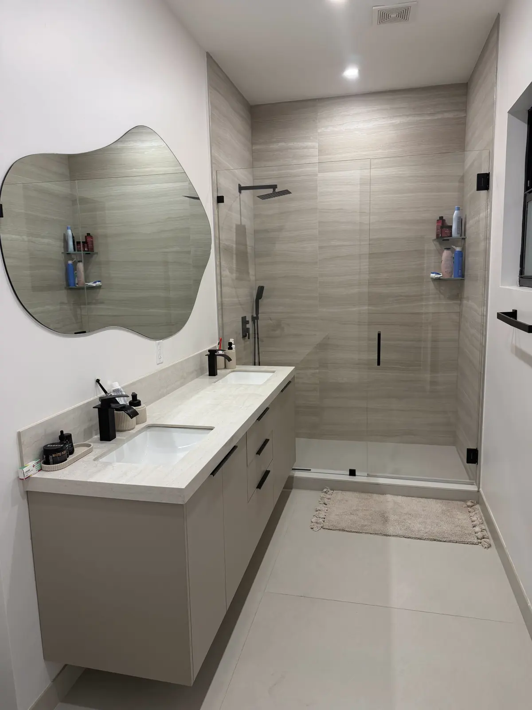
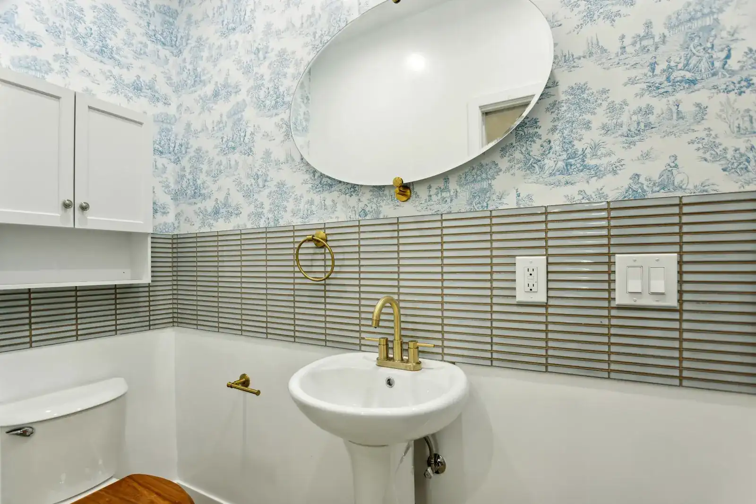
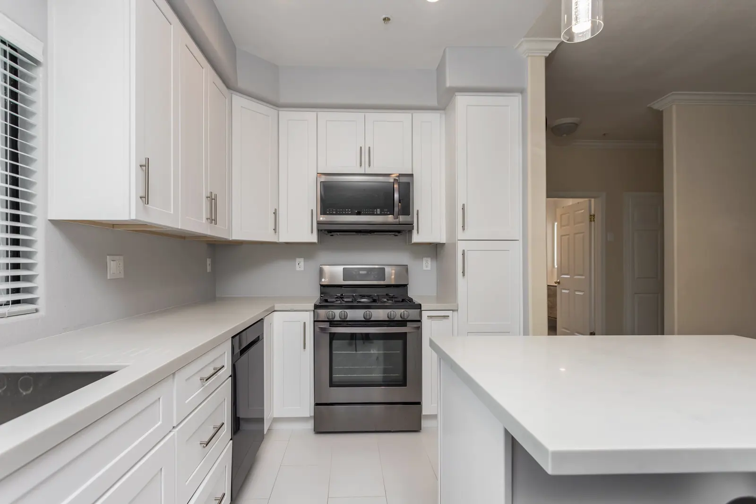
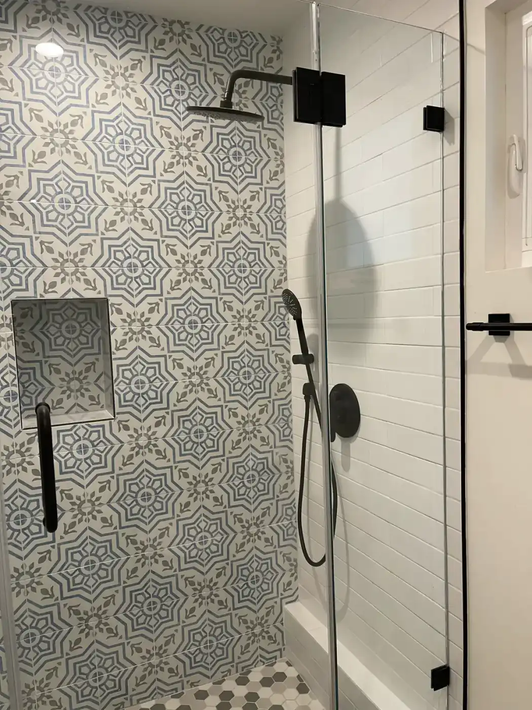
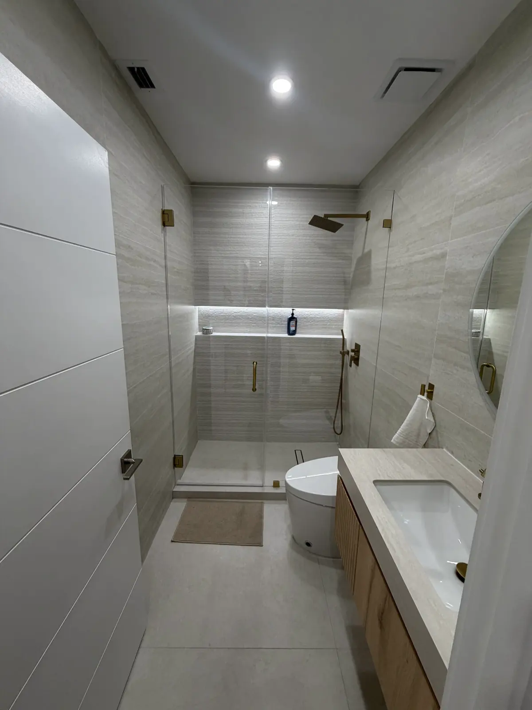
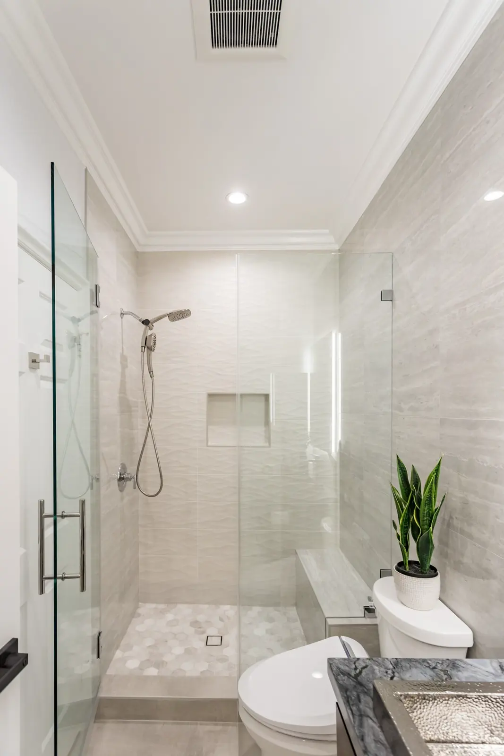
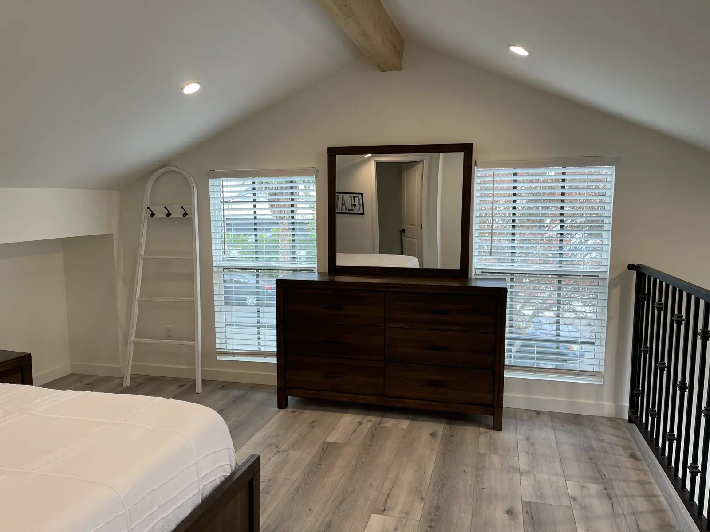
Compact rooms from our own projects: studios, kitchenettes and small bathrooms with the tight footprints of most condos. Ideas for a small condo renovation start here. Tap any photo to enlarge it, or browse the full portfolio.



Why Partners
In a shared building, how a crew behaves matters almost as much as the result. Here is what you can count on.
We have a 4.9 rating from 60 Google reviews and 5.0 from 49 on Thumbtack. Thumbtack named us a Top Pro from 2022 to 2024. Read the reviews below in the owners’ own words.
Maurelio visits your unit at the key stages: demolition, rough-in, tile and the final walkthrough. If the property manager has a concern, an owner talks to them directly.
Our California license, CSLB #1130522, is active, and we carry bond and insurance. Before we start, your HOA gets our license number and the insurance certificate it asks for.
Our own crew does the job from start to finish. Neighbors and the front desk see the same faces every day.
Your written estimate lists the work, the materials and the dates in plain terms. Attach it to your HOA application: it answers most of the board’s questions.
We often build studios, kitchenettes and small bathrooms. We know how to fit a stacked laundry, a full shower or a pantry into a small floor plan.
Reviews
Floors, finishes and full properties, reviewed on Google and Thumbtack by the people who hired us. See every review.
I recently had the pleasure of working with Maurelio for my floor installation, and the results exceeded my expectations. His team demonstrated exceptional professionalism and proved to be excellent problem solvers by identifying areas that needed floor leveling and developing effective solutions... I recommend Maurelio and his team as a trustworthy and reliable contractor...
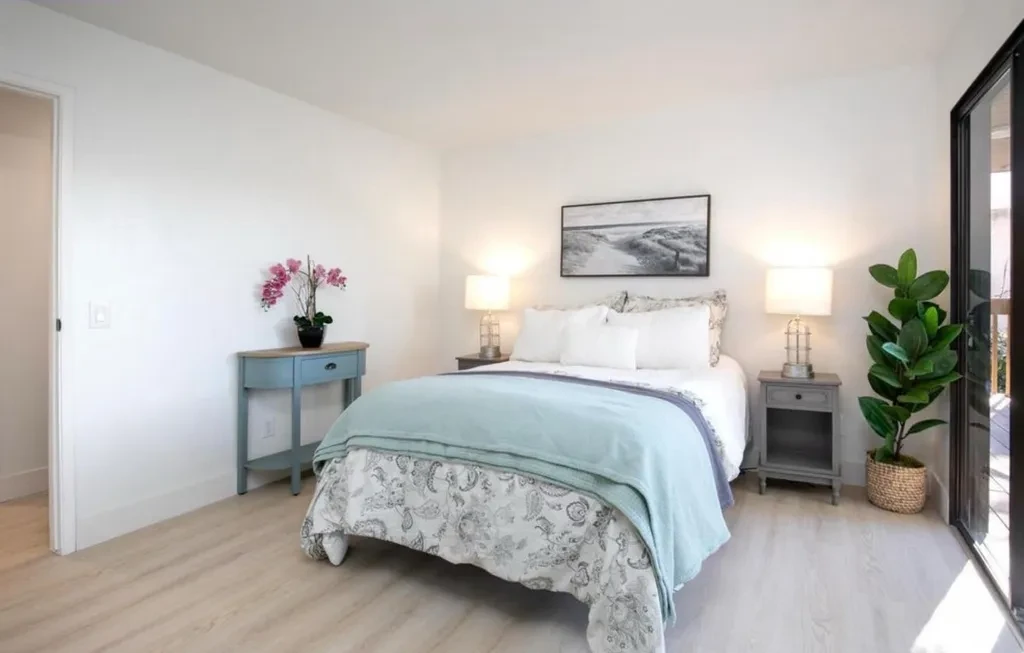
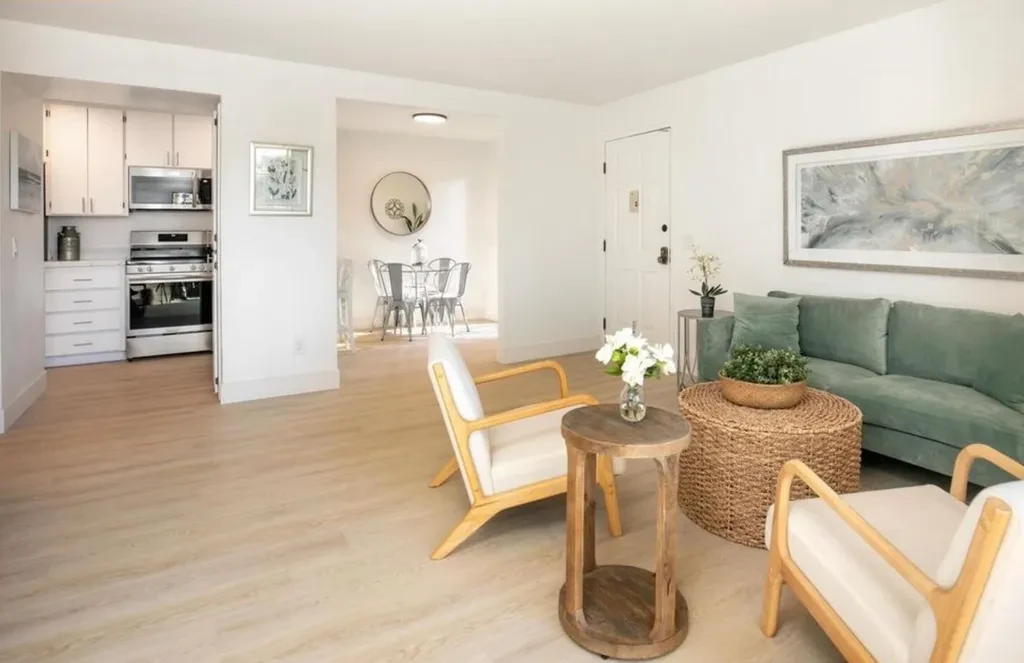
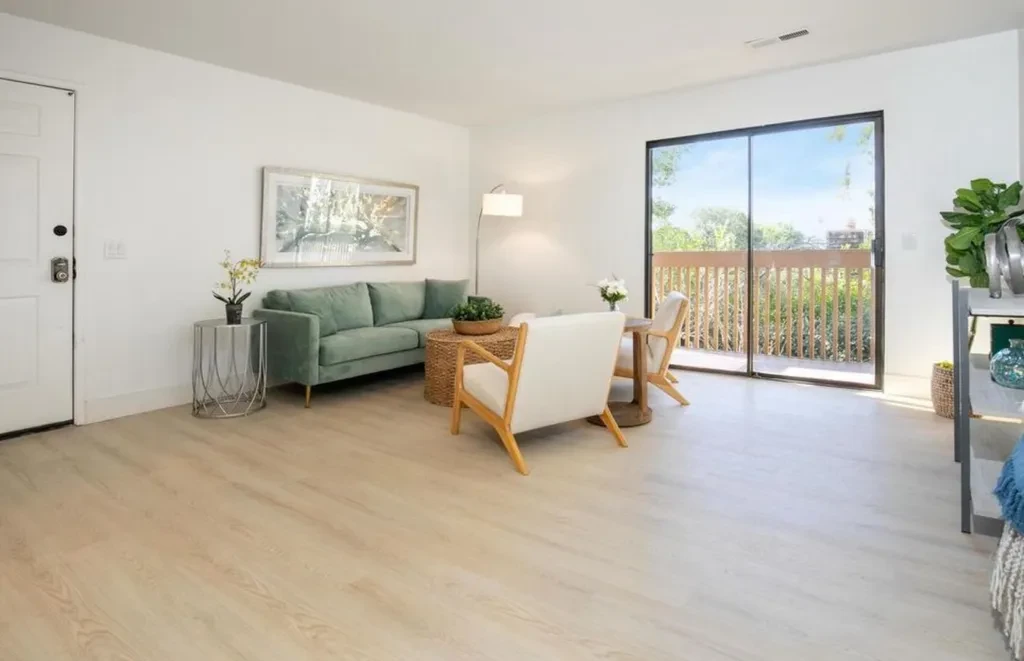
Pedro and crew were a pleasure to do business with. They carefully listened and responded to all concerns with resolutions. The results of our viny planks flooring, baseboards and transitional thresholds were above satisfactory. Would highly recommend Partners Floor.
Looks beautiful... completely transformed the look of my property.
Service areas
From our shop in Brentwood, Contra Costa County, we take condo and townhome projects in Walnut Creek, Concord, Antioch, San Francisco, Oakland, San Jose and the cities in between. Buildings in any of the nine Bay Area counties are within reach.
Free estimates in all 9 counties
Type your city to check instantly.
Loading map...
Alameda County: Oakland, Fremont, Berkeley, Hayward, Pleasanton · Contra Costa County: Brentwood, Concord, Walnut Creek, Antioch, Danville · Santa Clara County: San Jose, Sunnyvale, Santa Clara, Palo Alto, Mountain View · San Francisco County: San Francisco · San Mateo County: San Mateo, Redwood City, Daly City, Burlingame, Menlo Park · Marin County: San Rafael, Novato, Mill Valley, Sausalito · Sonoma County: Santa Rosa, Petaluma, Rohnert Park, Sonoma · Napa County: Napa, American Canyon, St. Helena, Calistoga · Solano County: Fairfield, Vallejo, Vacaville, Benicia. See every city we serve.
FAQ
What condo owners ask us most before they call their association. More general answers live on our FAQ page.
The total is usually lower because a condo has fewer rooms and no exterior, roof or yard to rework. Our planning ranges start at $8K for a condo refresh and run to $200K or more for a full gut, while whole-house projects start around $30K and can pass $500K. Per square foot, though, a condo is not always cheaper. Elevator time, limited work hours, sound-rated flooring and shared plumbing add labor that a house does not need. See what moves a condo budget.
For most projects, yes. Associations usually require written approval before flooring changes, plumbing or electrical work, wall changes or anything near shared areas. In California, the Davis-Stirling Act requires an association that reviews these changes to give its decision in writing and to explain a denial. We prepare the application your board asks for. How HOA approval works.
Approval from the association does not replace a building permit. Moving fixtures, adding circuits, changing ventilation or removing walls generally requires a permit from your city or county, with inspections while the work is open. Paint and simple like-for-like replacements usually do not. We file the permit and meet the inspectors.
Most CC&Rs let you remodel the interior of your unit: cabinets, counters, fixtures, flooring and non-structural walls. Structural walls, the building’s main plumbing and electrical lines, exterior walls and windows are usually common area, and changes to them need specific consent from the association. Your CC&Rs define the line, and we read them with you before design starts.
Usually, as long as the floor meets your association’s sound rules. Many CC&Rs set a minimum sound rating for hard floors, often expressed as IIC and STC values, to protect the unit below. We choose an acoustic underlayment that meets the requirement and include the product specs in your HOA package. Wait for written approval of the complete floor assembly before you buy any flooring.
Most condo remodels take about 4 to 8 months from the first visit to the final walkthrough. Approvals take the biggest share: the HOA package and city permit alone run 4 to 12 weeks or more. On site, finishes take the longest at 6 to 12 weeks. Your written estimate lists the exact dates. See all six stages.
Sometimes. Drains in a condo run to shared stacks, often through a concrete slab or the ceiling of the unit below, so moving a sink, toilet or shower far from its current spot can be costly or not allowed. Keeping wet areas close to the existing lines gives you the most layout freedom for the money. We check the plumbing routes during the first visit.
During a refresh or a single bathroom remodel, many owners stay. A kitchen remodel means living without a kitchen for a while, and a full renovation is usually easier if you stay elsewhere. We talk through the schedule with you so you can plan around the stages that are hardest to live through.
Associations typically ask for the contractor’s license number, a certificate of insurance, the scope of work with drawings or specs, the flooring details and a schedule with work hours. Some also want a deposit or a signed agreement covering damage to common areas. We provide our part and help you assemble the rest.
In the Bay Area, $50,000 commonly covers a remodeled kitchen in the existing layout, or one bathroom plus new flooring and paint throughout a smaller unit. It sits in the middle of our $30K to $80K planning range. During the walkthrough we show you which rooms that budget reaches first.
Yes. Townhomes, also called townhouses, are often part of an association as well, though owners usually control more of the structure than in a stacked condo building. We handle townhome kitchens, bathrooms, floors and full interiors with the same HOA and permit process. For a larger multi-level project, see our home remodeling services.
Next steps
Services that often join a condo project, and short reads for owners working with limited space.
Owner’s guide
What we explain to owners before a condo remodel: ownership lines, association rules, noise, plumbing and how to compare contractors.
In most California condominiums you own the space inside your unit. The association owns or controls the structure around it: bearing walls, the slab, the roof, exterior walls and the main plumbing and electrical lines. Your CC&Rs and the condominium plan draw the exact line, and it differs from one complex to another.
That line decides what you can change on your own. Cabinets, countertops, interior doors and flooring are usually yours to replace with approval. Opening a bearing wall, moving a shared drain or touching an exterior window needs the association’s specific consent, and sometimes an engineer.
California associations follow the Davis-Stirling Common Interest Development Act. If your association reviews changes to units, Civil Code §4765 requires a fair, reasonable and prompt process. The decision must be in writing. A denial must explain why and say how to ask for reconsideration. Your association’s own documents set the review time.
A complete application gets the fastest answer. Boards want a clear scope and a floor plan. They also look for product specs, the contractor’s license and insurance, and a schedule that respects quiet hours. Our approval overview shows how the HOA review fits next to the city permit, and the full guide to HOA approval for a condo remodel walks through the application step by step.
Swapping carpet for hard flooring is a popular condo upgrade. It is also a common cause of neighbor complaints. To prevent them, many associations set a minimum sound rating for floors: IIC for footsteps and STC for airborne sound. The whole floor assembly counts, not only the surface you walk on.
We pick an acoustic underlayment rated for the floor you want and install it with the perimeter gaps sound isolation needs. The maker’s test data goes into your application. Luxury vinyl plank, engineered wood and tile can all qualify when the layer underneath is right, but associations often approve a specific combination, so do not buy flooring until the full assembly is approved in writing.
Condo plumbing ties into vertical risers and drain stacks shared by several units. Shutting off water for your bathroom may also cut it for the neighbors above or below. That is why most buildings require notice and a plan with management first. In older buildings, shutoff valves may no longer close fully. They are worth replacing while the walls are open.
Waterproofing deserves the same care. In a stacked building, a shower leak ends up in someone else’s ceiling. So we treat the shower pan, membrane and drain connections as the most important part of a condo bathroom remodel.
A townhouse usually shares side walls but no floors or ceilings with neighbors, and owners often control more of their structure, roof or exterior. That can make layout and flooring changes easier than in a stacked building. Most of these communities still have an association with its own architectural review, so the approval step rarely goes away.
Townhome projects also tend to run larger: several levels, more bathrooms and sometimes a garage. Many owners combine a kitchen remodel, new floors on every level and updated bathrooms into one approval and one schedule.
First, check the license on the California CSLB website, then ask whether the contractor has worked under association rules. Ask who will talk to the property manager and how hallways and elevators will be protected. Ask how debris leaves the building and how the schedule fits the allowed work hours.
We work in condo communities from San Francisco and Oakland to Walnut Creek, Concord and San Jose, starting from our base in Brentwood. Request your free condo remodeling estimate and tell us about your building.
Free estimate
Book a free visit to your unit. Bring your CC&Rs or remodeling guidelines if you have them, and we will tell you what the association and the city will need, then send a written estimate with dates.
 Black Friday Special
Partners Remodeling | Black Friday Special
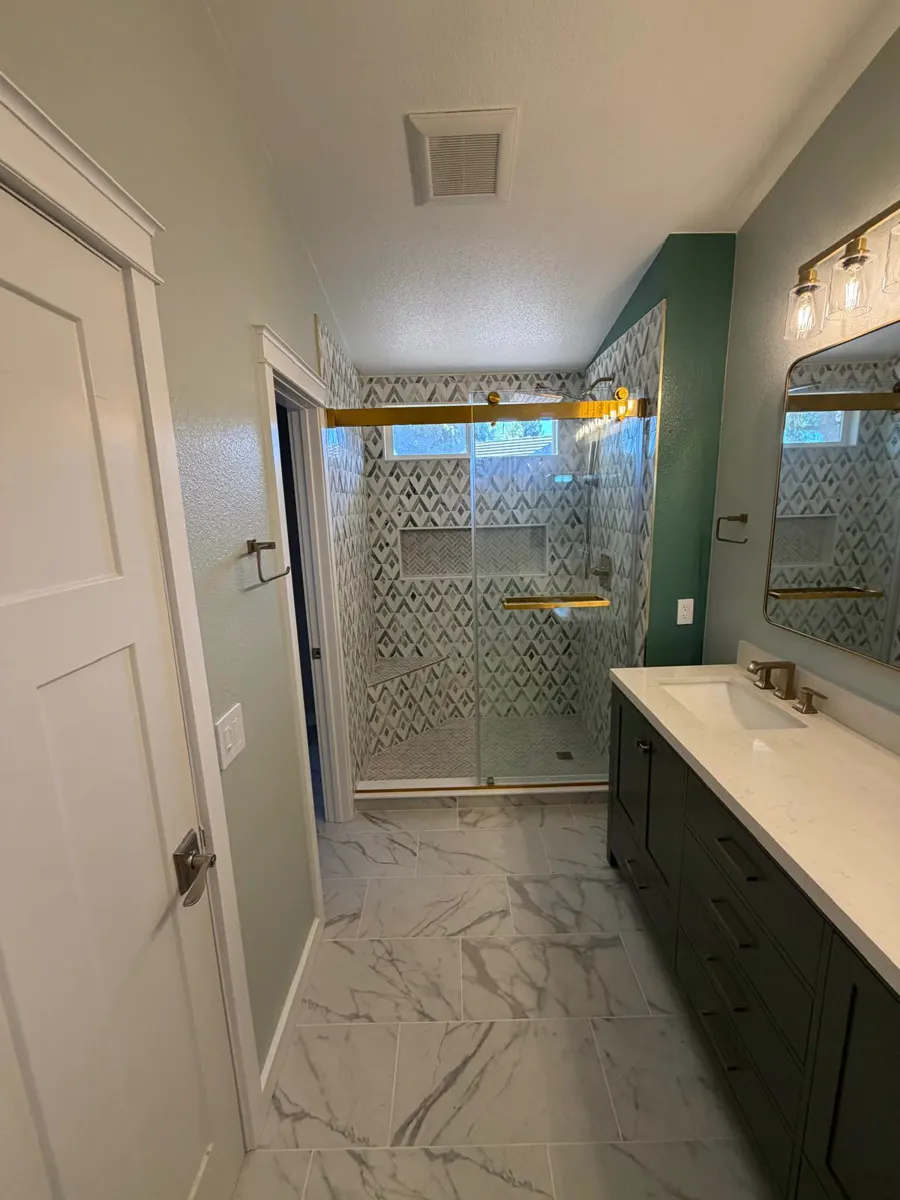
Save on tile for your shower walls and floors when you sign your contract November 20 through December 4, 2026.
Get My Estimate