 Condo Remodeling



 +45



What makes a good luxury vinyl plank
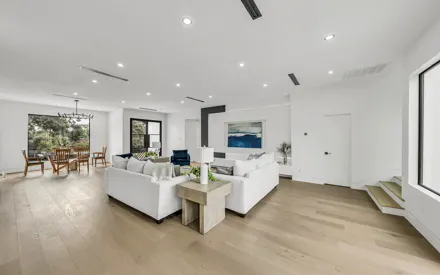
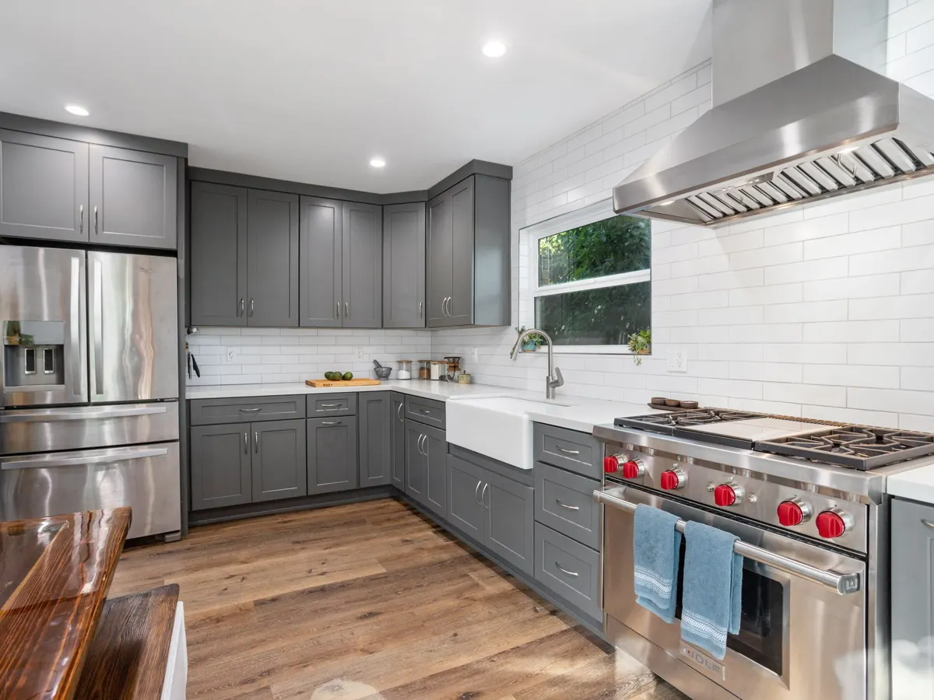
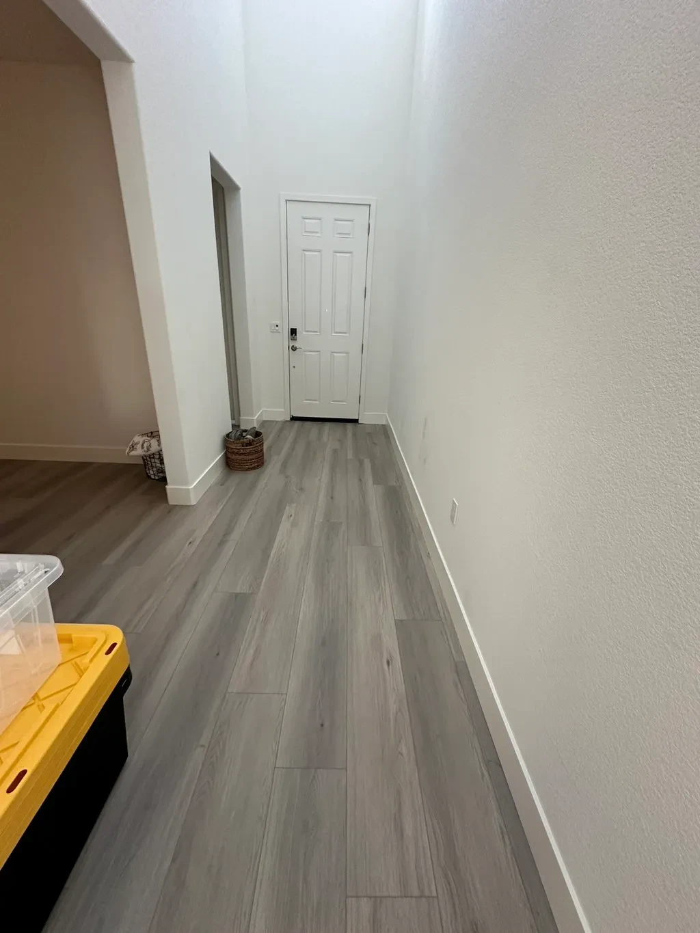
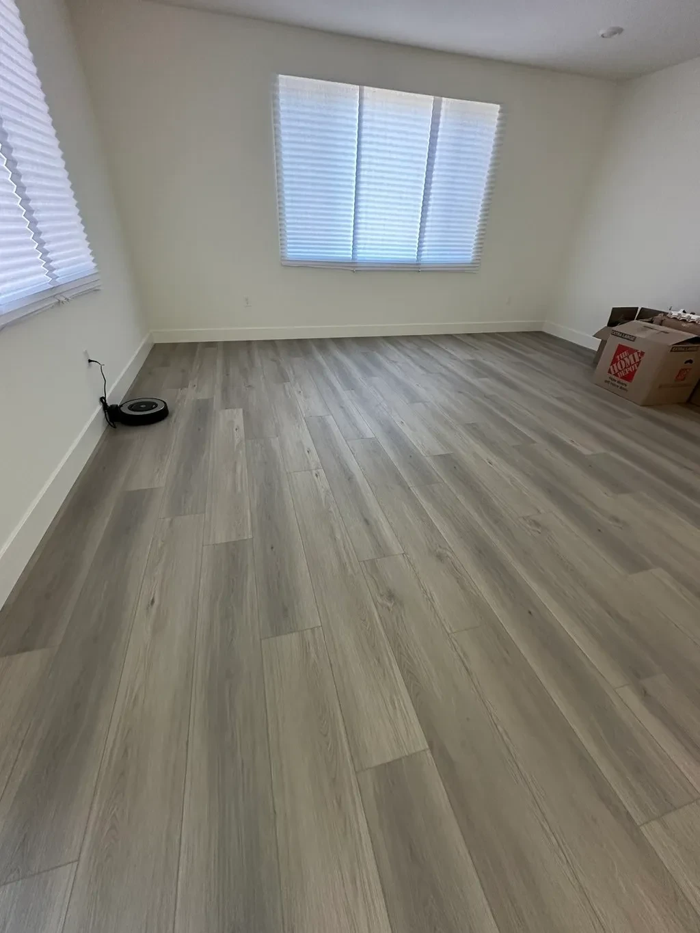
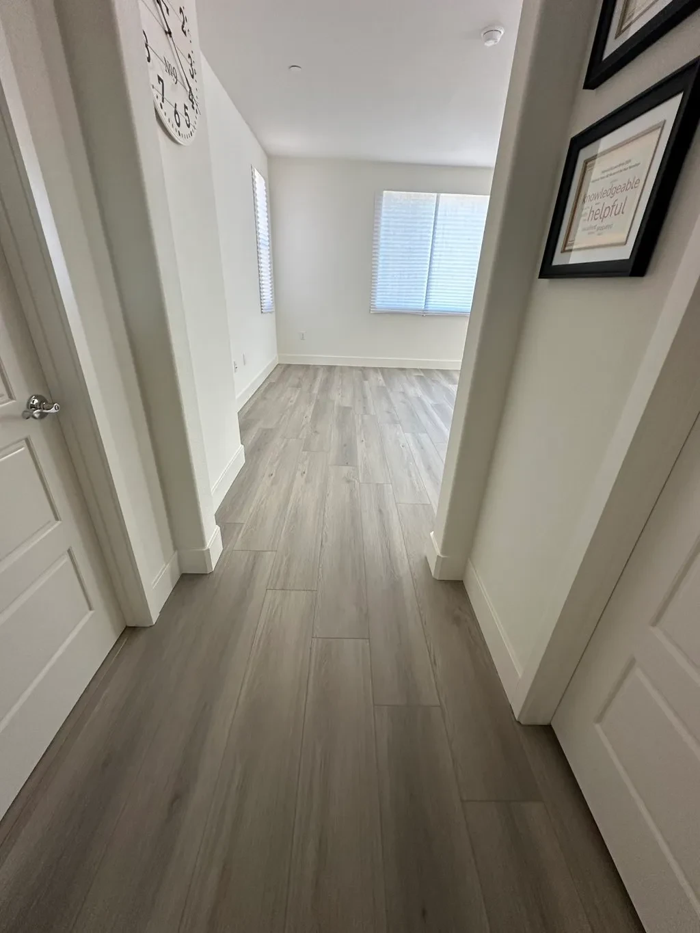
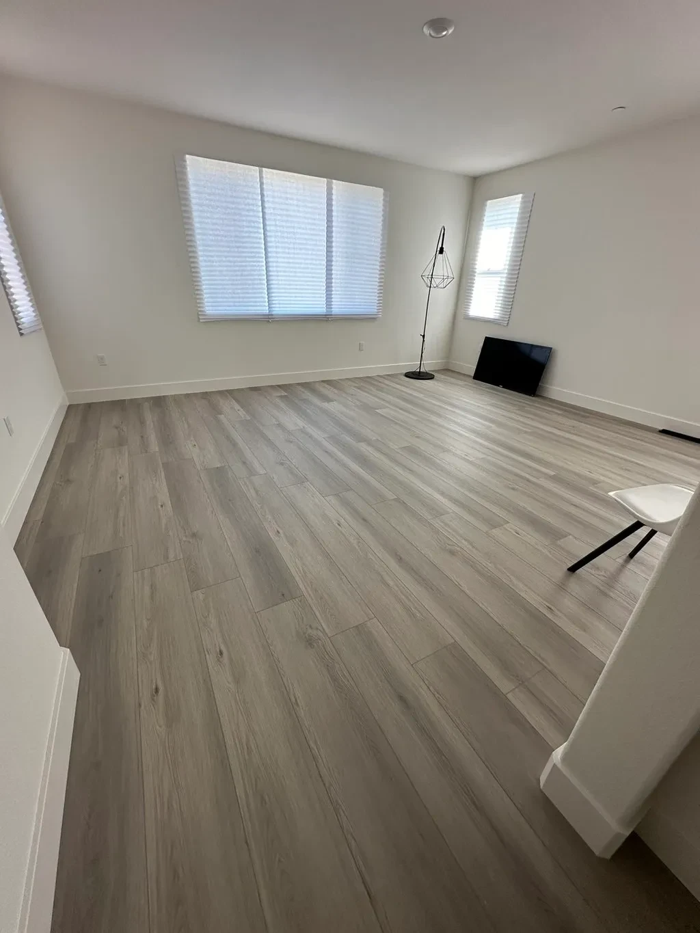
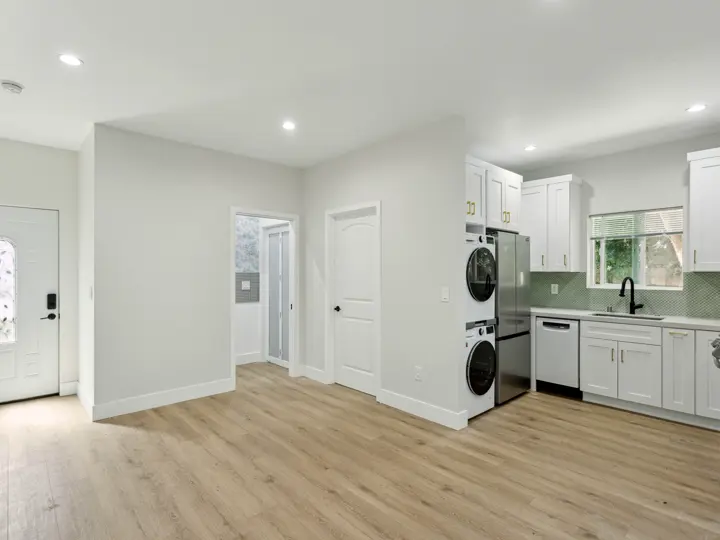
Luxury vinyl plank is a layered floor: a rigid core, a printed design layer and a clear wear layer on top. The wear layer, measured in mils, does most of the work against scratches from pets, chairs and grit; thicker layers last longer in busy rooms. A rigid core keeps the planks flat over small dips and resists denting.
Most planks click together and float over an underlayment, so they can go over a level slab or plywood without glue. They resist water at the surface, which makes them a favorite for kitchens, laundry rooms and homes with kids or pets, but they cannot be sanded and refinished like wood.
Engineered or solid hardwood?
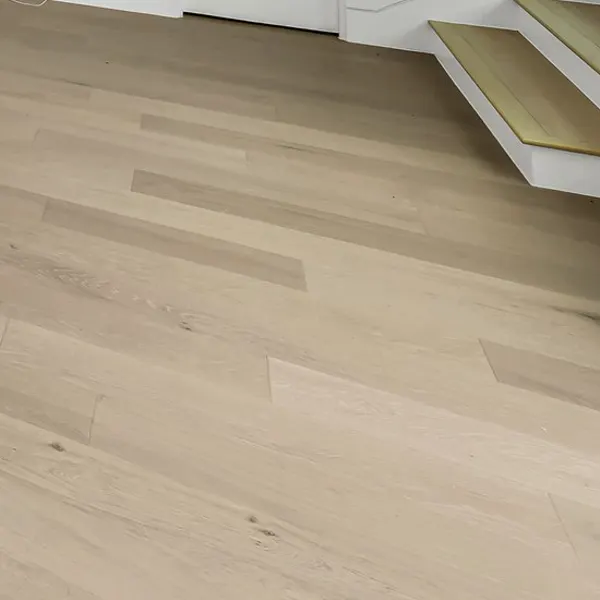
Solid hardwood is one piece of wood from top to bottom; it can be sanded and refinished many times but moves with humidity and is usually nailed to a wood subfloor. Engineered hardwood has a real wood top over a stable plywood core, so it moves less and can be glued or floated over a concrete slab.
Both are real wood, and both should rest in the house before installation so they adjust to its humidity. The thickness of the top layer of an engineered floor decides how many times it can be refinished later, so it is worth comparing before you choose.
- Installed prices: LVP $4 to $8, porcelain $8 to $15, natural stone $15 to $30+ per sq ft
- About 1,000 to 1,500 sq ft: LVP or laminate 2 to 4 days, wood 4 to 7 days, porcelain 1 to 2 weeks
- Old floor removed, subfloor leveled, furniture moved
- Stairs and new baseboards add 1 to 2 days
- 42 flooring jobs reviewed on Thumbtack
- California license CSLB #1130522
Slab or wood subfloor: why it matters
Many single-story Bay Area homes sit on a concrete slab, while two-story and older homes often have wood subfloors over a crawl space. The subfloor decides which products and methods work: floating floors suit both, solid hardwood needs wood to nail into, and tile needs a stiff, flat base.
Whatever is underneath, it has to be flat. Highs are ground down and lows are filled with leveling compound before any plank or tile goes on. Skipping this step is the most common reason new floors click, flex or open at the seams.
Porcelain and natural stone floors
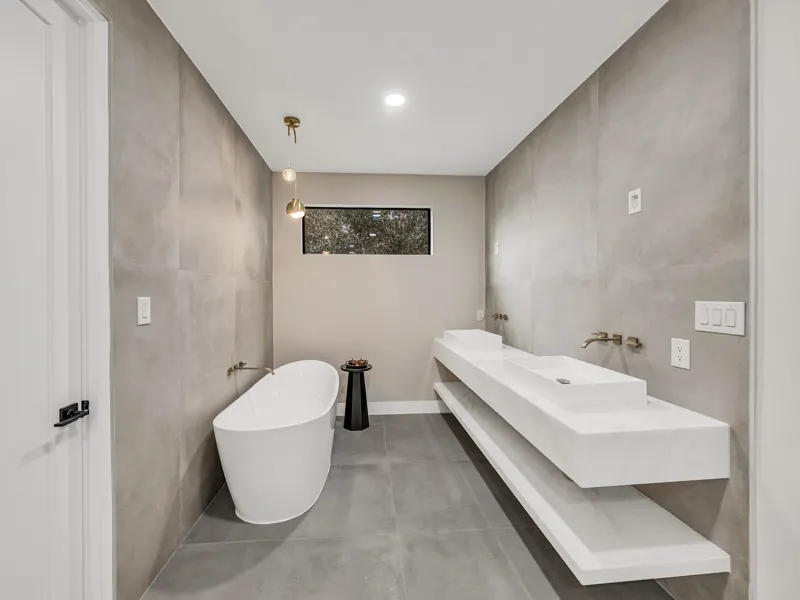
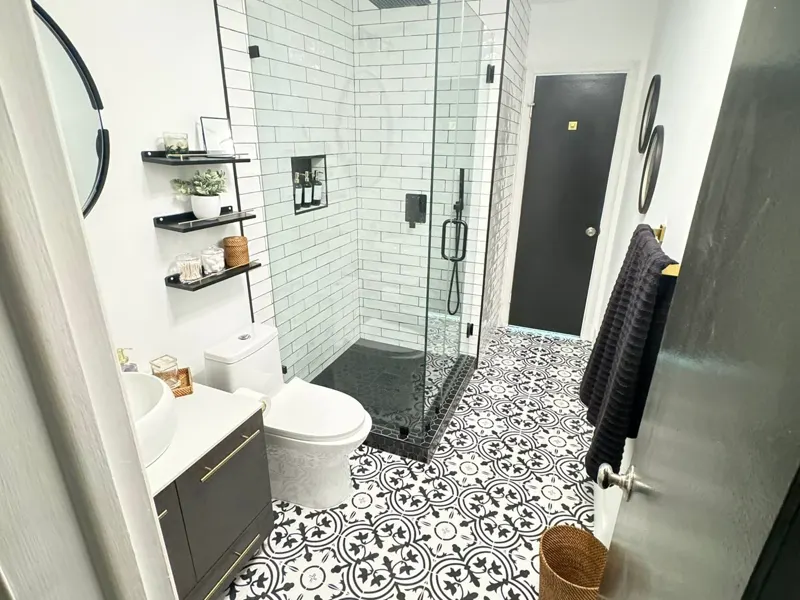
Porcelain tile is dense, nearly waterproof and among the most durable floors you can install, which is why it is common in bathrooms, entries and kitchens. Large-format tiles mean fewer grout lines but demand an even flatter floor; small mosaics follow slopes, such as toward a shower drain.
Natural stone like marble, travertine or slate brings unique veining and needs sealing to resist stains. Both are set in mortar over a prepared base, and grout needs to cure before heavy use. For bathrooms, see our bathroom remodeling page.
Stairs, baseboards and transitions
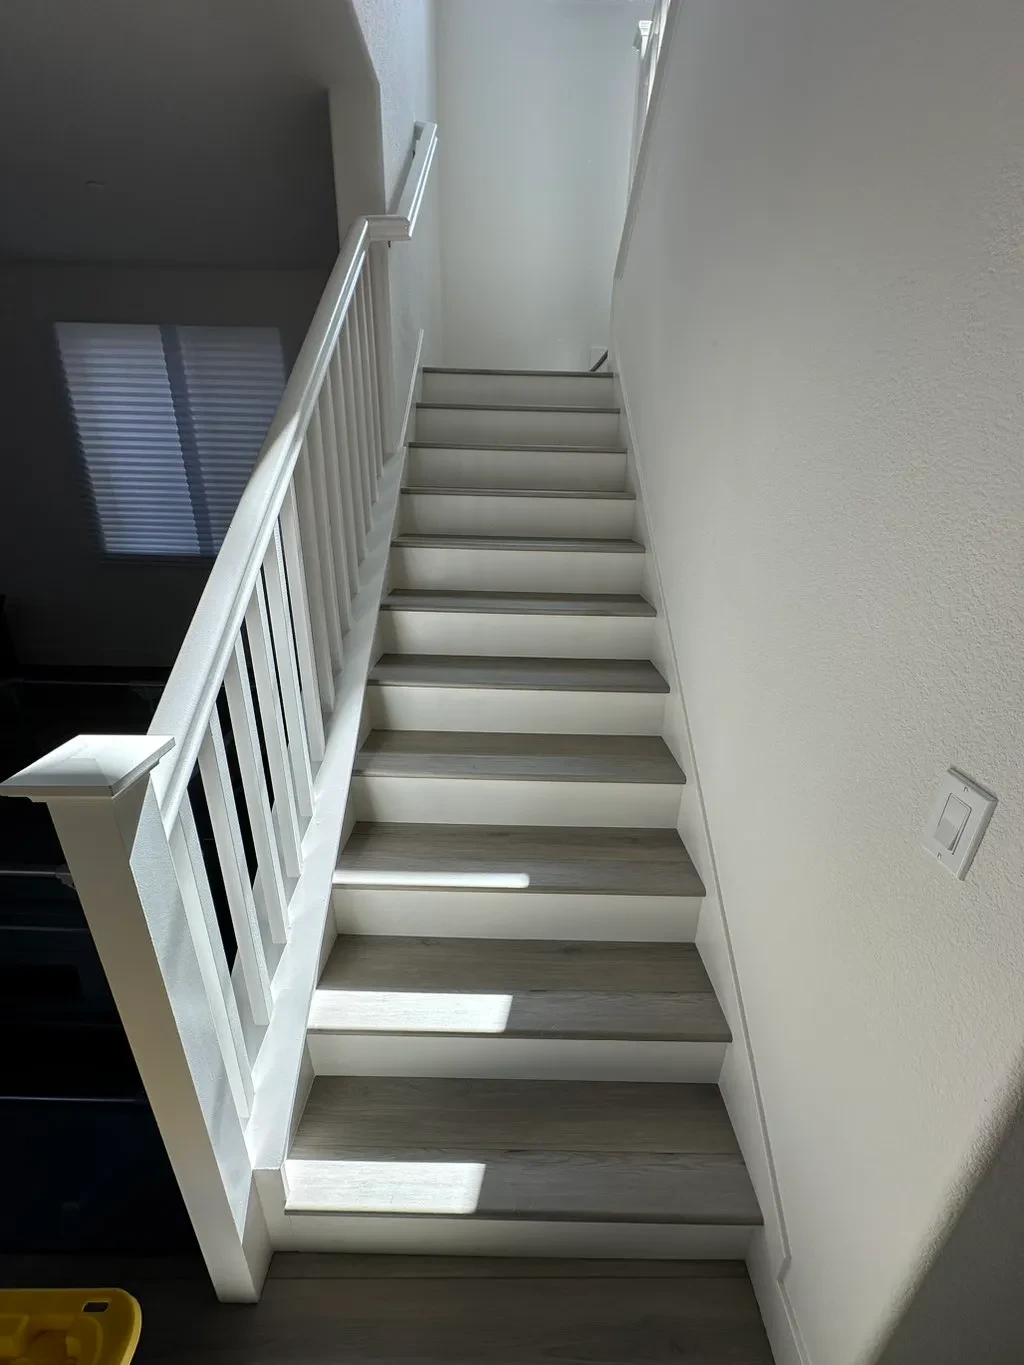
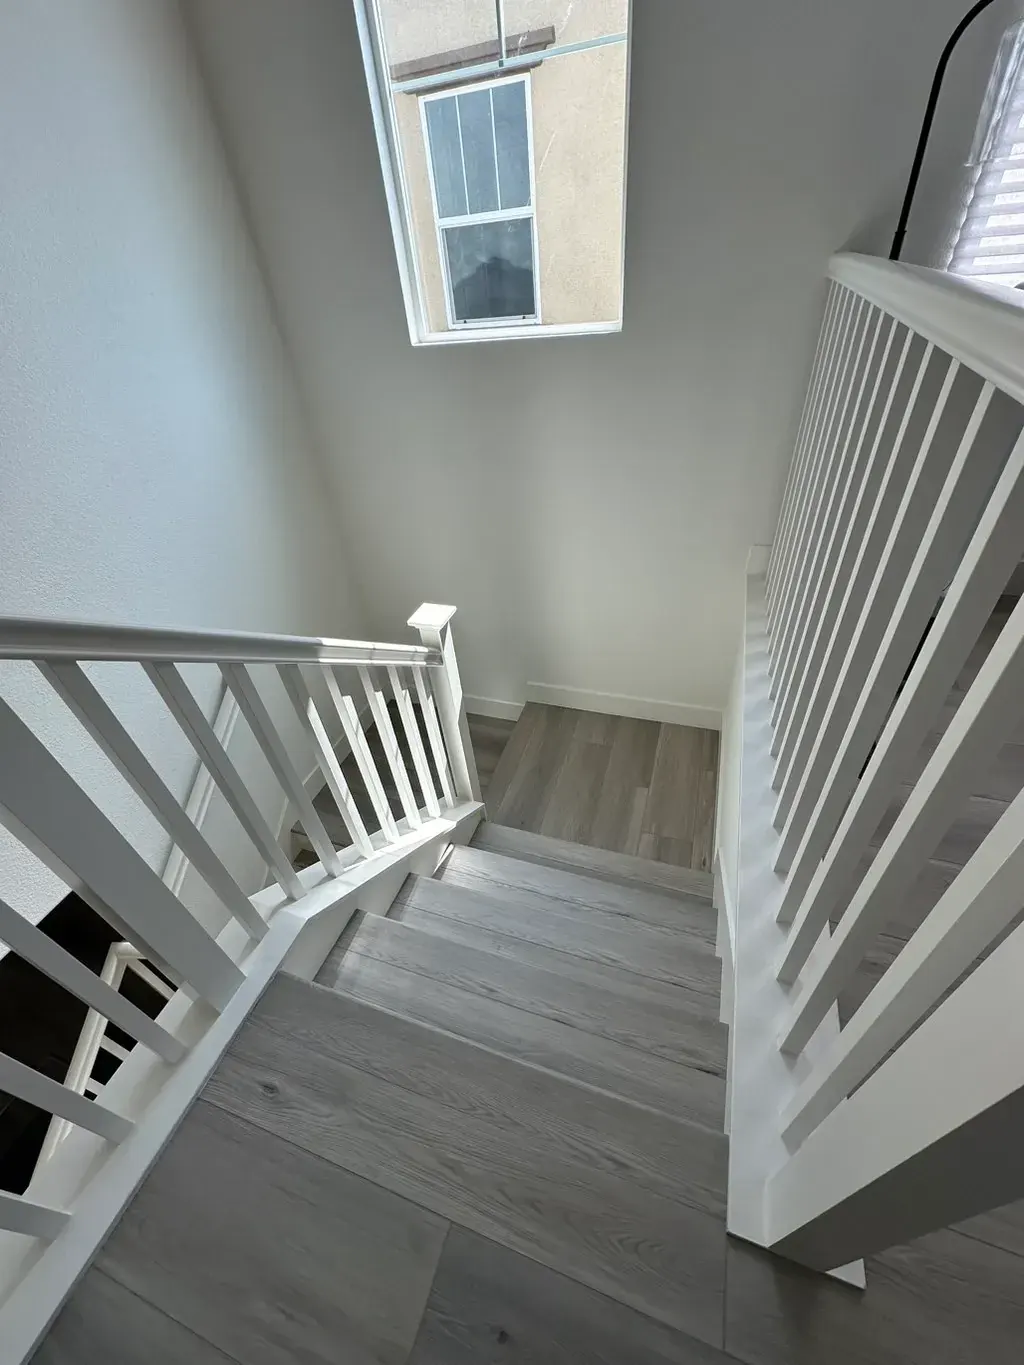
Stairs take the most hand work in a flooring job. Each step gets a matching tread and a riser, and a stair nose finishes the edge so it is safe and looks continuous with the floor. Carpeted stairs are stripped back to the structure first, and squeaky treads are fastened down before the new surface goes on.
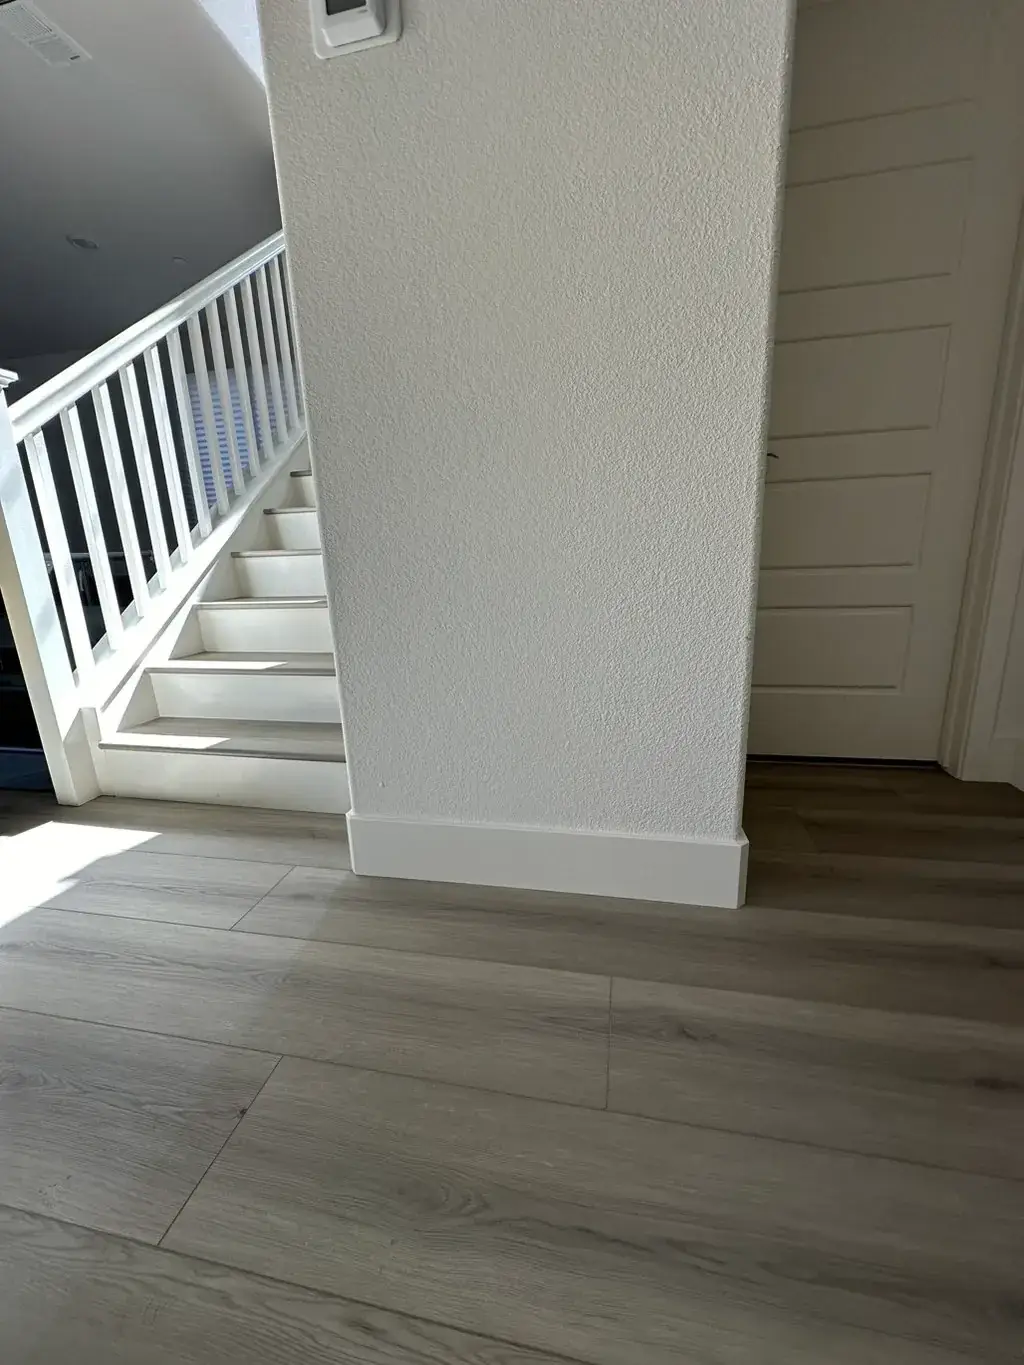
Baseboards cover the gap left around the room for the floor to expand. New floors are often a different height than the old ones, so baseboards, door casings and thresholds are trimmed or replaced, and transition strips join rooms with different materials without a trip edge.
Refinish the wood or replace it?
If the existing hardwood is solid or has a thick enough wear layer, sanding and refinishing removes scratches and dull finish and lets you change the color, for a fraction of the cost of new floors. Deep pet stains, water damage, cupping or boards worn thin are signs that replacement makes more sense.
We look at the boards, the gaps and the subfloor at the visit and tell you which option fits. If floors are part of a bigger change, see interior remodeling.