 Condo Remodeling



 +45


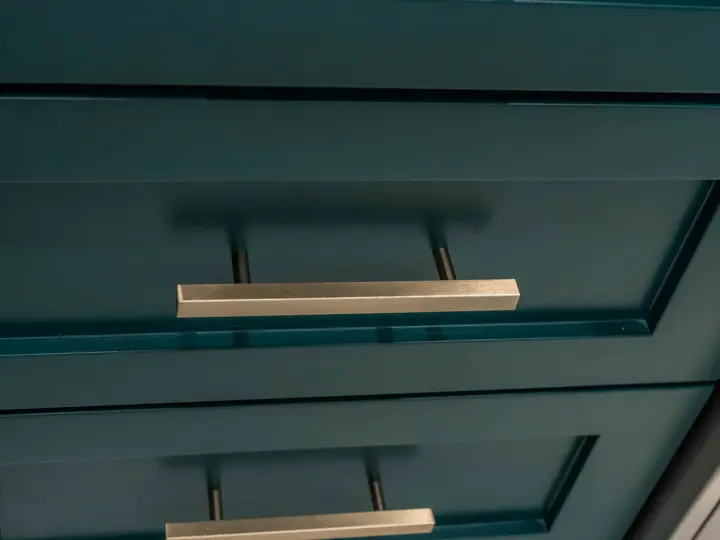
Framed or frameless cabinets?
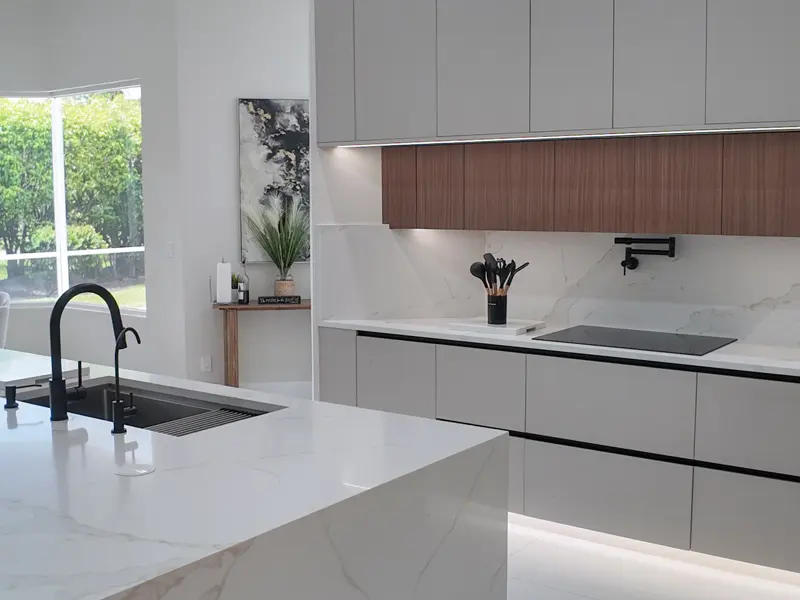
Framed cabinets have a solid wood frame on the front of the box, and the doors hang on that frame. They are the traditional American style and suit shaker and raised-panel doors. Frameless cabinets, sometimes called European style, skip the face frame: the doors cover the whole box, which gives a little more interior space and wider drawers.
Neither is better in every kitchen. Frameless suits modern slab doors and tight rooms where every inch of drawer width counts; framed suits classic kitchens and inset doors. We show you both at the design stage and plan the one that fits your style and storage.
Shaker, slab and other door styles
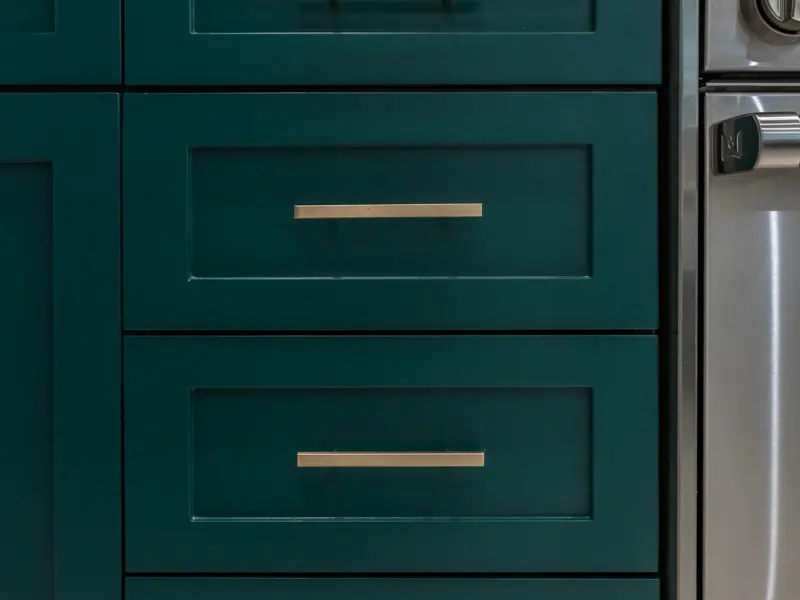
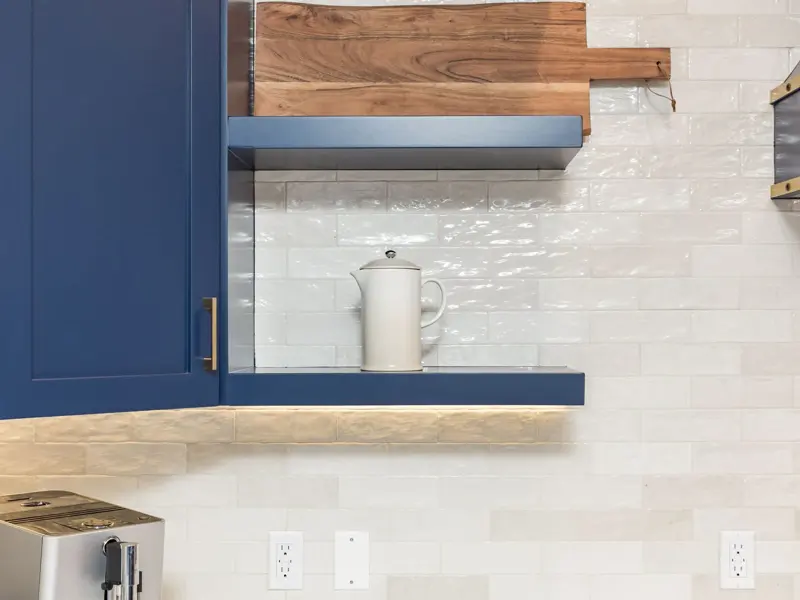
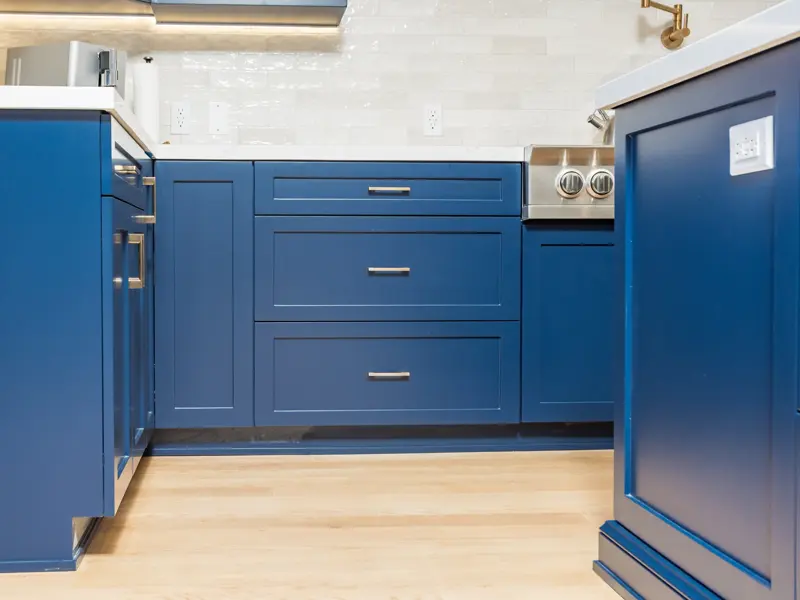
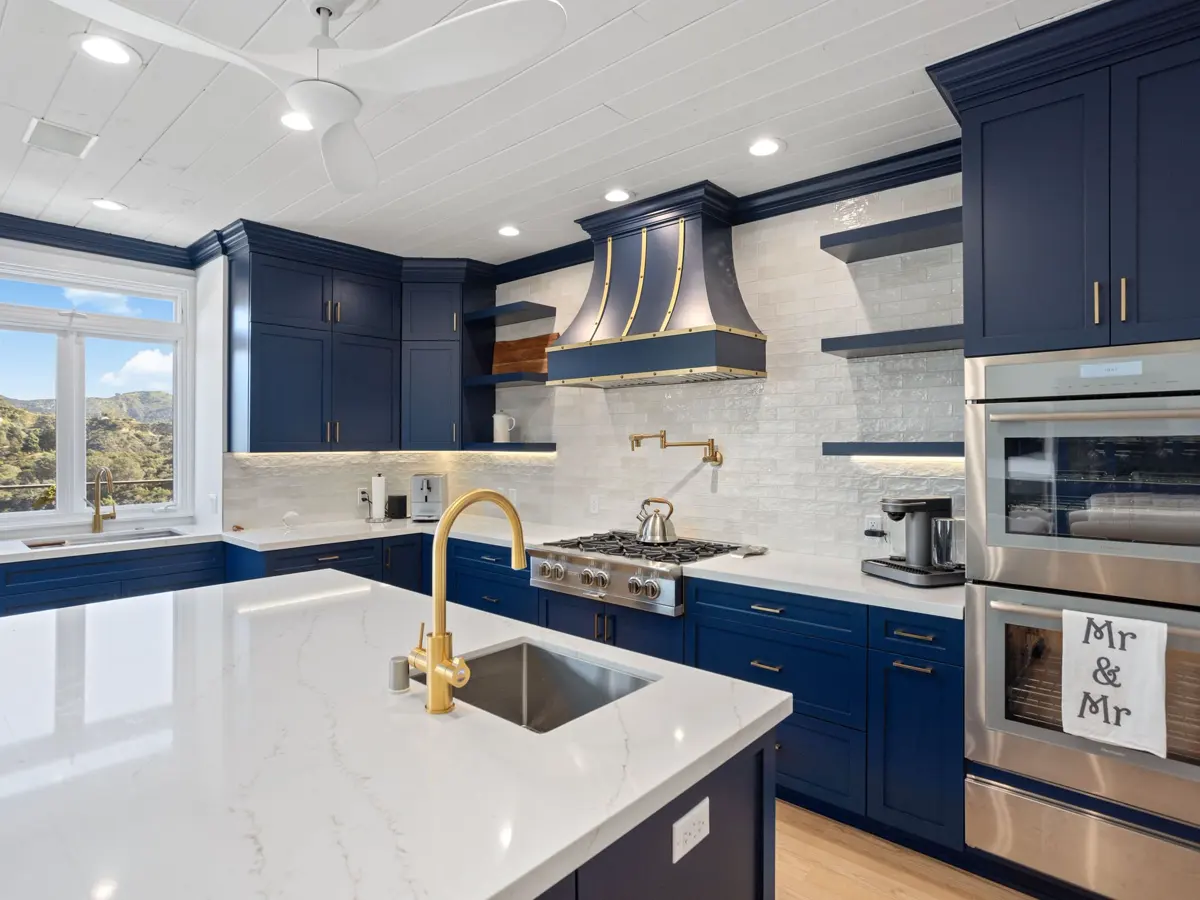
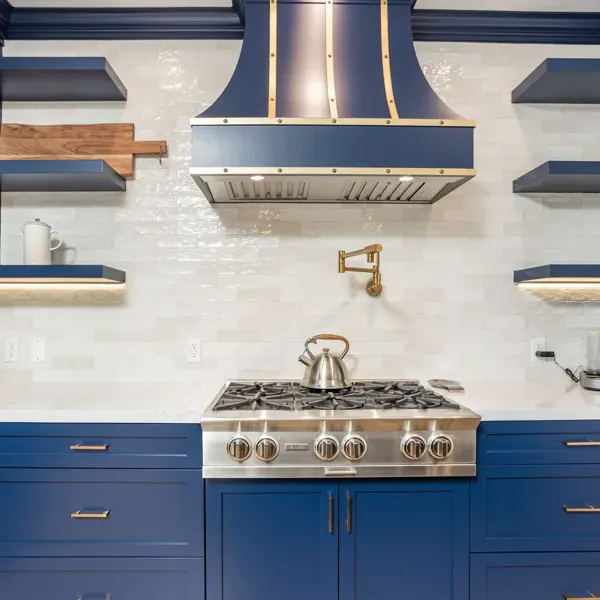
Shaker cabinets, with a flat recessed center panel and a simple square frame, are the most common door style in remodeled kitchens because they work with almost any countertop and hardware. Slab or flat-panel doors give a modern, uninterrupted look. Raised-panel doors read as traditional, and beadboard or grooved doors add texture.
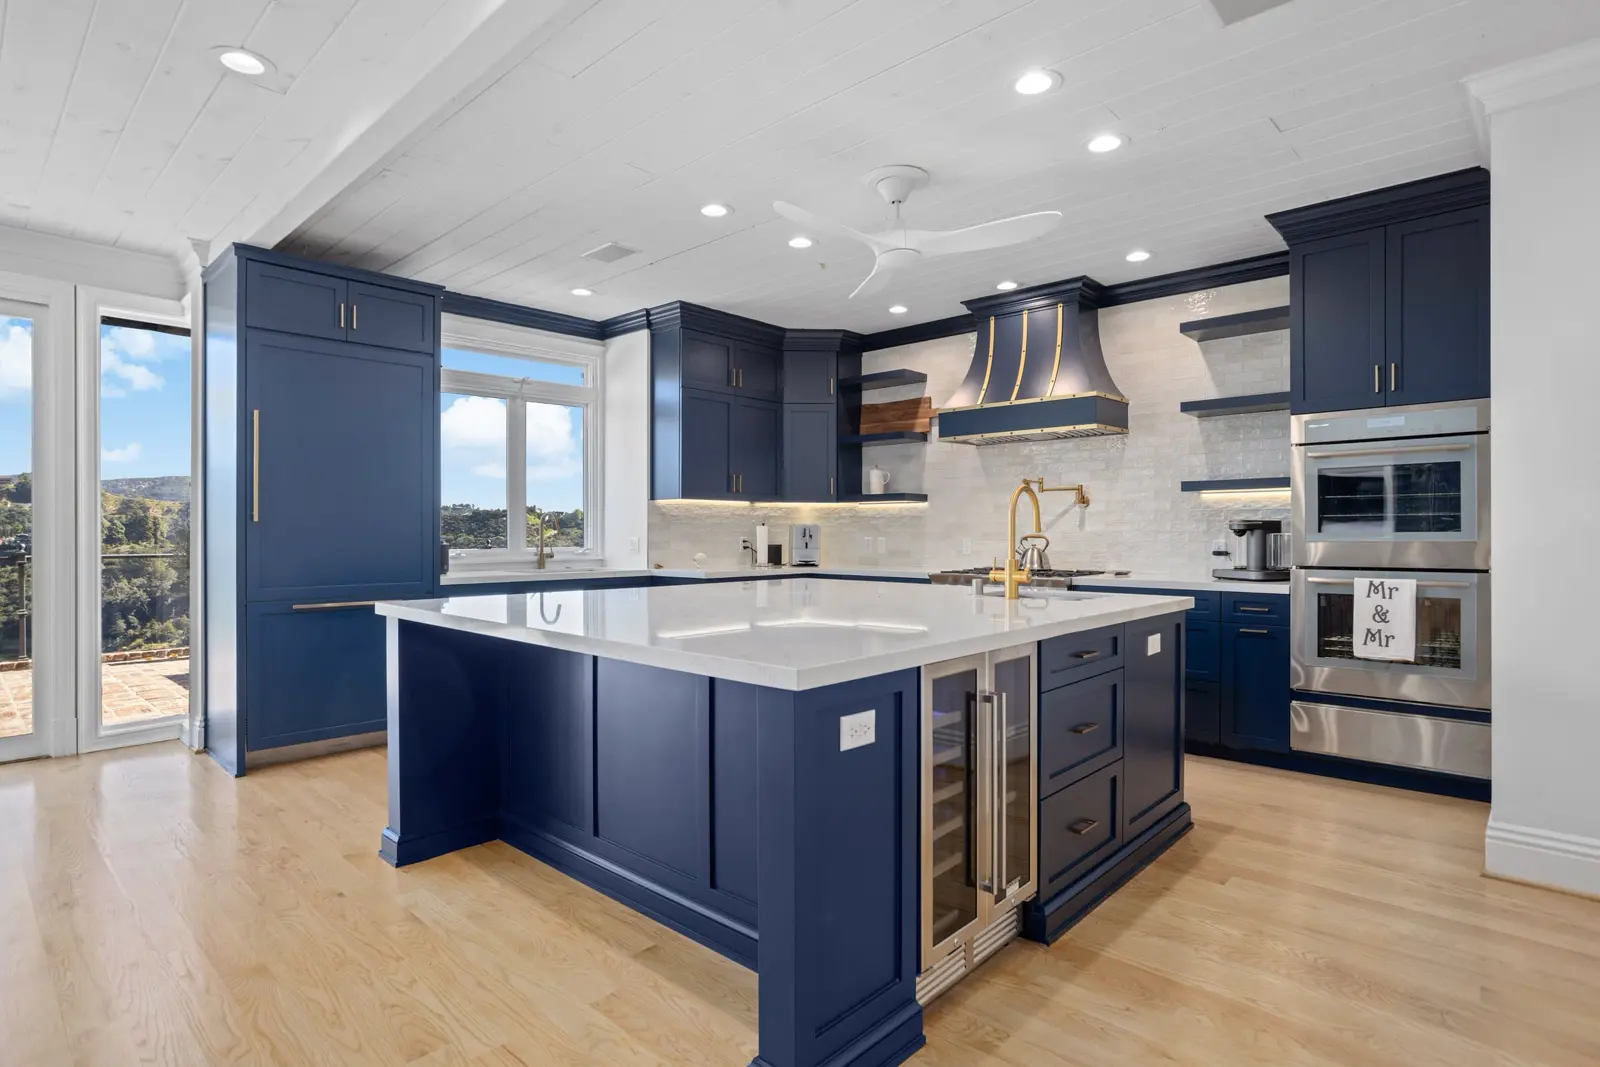
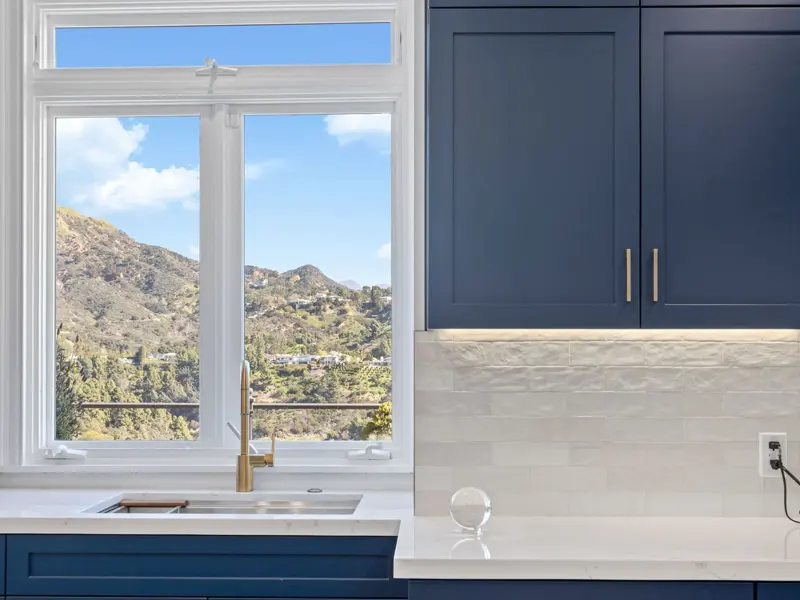
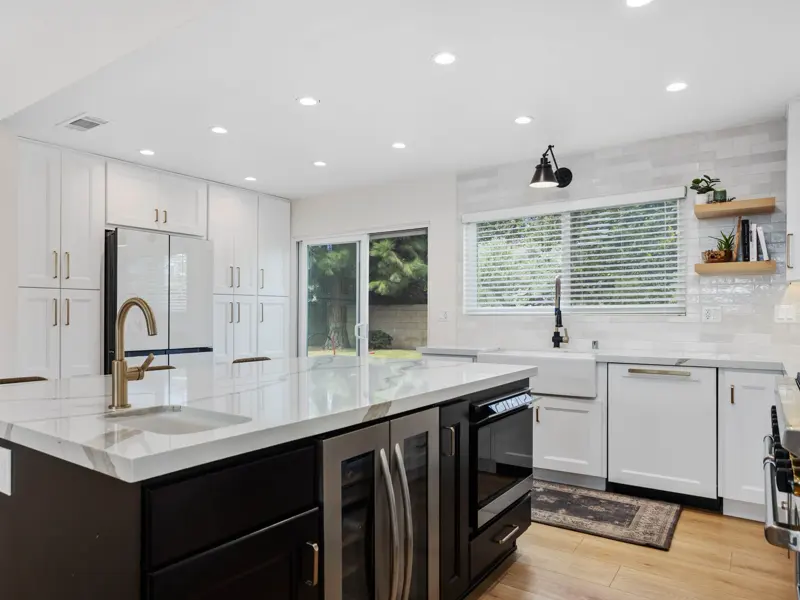
Color and finish matter as much as the profile. Painted doors show the color cleanly; stained wood shows the grain. Many clients mix them, with painted uppers and wood or a darker color on the island, which keeps a large kitchen from looking flat.
- Custom and semi-custom cabinets, measured in your home
- Built by a partner cabinet shop in about 4 to 8 weeks
- Installed, leveled and adjusted by our own crew
- 3 to 6 weeks of work on site for a cabinet replacement
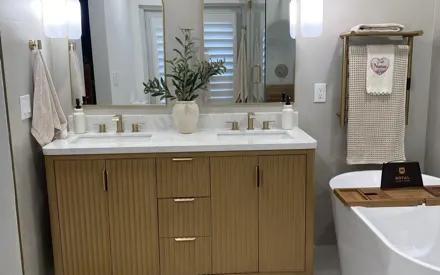
- Built-ins for closets, laundry rooms, pantries and bathrooms
- California license CSLB #1130522
What to ask about boxes, drawers and hardware
Two cabinets with the same door can be built very differently. Ask what the boxes are made of, how the drawers are joined and what slides and hinges are included. Soft-close hinges and full-extension drawer slides are worth having in a kitchen you use every day.
Ask also how the cabinets handle water under the sink, which is where kitchen cabinets usually fail first, and what interior fittings are included: pull-out trash, spice racks, tray dividers or a corner solution. We list all of this in the written estimate, so you can compare quotes on the same terms.
Planning a kitchen pantry cabinet
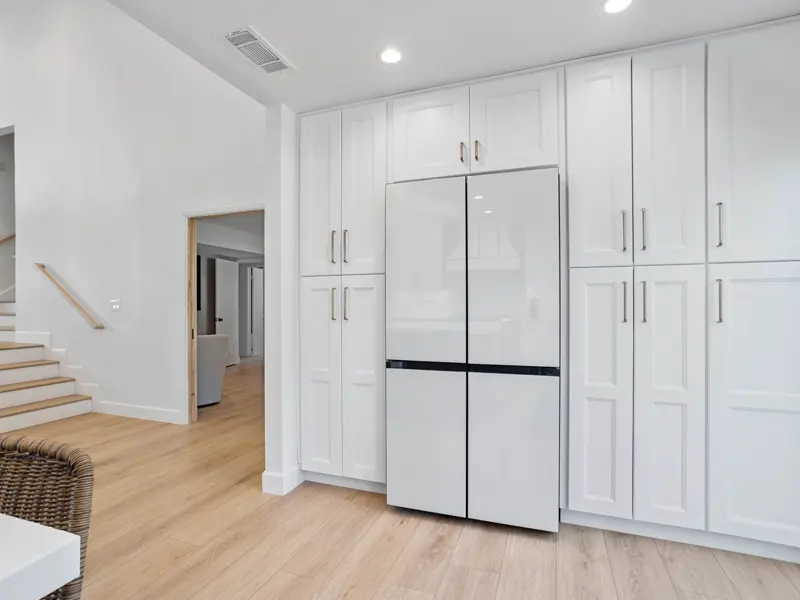
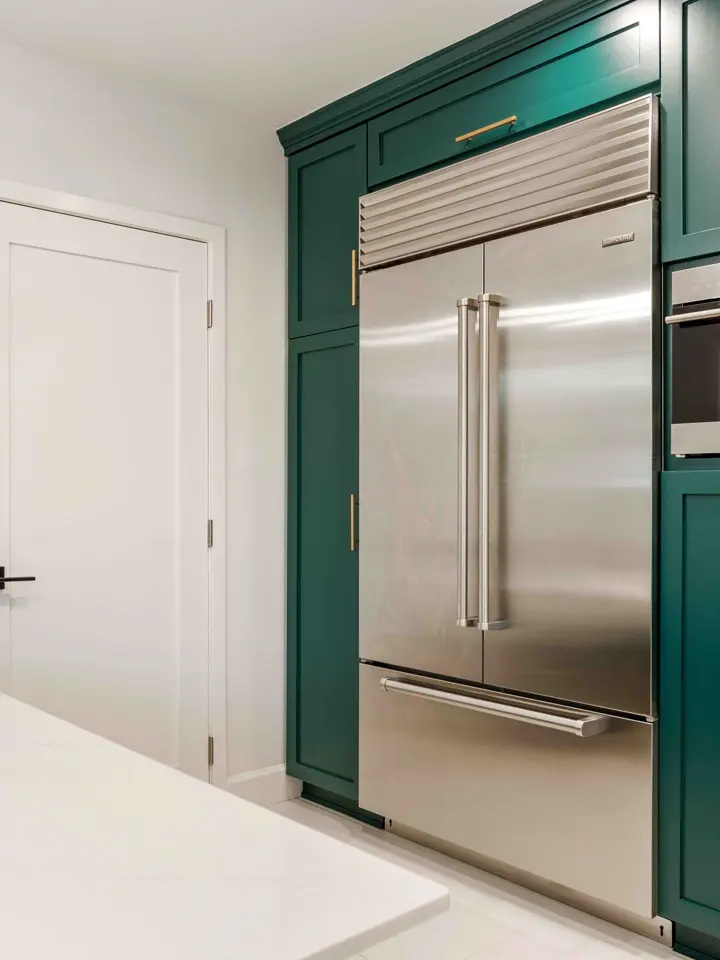
A tall pantry cabinet beside the refrigerator often replaces a closet pantry and keeps food within reach. Pull-out shelves or roll-out drawers inside it let you see the back without emptying the front, and a shallow depth keeps cans from getting lost.
If there is room, a wall of pantry cabinets can also hide small appliances behind doors, with outlets planned inside so the toaster and coffee maker stay ready but out of sight. These are details we draw into the plan so the electrician wires them before the cabinets go in.
Built-in cabinets beyond the kitchen
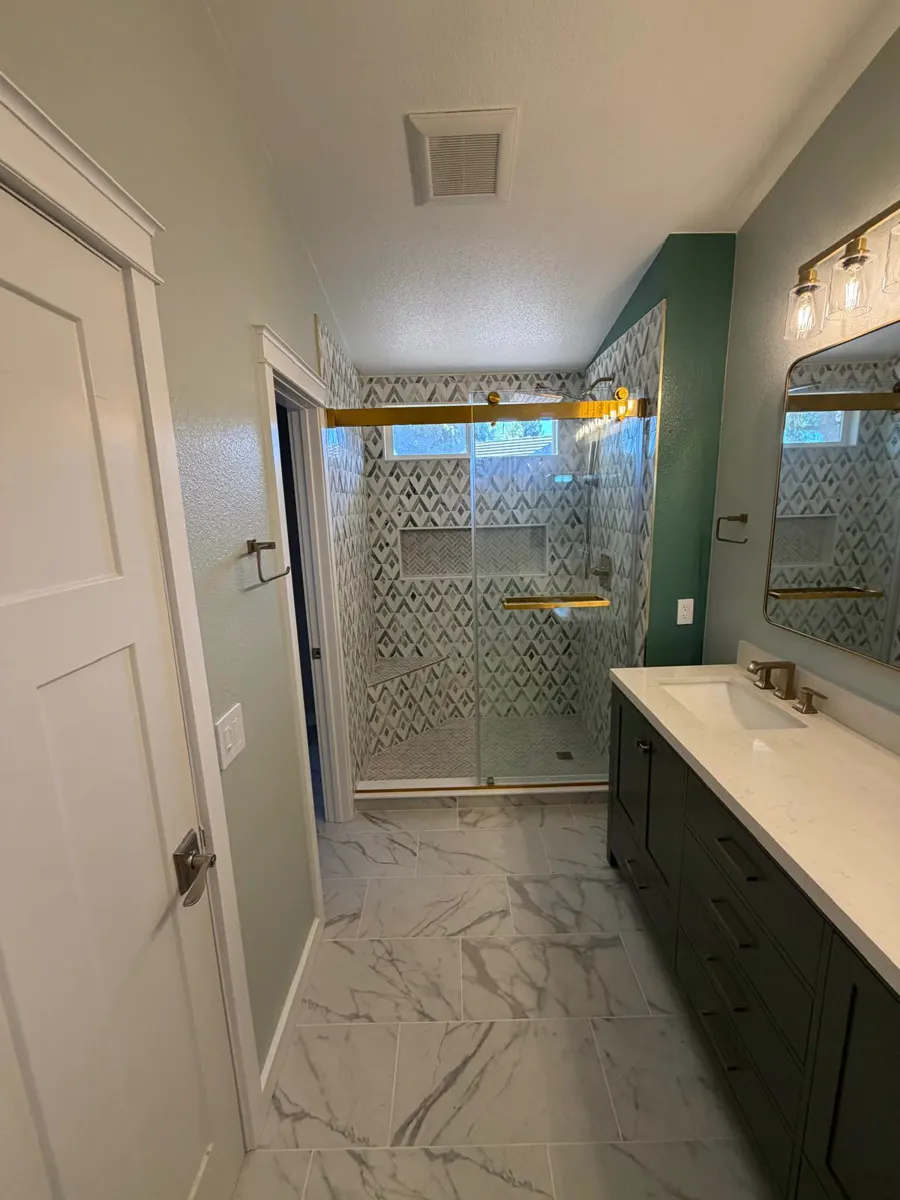
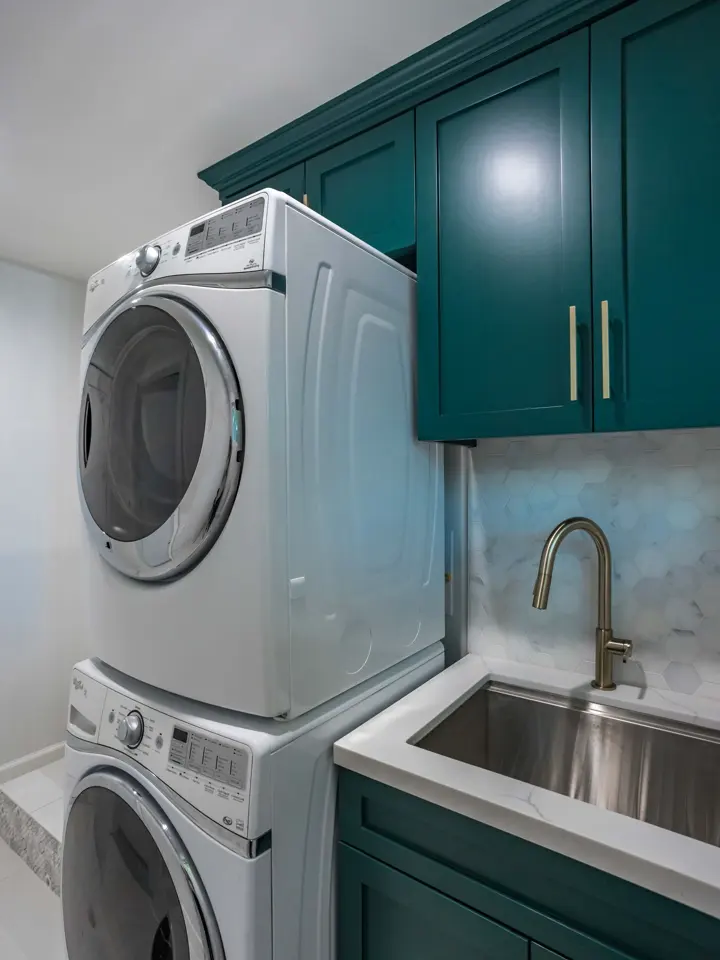
The same approach works anywhere you need storage that fits the room. Laundry rooms gain cabinets over the machines and a folding counter; closets get built-in drawers and shelves; bathrooms get vanities and linen towers sized to the space. Built-ins around a refrigerator or a wall oven make appliances look part of the cabinetry.
Built-ins can be part of a kitchen project, so they match its finish, or a separate job. Either way they are measured in your home, built by our partner cabinet shop and installed by our crew.
Custom cabinets from Brentwood to San Jose
We install custom cabinets across the Bay Area, from Brentwood and Antioch to Walnut Creek, Oakland, San Francisco and San Jose. Older homes in the inner Bay often have walls that are out of square and ceilings at odd heights, which is where made-to-measure cabinets earn their price; newer homes with regular rooms often do just as well with semi-custom lines.
Wherever you are, the process is the same: a free measuring visit, a written estimate with every cabinet listed, and installation by our own crew. Ask for your cabinet estimate or see the kitchen design process first.