 Condo Remodeling



 +45





Choosing a kitchen layout for your room
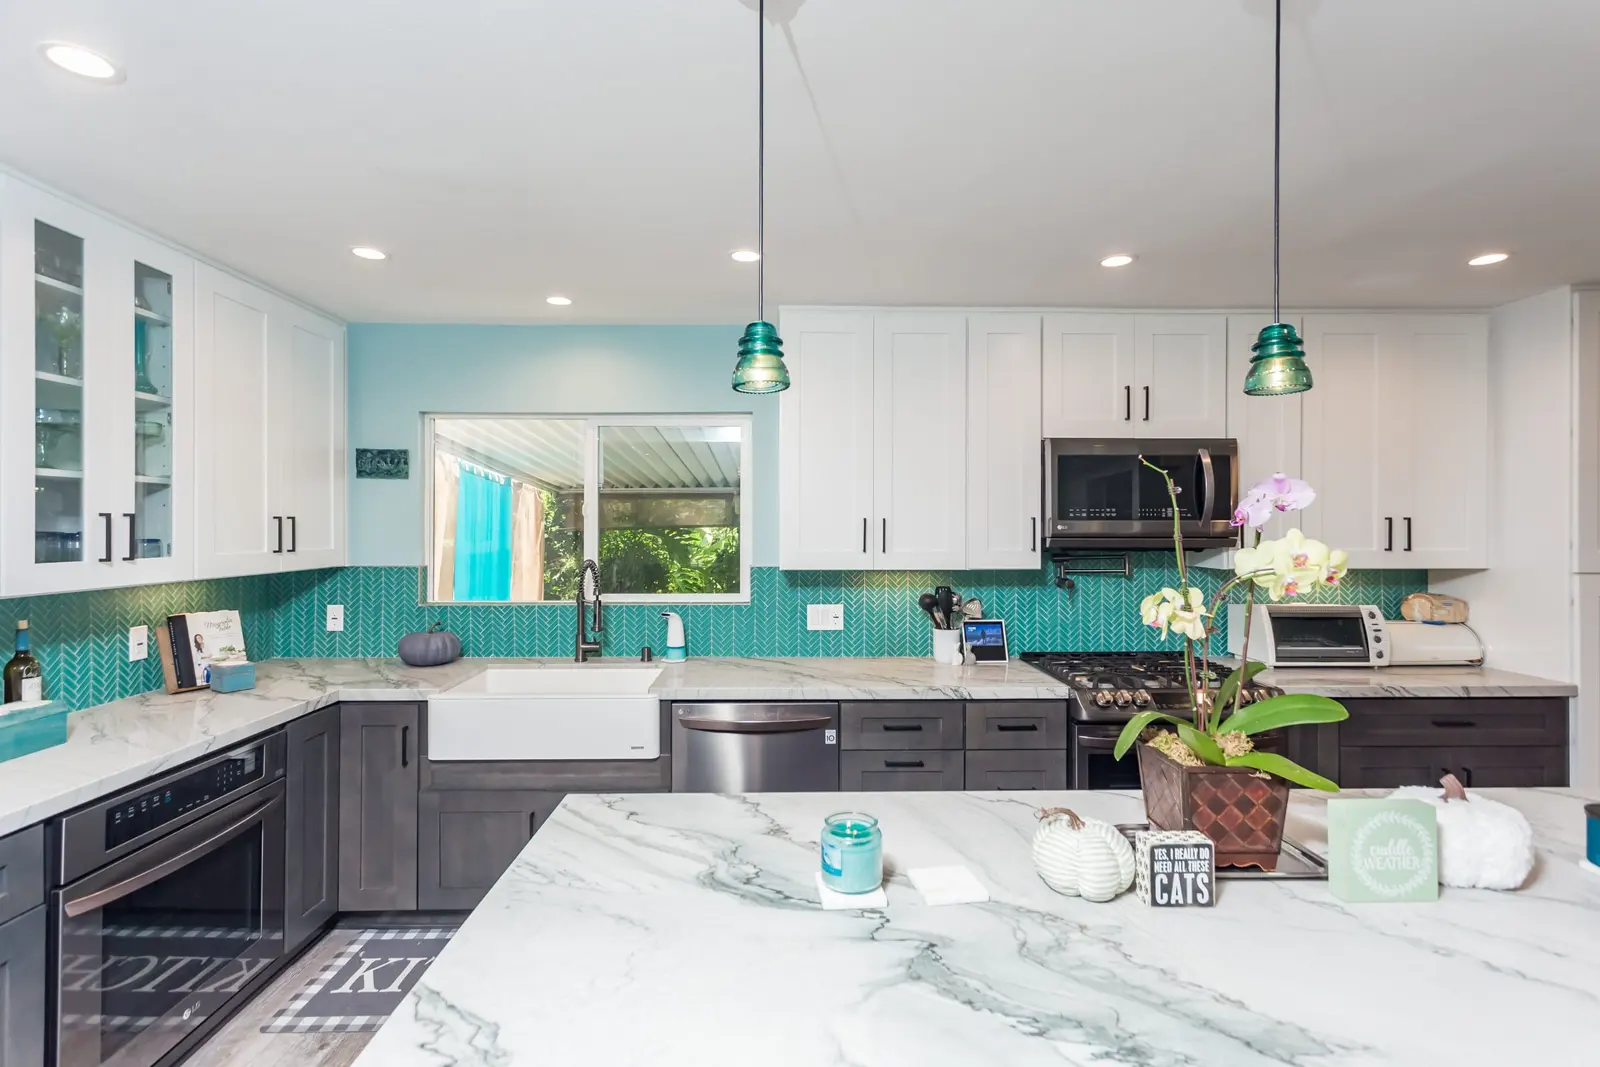
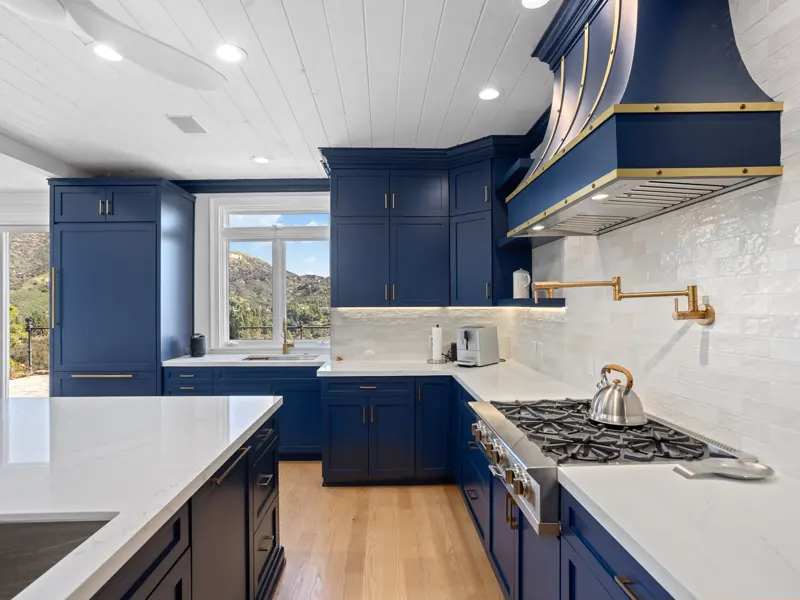
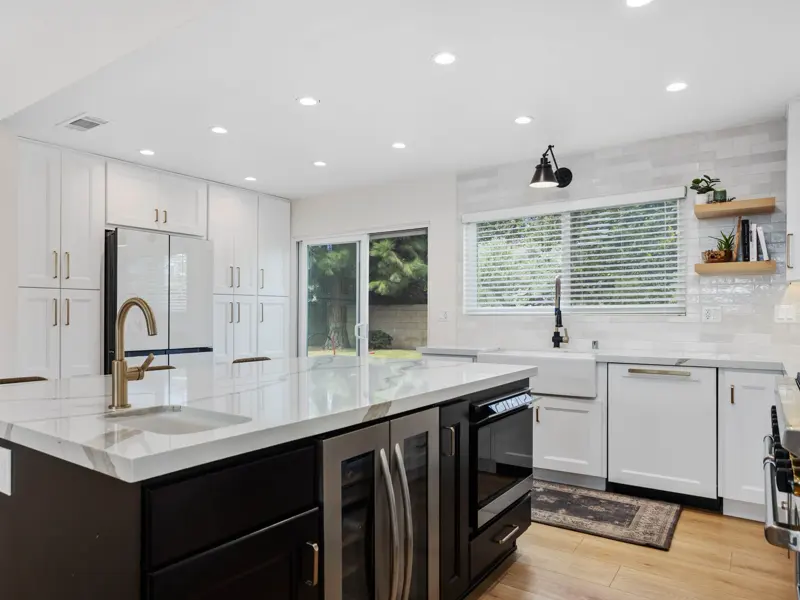
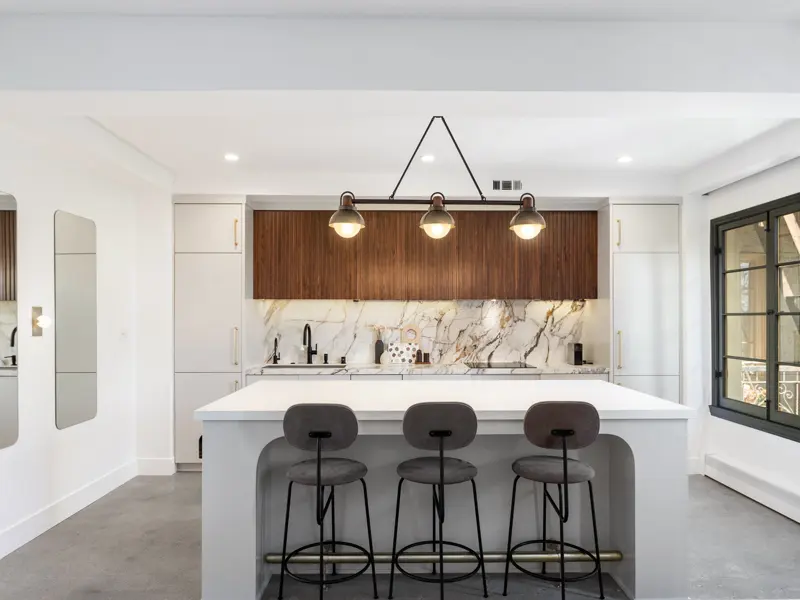
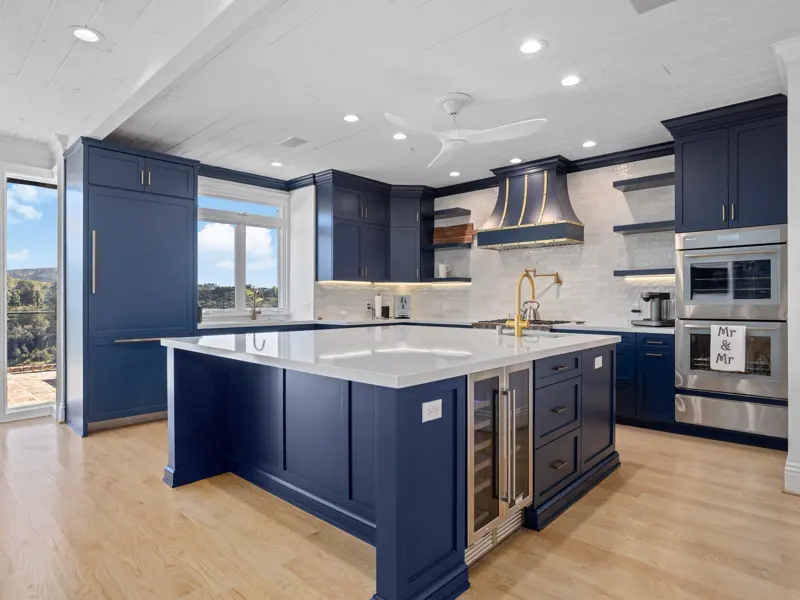
The right kitchen layout starts with the room, not with a picture. Where the windows and doors are, which walls carry plumbing and which way people walk through the space decide what fits. A long, narrow room usually works as a single wall or two parallel runs. A room open on one side suits an L-shape, often with an island in front of it, and a closed square room can wrap three walls in a U.
At the design visit we also look at traffic: a kitchen that sits between the garage and the backyard needs a clear path that does not cut through the cooking zone. Moving a doorway a few feet can do more for a kitchen than a bigger island.
Kitchen island design: size and clearances
An island needs room around it to work. The National Kitchen & Bath Association (opens in a new tab) recommends work aisles of at least 42 inches for one cook and 48 inches for two, and that is the range we plan to. If the room cannot give those clearances, a peninsula or a slim rolling cart usually works better than a cramped island.
Decide early what the island is for. Seating needs a counter overhang and knee space; a prep sink or a cooktop needs plumbing, gas or a dedicated circuit run under the floor; deep drawers on the working side are often the best storage in the kitchen. Each choice changes the plan, the price and sometimes the permit.
- Design included in the remodel price, with no separate fee
- Floor plan drawn to scale by Maurelio and our team
- About 2 to 4 weeks from first visit to approved plan
- Plans reused for the permit when the work needs one
- California license CSLB #1130522, based in Brentwood
- Free design visit in nine Bay Area counties
Small and galley kitchen design
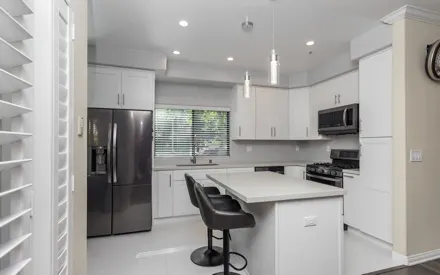
In a small kitchen, every inch of wall and every drawer counts. Upper cabinets that run to the ceiling, a narrow pull-out pantry beside the refrigerator and drawers instead of base cabinets add storage without adding space. Counter-depth appliances keep walkways clear, and a single large sink often works better than a double bowl.
Galley kitchens are efficient because everything is a step or two away. We keep one side for cooking and the other for cleanup when the plumbing allows, avoid tall cabinets in the middle of a run, and use light colors and under-cabinet lighting so the room feels wider. Removing an upper run to open a galley to the next room changes it the most, and it starts with checking whether the wall is load-bearing.
Lighting, outlets and the rules that shape them
A good kitchen design lights the room in layers: recessed or ceiling lights for the space, under-cabinet lights for the counters and pendants or a fixture over the island or the table. Planning them with the cabinets means the wiring goes in before the drywall closes, instead of being added later with surface conduit.
California's energy code, Title 24, sets efficiency and control requirements for new lighting, and the electrical code decides how many countertop outlets and circuits a kitchen needs and where they go. We design to those rules from the first sketch, so the plan that you approve is also the plan that passes inspection.
Design decisions that move the budget
Most of the cost in a kitchen is decided on paper. Moving the sink, the range or the dishwasher means new drain lines, gas or circuits, and often a permit; keeping them where they are usually saves money. Custom cabinet sizes, natural stone, a waterfall island and specialty appliances all push the total up, while semi-custom cabinets and quartz keep it more predictable.
Because we price while we design, you see the effect of each decision before anything is ordered. See our kitchen cost ranges, cabinet options and countertop prices by material.
Designing around older Bay Area homes
Many Bay Area kitchens sit in houses built decades ago, with closed walls, a single circuit for the whole room and plumbing that was patched more than once. Before we draw a new layout we check which walls are likely load-bearing, where the drain can realistically move and what the building department will ask for once the walls are open.
Those checks keep surprises out of the schedule. When the design calls for removing a wall or moving plumbing, the same drawings become the permit set, and the inspections are part of the dates in your estimate. Book a design visit and we will walk your kitchen with you.