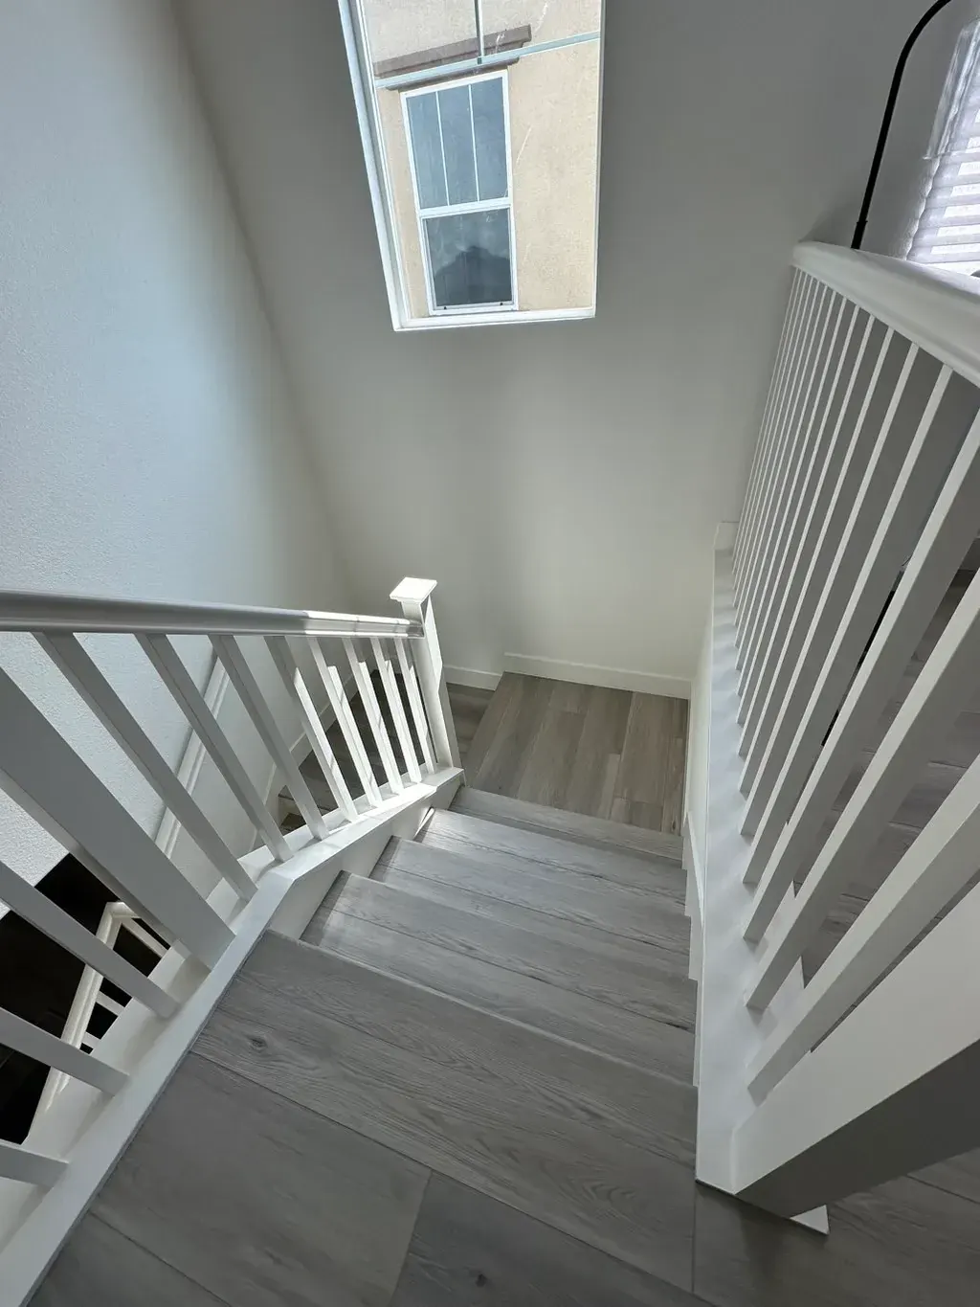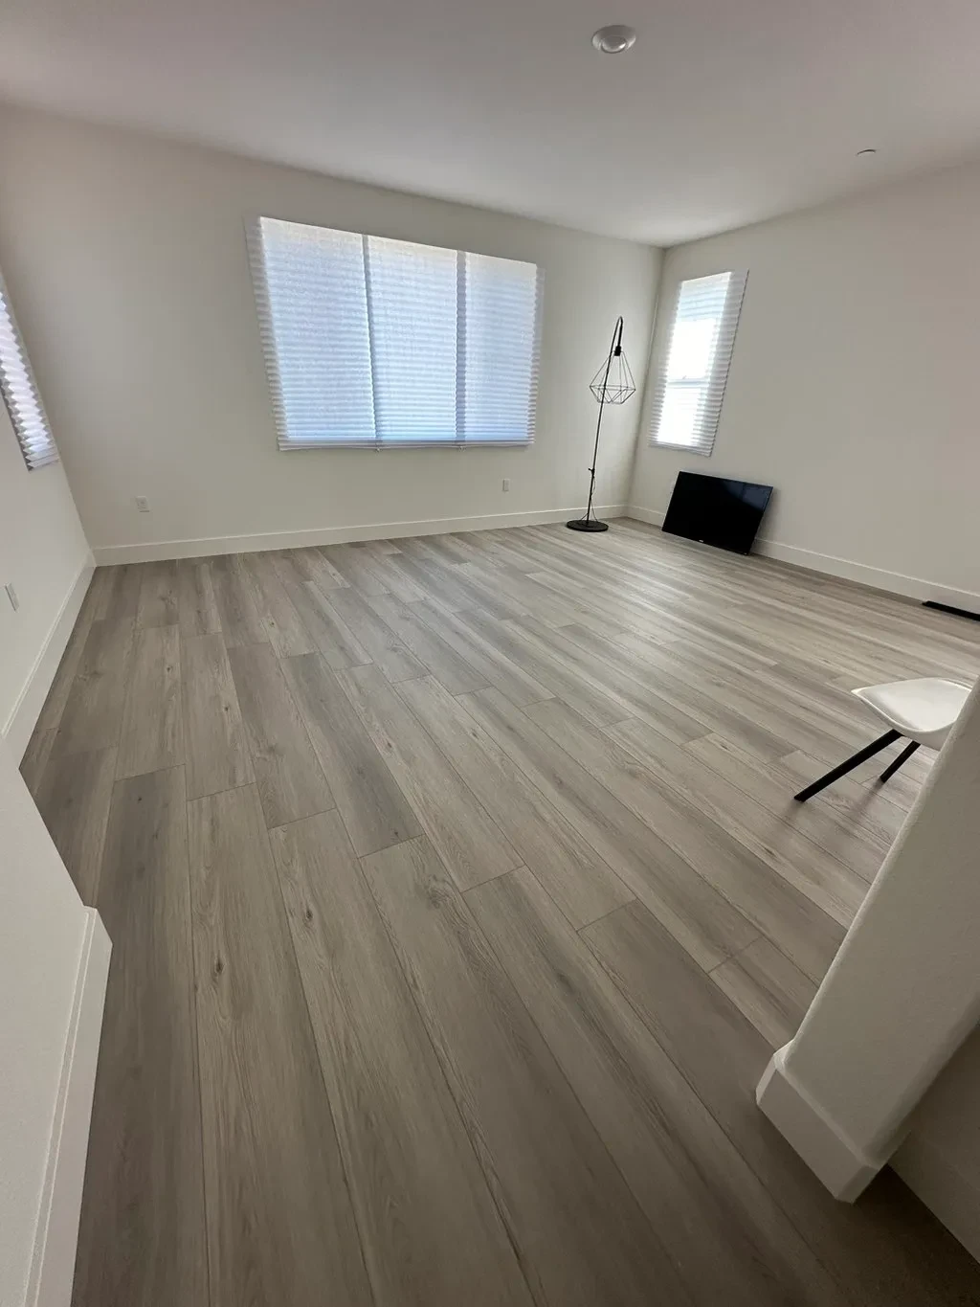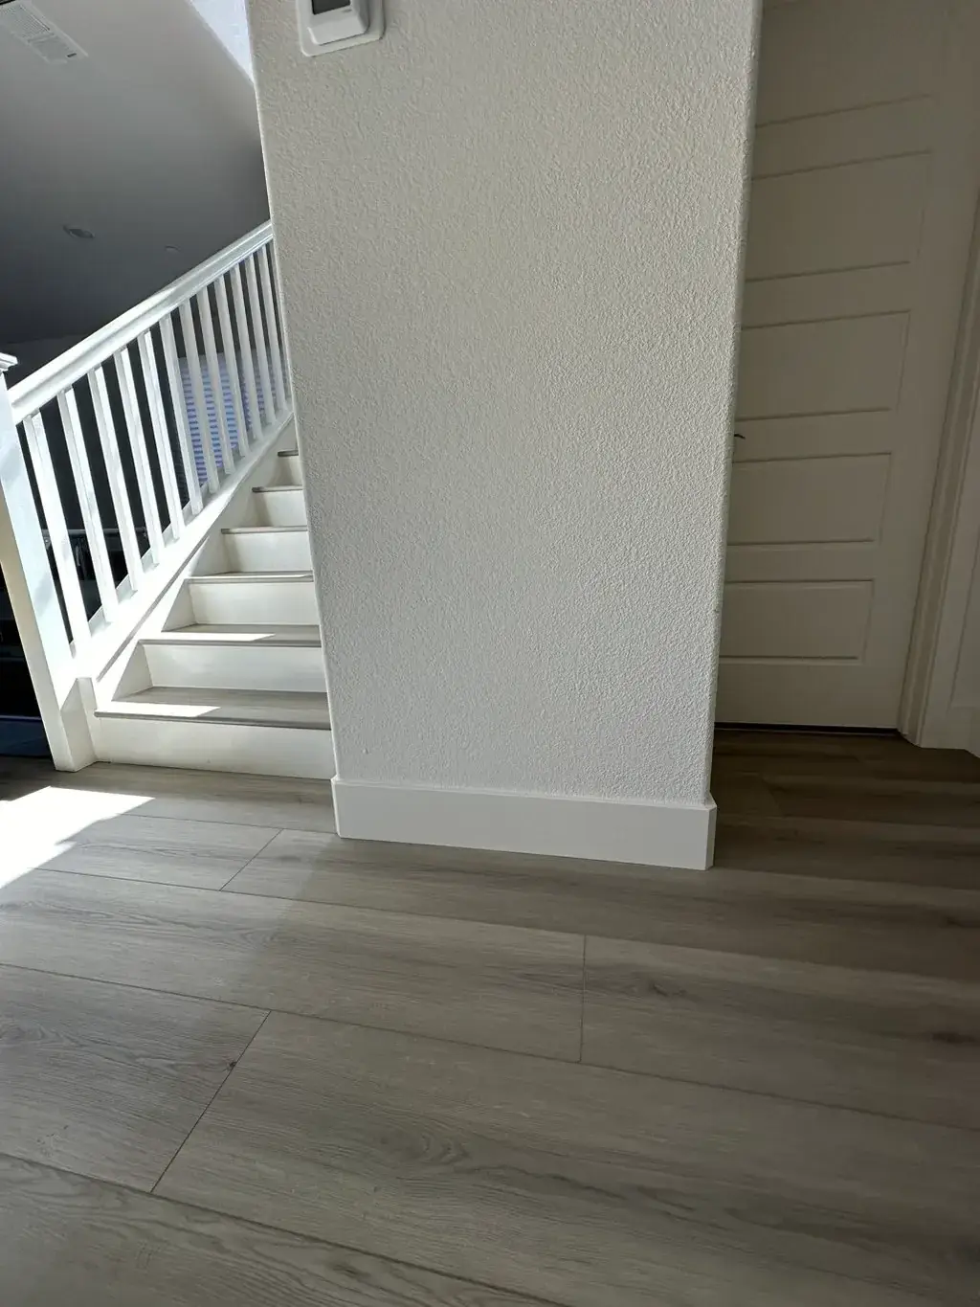
 Condo Remodeling



 +45
Wood and Composite Decks
Wood and composite decks, ground-level or raised, with stairs, railings and footings sized for the load and the slope.
Pergolas, patio covers, decks and outdoor kitchens, designed for your yard and built by a family-owned crew. We pull the permits and run the gas, power and water lines your project needs. License CSLB #1130522.
Bay Area outdoor living
A good backyard works like another room of the house: shade when the afternoon sun hits, a place to cook, somewhere to sit when friends come over. Maurelio and João Luiz, the father and son behind Partners Remodeling, design and build those spaces with the same crew that remodels kitchens and bathrooms indoors.
Whether you want one pergola or a full backyard remodel, one team handles the footings, the framing, the roof of a patio cover, the deck boards and the outdoor kitchen counters. In other words, one company is your deck builder, your pergola installer and your outdoor kitchen contractor. Our crew also runs the gas, electrical and plumbing lines, so you are not hiring four trades for one yard.
Short answer
Reviewed by Maurelio, owner of Partners Remodeling (CSLB #1130522). Prices checked
In the Bay Area, a pergola typically costs $5K to $25K, with large custom designs reaching $35K to $100K or more. A covered patio usually runs $8K to $30K, and an outdoor kitchen $10K to $45K, rising past $100K for a full custom build. Attached patio covers, larger decks and anything with gas, electrical or plumbing generally need a city permit. Most backyard projects take 3 to 6 months from design to handover, including 4 to 10 weeks of construction. Partners Remodeling, a family-owned contractor from Brentwood with license CSLB #1130522, designs these projects, files the permits and builds them across the nine Bay Area counties.
Use these as planning numbers only. Size, materials, utilities and the shape of your lot change the price, and your cost is set in a written, itemized estimate after we walk the yard.
Services
Build one piece now and add the rest later, or plan the whole yard at once. Every project starts with how you want to use the space.

Freestanding or attached pergolas in wood, vinyl or aluminum, including louvered pergolas with adjustable slats, placed where the shade falls when you need it.
Explore pergolas →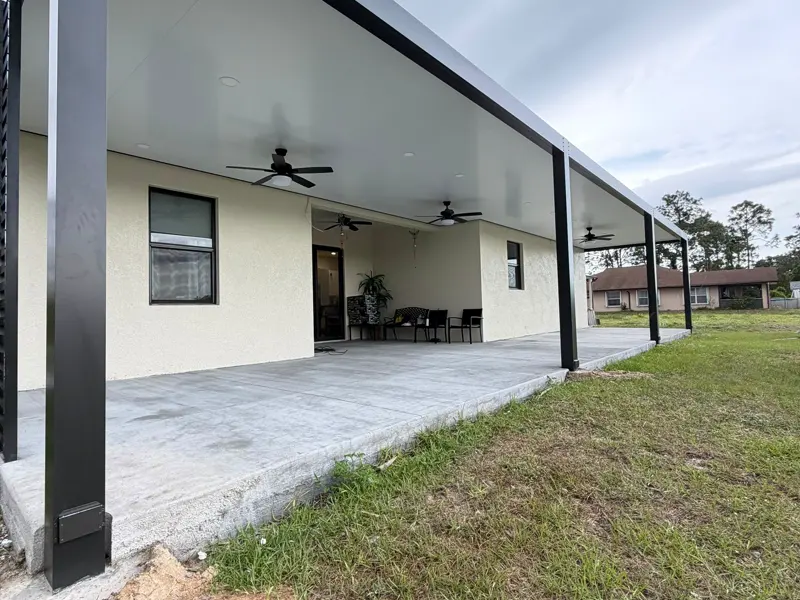
Aluminum patio covers and wood covers, solid or louvered, that keep rain and midday sun off the patio, with room for fans, lights and heaters.
Explore patio covers →
Built-in grills, counters, sinks and bar seating, with the gas line, outlets and drain planned before the first block goes down.
Explore outdoor kitchens →Wood and composite decks, ground-level or raised, with stairs, railings and footings sized for the load and the slope.
Paver and concrete patios, walkways and steps that tie the house, the deck and the garden together.

Shade, a cooking area, decking and paving planned as one project, built in the order that keeps the yard usable.
Choosing shade
A pergola filters the sun through open rafters. A patio cover has a solid or louvered roof that blocks sun and rain. The right choice depends on how much shelter you want and how often you will use the space in winter.
A framework of posts and beams that defines the space and softens the sun without closing in the sky.
Choose a pergola if you want light and air, and you mostly use the yard from spring to fall.
A solid or adjustable louvered roof, usually attached to the house, that turns the patio into an outdoor room.
Choose a patio cover if you plan to cook or sit outside in the rainy months, or need fans and lights overhead.
Both can carry lights and fans, and both usually need a permit once they are attached to the house or wired for power. We show you the two options on your own patio during the visit.
Budget
The three projects we are asked about most, each with an entry, a typical and a custom range.
Typical project: $12K to $25K.
Typical project: $20K to $45K.
Typical project: $12K to $30K.
These ranges help you plan; they are not a quote. Your price comes in an itemized estimate after we see the yard, measure it and talk through how you will use it. For more detail, see the Bay Area remodeling cost guide.
Our process
Six steps take a backyard project from the visit to the day you use it. Permits and utilities are planned up front, so the build runs without surprises. Read how we manage every project.


Construction typically takes 4 to 10 weeks. Permit approvals, material availability, weather conditions and project complexity may affect the overall timeline. Your written estimate sets your exact dates.
We walk the yard with you, note sun, slope, access and where the utilities are, and talk about how you want to use the space. No charge.
We lay out the pergola, cover, deck or kitchen on a plan and help you choose wood, composite, aluminum, stone and appliances.
You receive a detailed written estimate and project schedule. We prepare the necessary drawings and coordinate building permits and HOA approvals when required.
We clear the area, dig and pour footings and run the gas, electrical and water lines the plan calls for.
Posts, beams and roofing go up, deck boards and pavers go down, counters and appliances go in, then lights and fans.
We walk the finished space with you, pass the final inspection and leave the yard clean and ready to use.
Projects
Six outdoor projects from our portfolio, from a single pergola to a full backyard with a kitchen, a spa and a pool deck. All photos are of our own work.
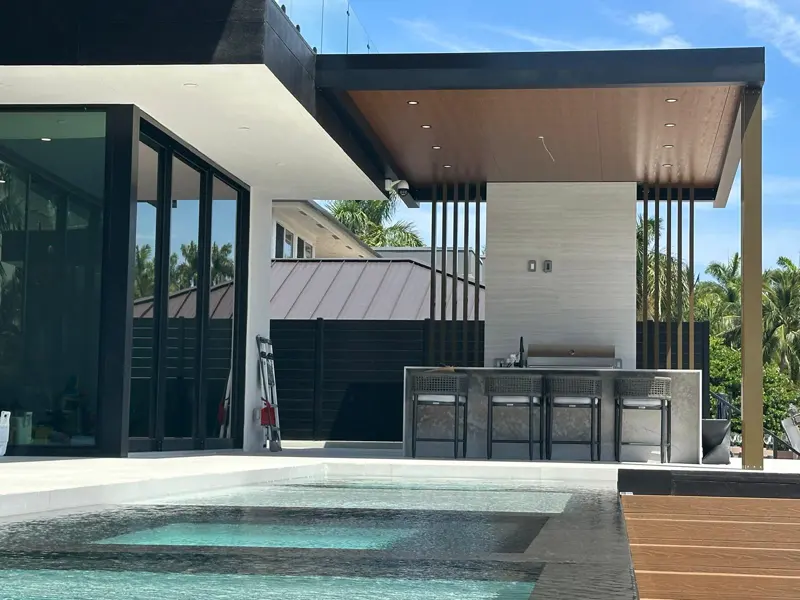
A modern patio roof with a wood-plank ceiling over a full outdoor kitchen, a bar counter, a spa and a pool deck.

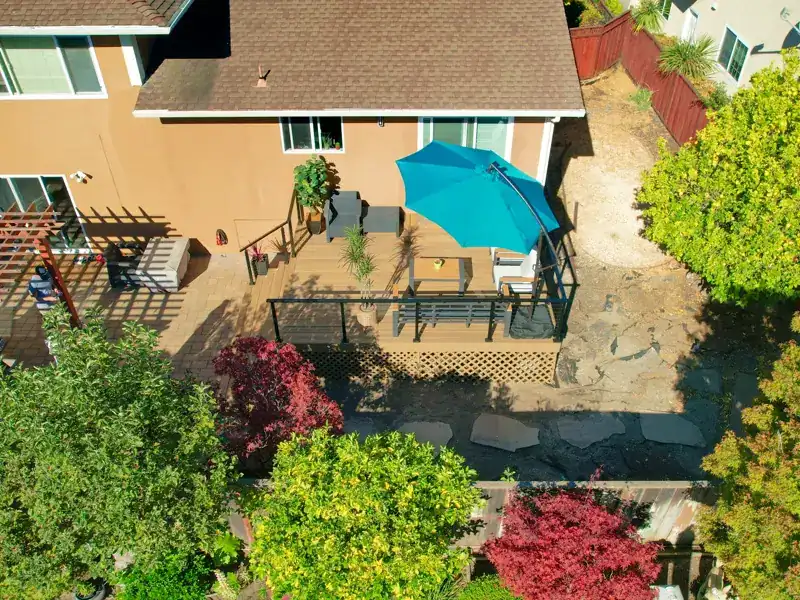
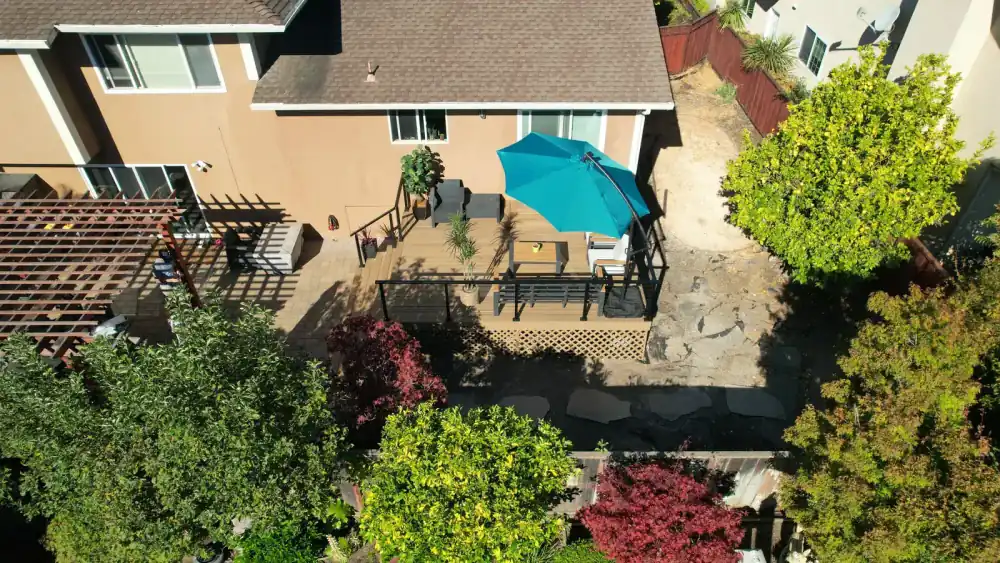
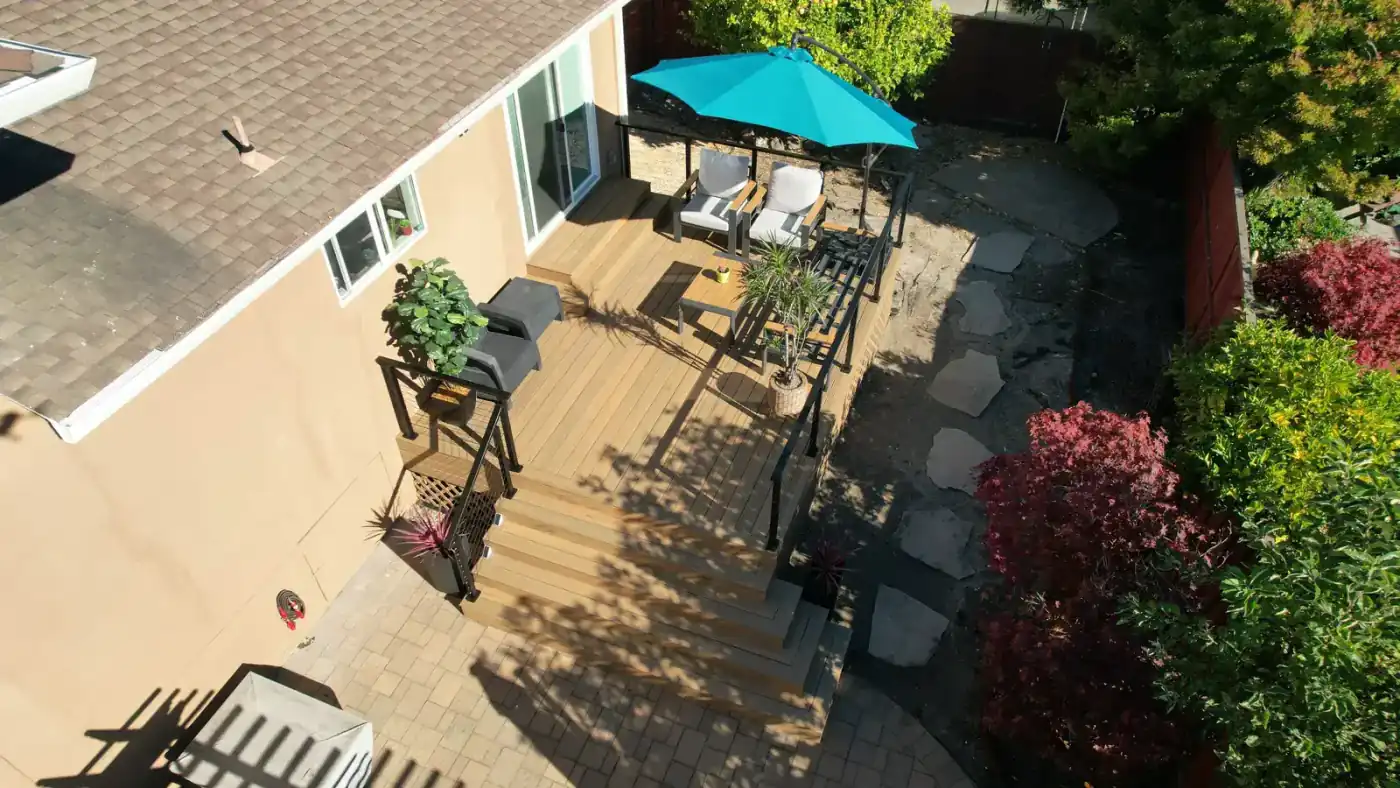
A raised composite deck with wide stairs down to a paver patio, framed by new planting beds.

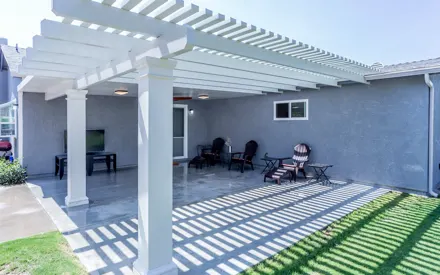
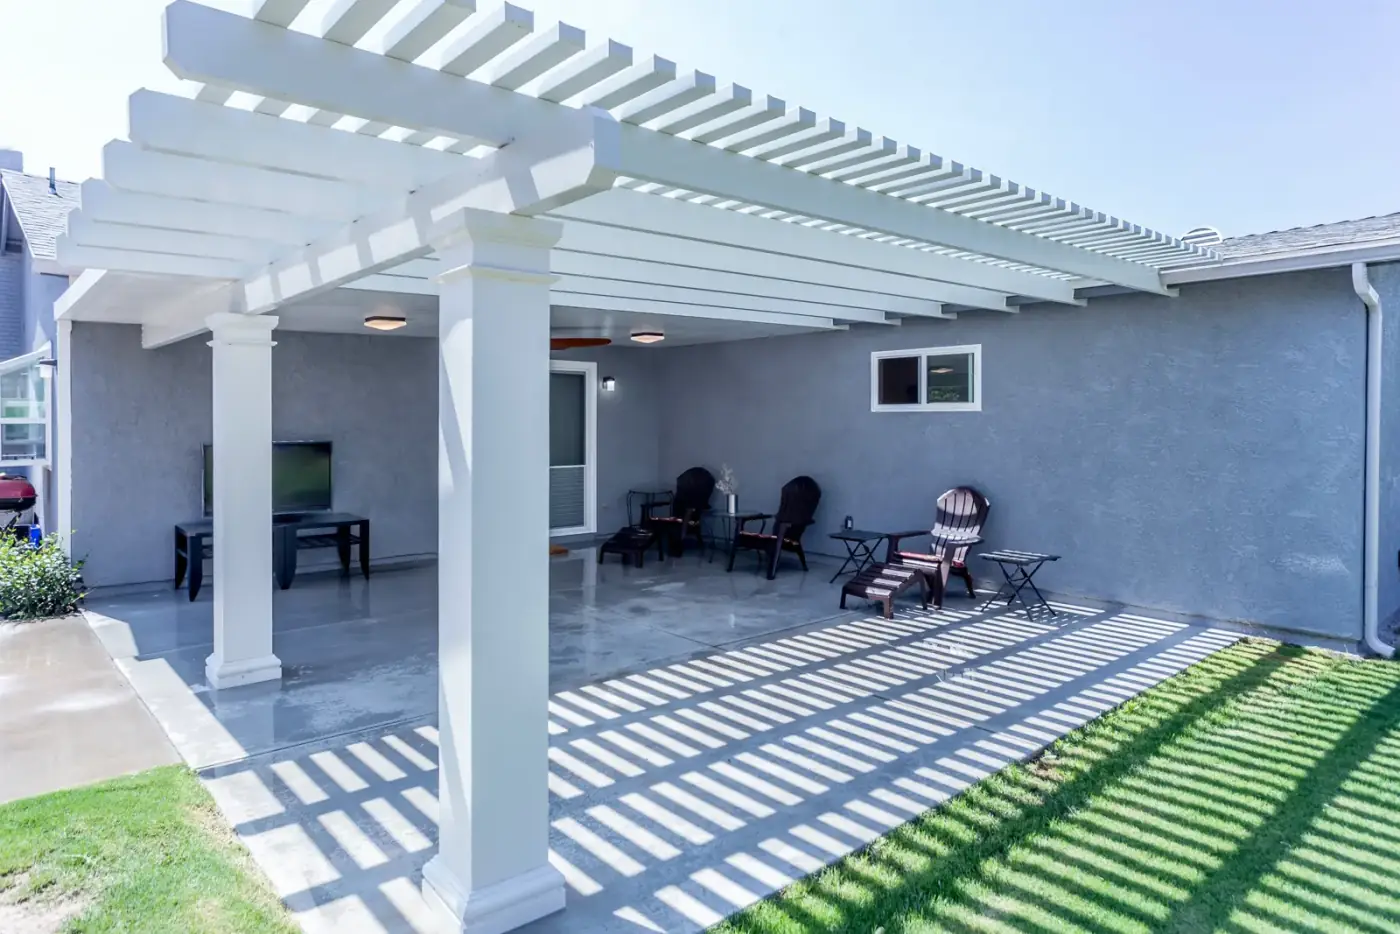
A freestanding white pergola that shades a new paver patio next to the back door.
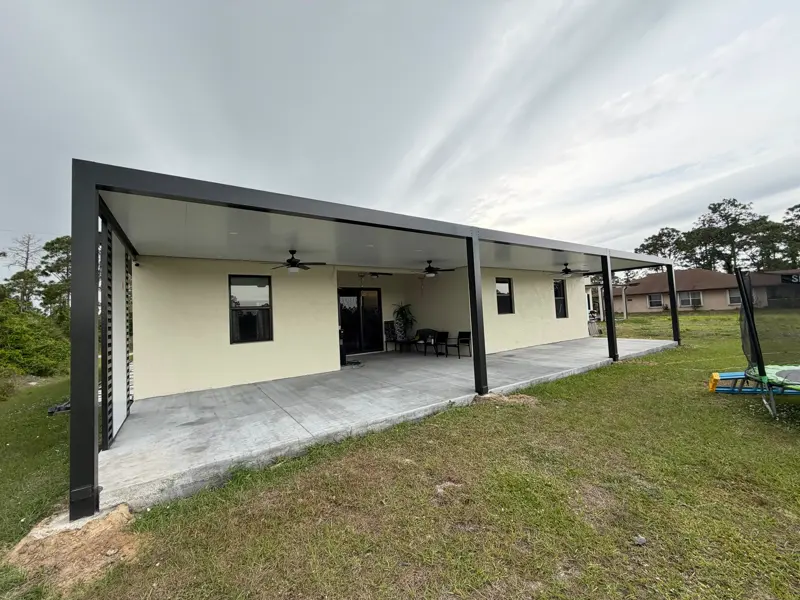
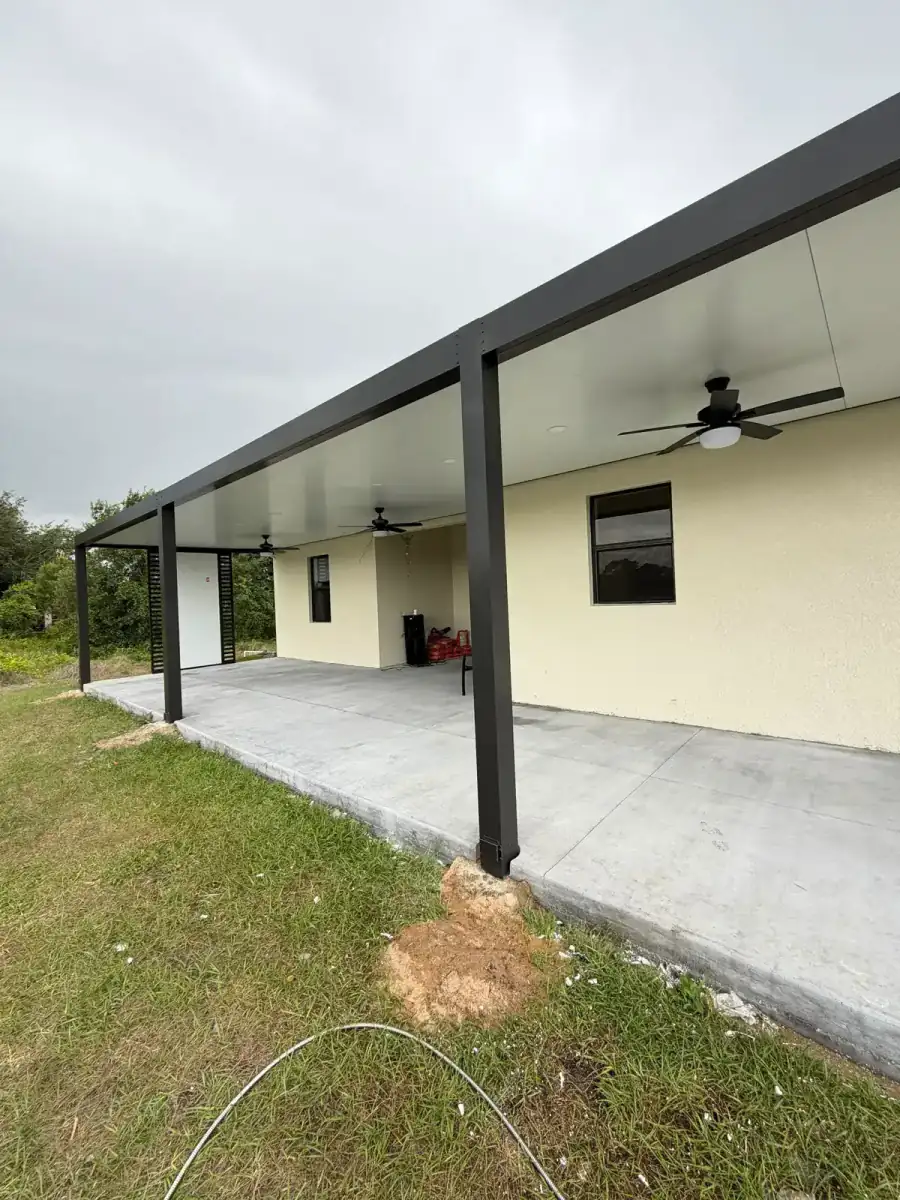
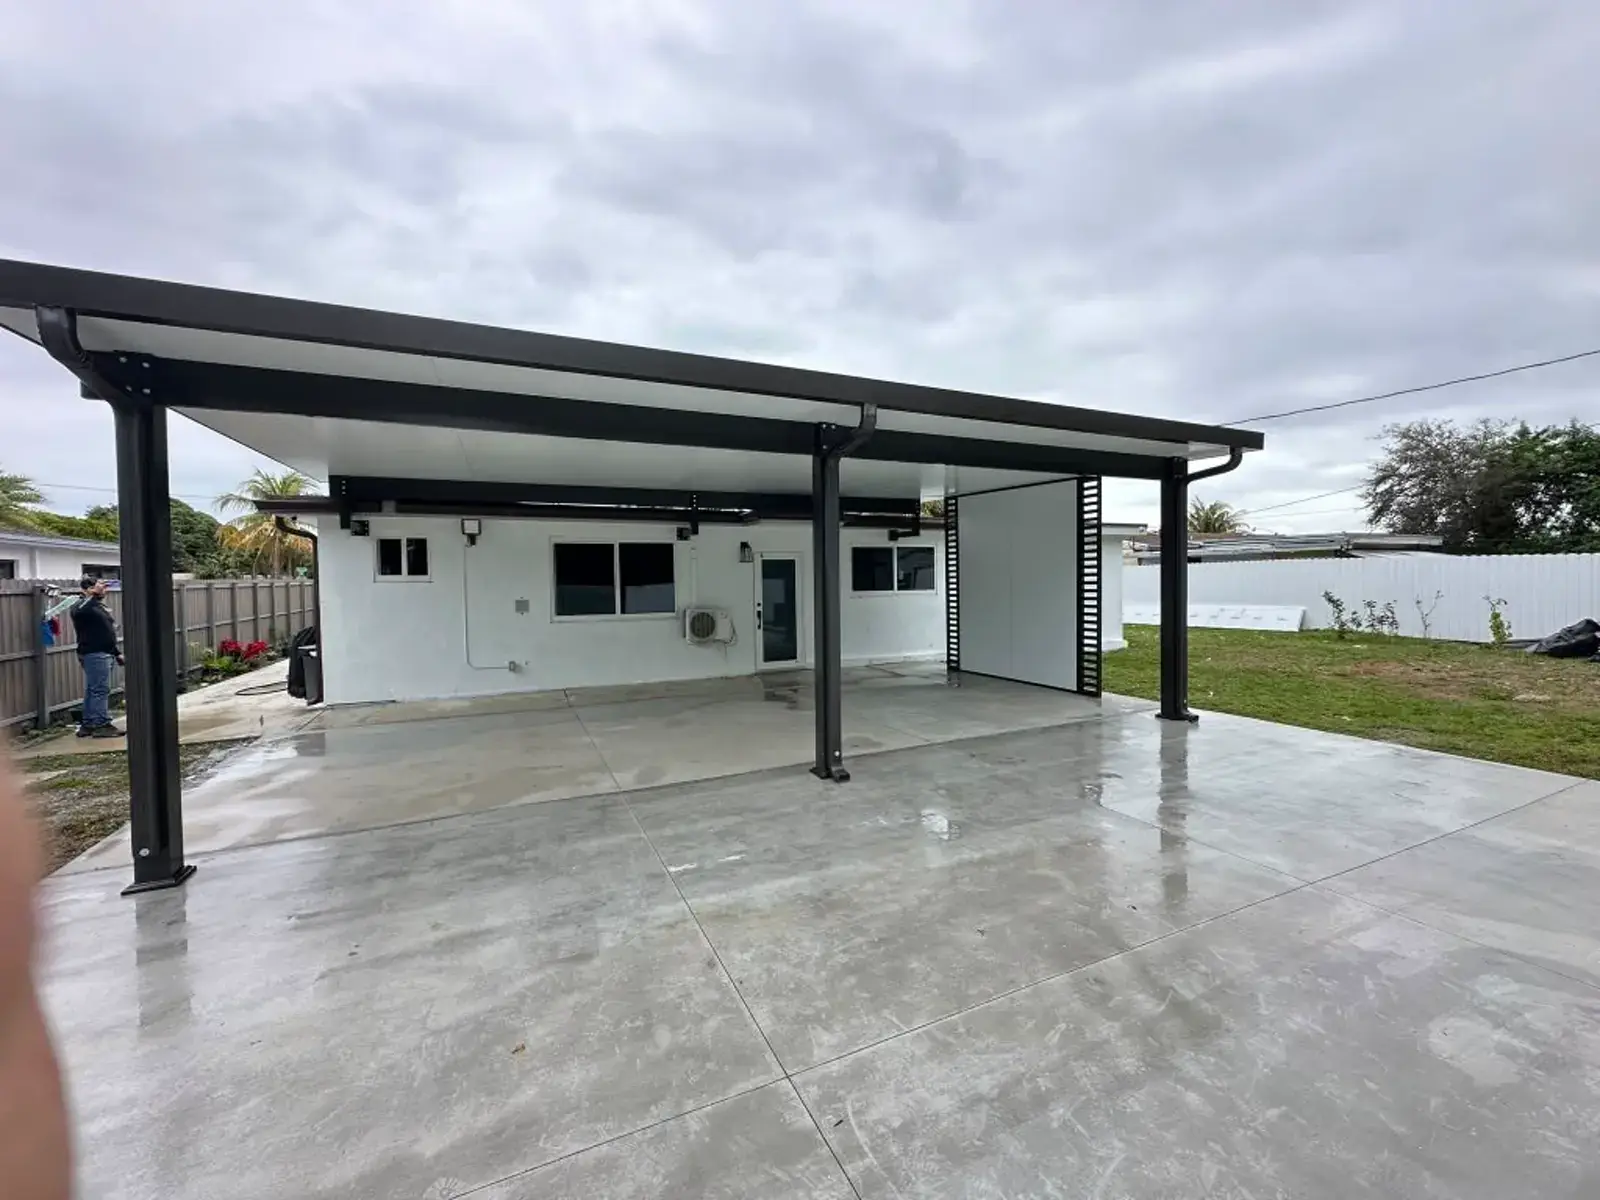
A solid aluminum cover that runs the length of the house, with ceiling fans and lighting.
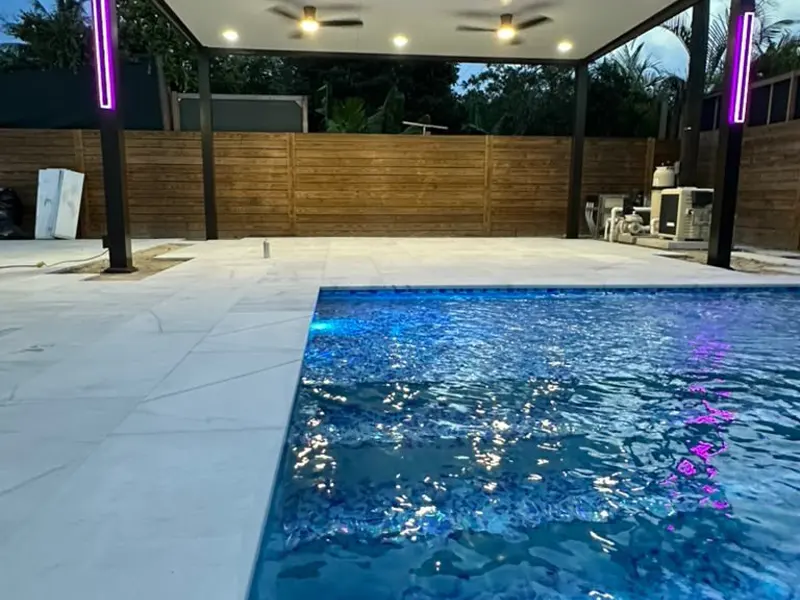
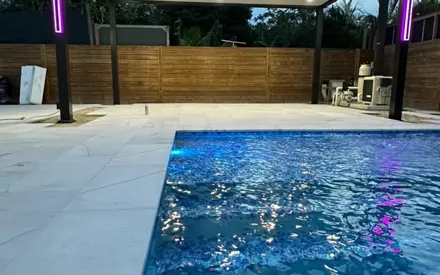
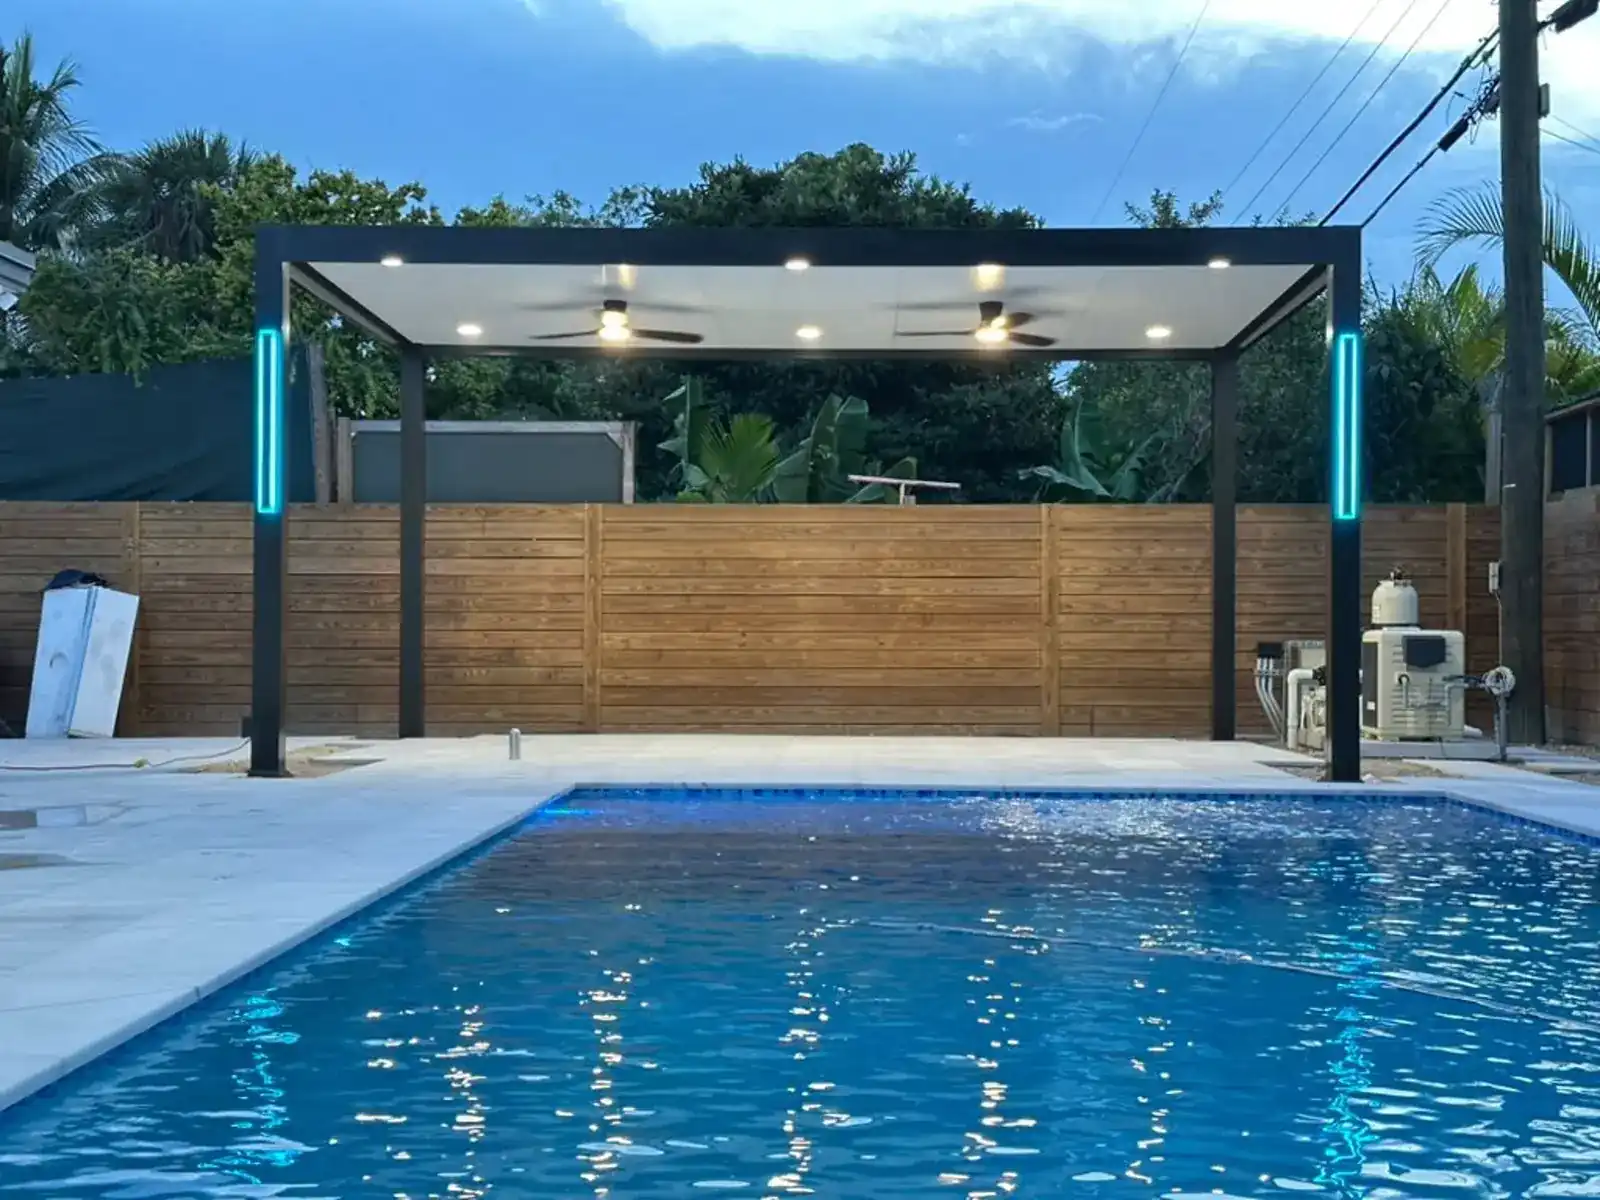
A modern freestanding pergola beside the pool, with built-in lights and ceiling fans.
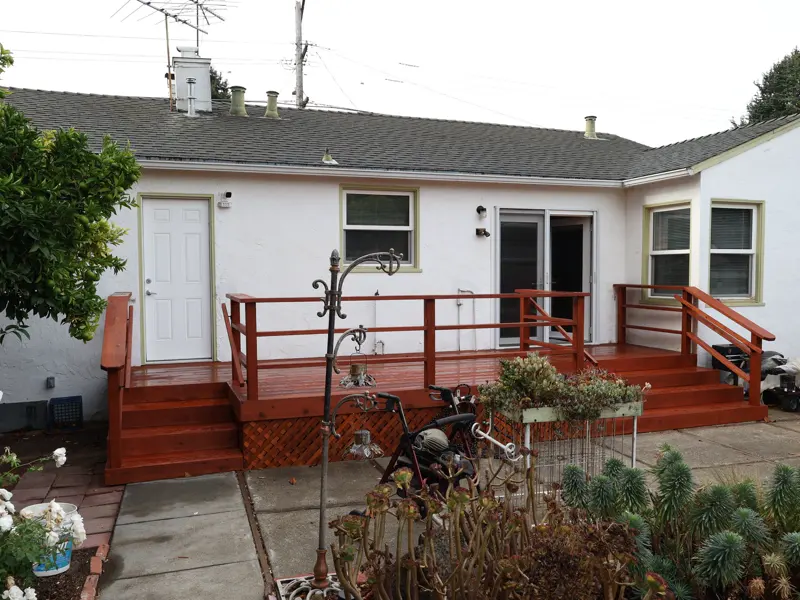
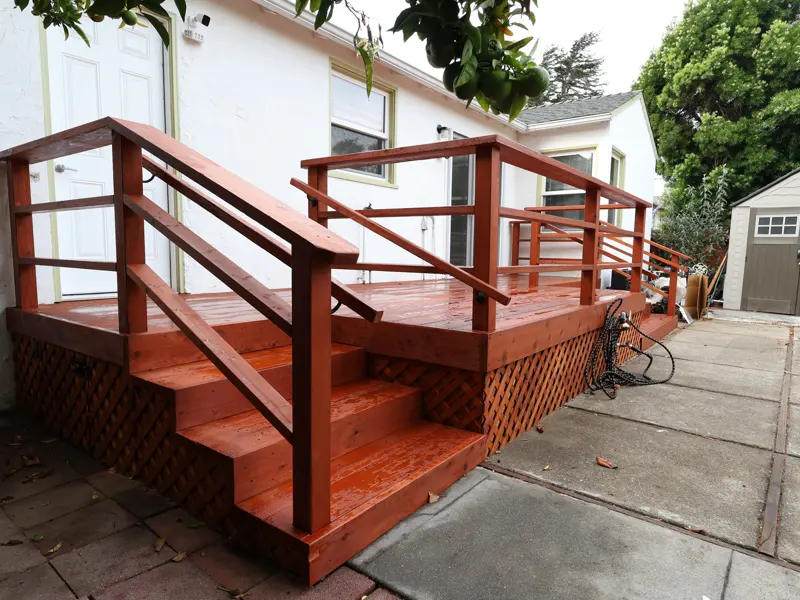
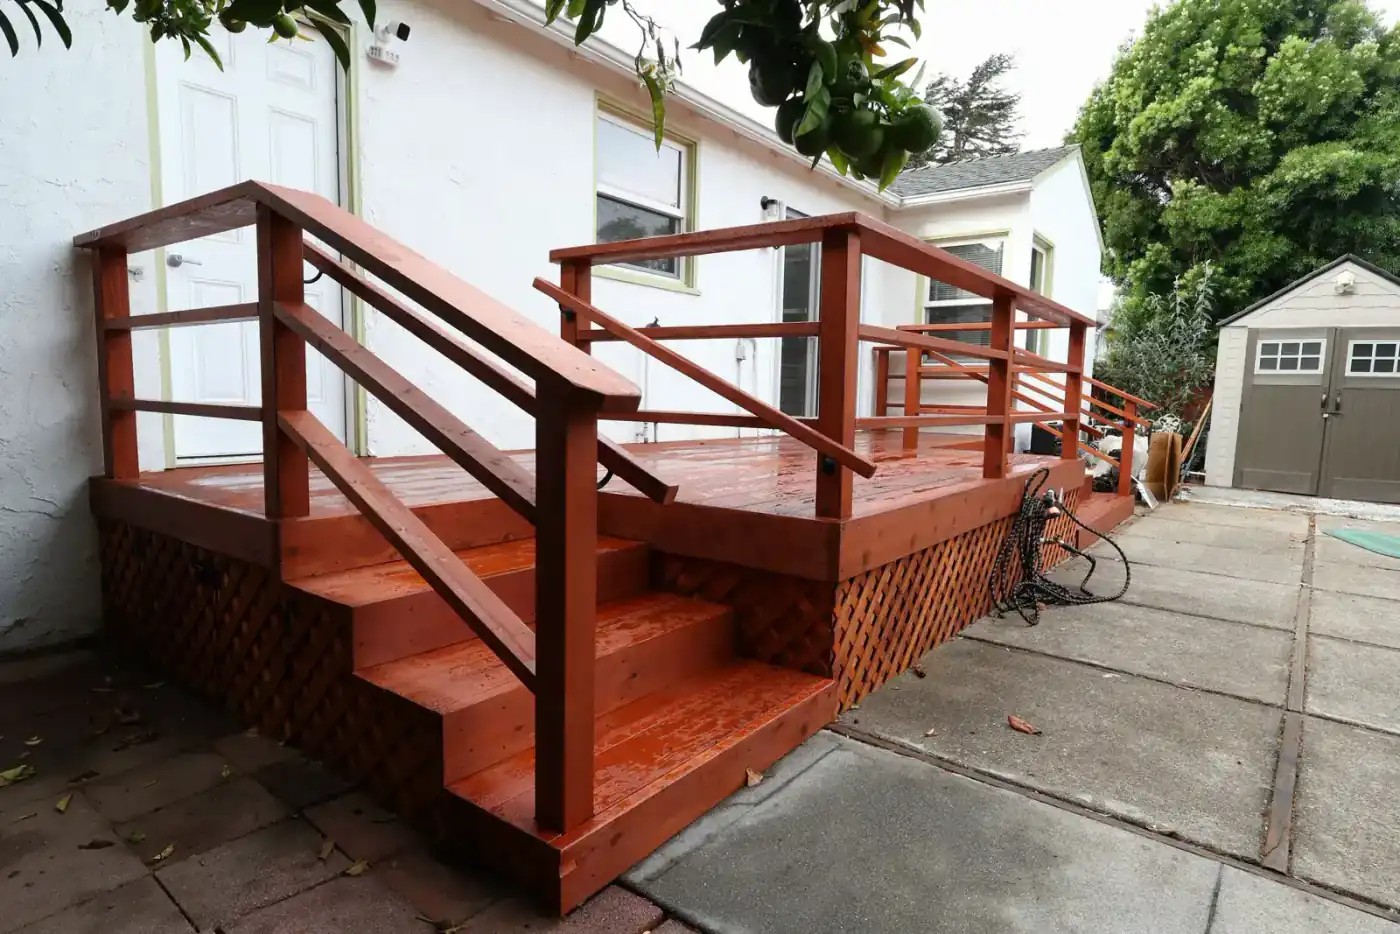
A stained wood deck with a staircase, railings and lattice skirting at the back of the house.
Gallery
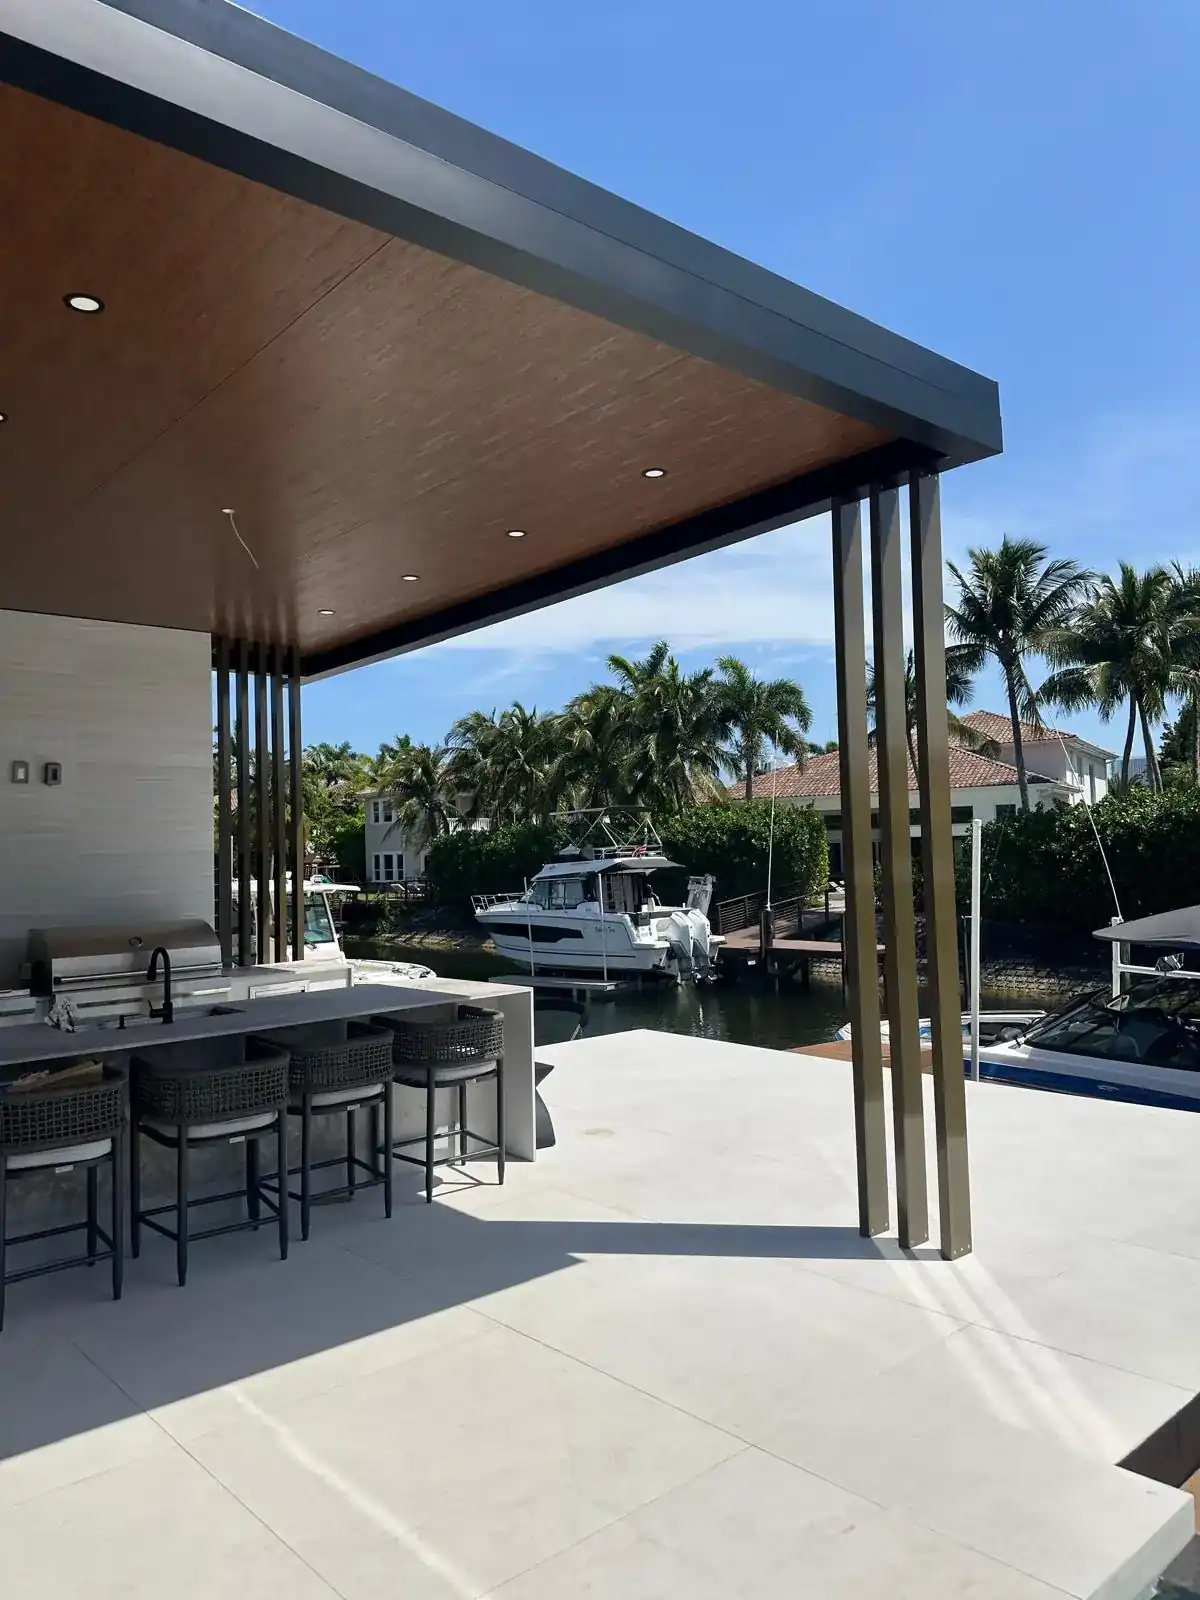
Details from the same projects: rafters, posts, deck stairs, fans and finishes. Tap a photo to see it full size, or see projects from every room of the house.




Why Partners
Outdoor projects sit between landscaping and construction. These are the reasons clients give for trusting the construction side to us.
A patio cover tied into your roof or a deck several feet off the ground is structural work, so it is planned with an engineer and a permit. We hold a California license, CSLB #1130522, with a bond and insurance.
Gas for the grill, outlets for the fridge, a drain for the sink and wiring for fans and lights are drawn into the plan. Nothing gets run across the lawn after the fact.
Maurelio checks the footings, the framing and the finished work himself. You have an owner’s phone number, not a call center.
The people who pour the footings also frame the cover and set the counters. Fewer handoffs mean fewer gaps between trades.
Your estimate lists each part of the project separately: structure, materials, utilities and permits. You can phase the work and still see the full picture.
We hold 4.9 stars from 60 Google reviews and 5.0 from 49 Thumbtack reviews. Read a few of them just below.
Reviews
Comments from Google and Thumbtack about custom builds, finishes and how our crew works on site. Browse all reviews.
We built a modern banister and they listen to me what I wanted to do, and they worked with me to plan it and built it for me.
Looks beautiful... completely transformed the look of my property.
I am so happy I have met Maurelio and his team. They are very professional and always on time! He is such a hard worker that he even work on weekends and stays over tile 8PM just to finish everything. When it comes to work he and his team are very detailed oriented! Specially in doing intricate designs and the stairs! My husband is very amazed on how they did all the curves of our stairs. He is very honest too! Our house was a newly built house and when they removed the baseboard after they changed the carpet to vinyl he have noticed that our builder didn't paint the walls down to the bottom and if he puts the old baseboard back its going to show a huge part that wasn't painted. What he did was to change the whole baseboard... We also love that he makes sure that all payments have receipts and send us updates (picture and videos) while we were away... 5 stars are not enough to rate your service!
Service areas
Our crew drives out from Brentwood, in Contra Costa County, to build pergolas, decks and outdoor kitchens in Walnut Creek, Concord, Antioch, Discovery Bay, Livermore, San Jose and beyond. Every one of the nine Bay Area counties is on our map.
Free estimates in all 9 counties
Type your city to check instantly.
Loading map...
Alameda County: Oakland, Fremont, Berkeley, Hayward, Pleasanton · Contra Costa County: Brentwood, Concord, Walnut Creek, Antioch, Danville · Santa Clara County: San Jose, Sunnyvale, Santa Clara, Palo Alto, Mountain View · San Francisco County: San Francisco · San Mateo County: San Mateo, Redwood City, Daly City, Burlingame, Menlo Park · Marin County: San Rafael, Novato, Mill Valley, Sausalito · Sonoma County: Santa Rosa, Petaluma, Rohnert Park, Sonoma · Napa County: Napa, American Canyon, St. Helena, Calistoga · Solano County: Fairfield, Vallejo, Vacaville, Benicia. See every city we serve.
FAQ
The questions we hear on almost every backyard visit. For topics beyond outdoor projects, visit our main FAQ.
As a planning range, a grill island with a counter runs about $10K to $20K. A kitchen with a grill, sink, refrigerator and bar seating usually costs $20K to $45K, and a full custom kitchen under a patio cover can pass $100K. Running gas, power and water is often a large part of the price. See the full ranges.
A typical custom pergola falls between $12K and $25K. A small or kit pergola can start around $5K, while a large, louvered or lighted design can reach $35K to $100K or more. Size, material and whether it attaches to the house make the biggest difference.
Often, yes. Covers attached to the house, larger freestanding structures and anything with electrical work for fans or lights usually need a building permit, and setbacks from property lines apply. A small freestanding pergola may not, depending on the city. We check your city’s rules and file the permit when one is needed.
Under the California Residential Code, a deck is usually exempt only when it is 200 square feet or smaller, no more than 30 inches above the ground, not attached to the house and not serving the required exit door. Most raised or attached decks need a permit, and any walking surface more than 30 inches above grade needs a guard. Local rules can be stricter.
A pergola gives partial shade and keeps the yard open to the sky; a patio cover blocks sun and rain completely. If you want to cook or sit outside during the rainy months, or need fans and lights overhead, a patio cover is usually the better fit. Compare them side by side.
It can make a home more appealing to buyers who entertain, especially when it is covered, well built and fits the size of the yard. How much it adds depends on the home and the local market, so we do not promise a specific return. Build it first for how much you will use it.
A louvered pergola has adjustable aluminum slats you can open for sun or close for shade and light rain, so it works like a patio cover when you need one. It costs more than a fixed pergola, usually within our $35K to $100K+ custom range, and can include lights and a motor. It is worth it if you want to use the space across more seasons.
Wood, such as pressure-treated lumber or redwood, costs less up front and can be refinished, but it needs regular sealing. Composite costs more at the start, resists rot and splinters and needs little upkeep beyond cleaning. Many clients choose composite boards over a wood frame.
Yes. Ceiling fans, recessed or LED lighting and heaters are common extras, and several projects on this page have them. The wiring is planned with the structure and covered by an electrical permit, so it is safe and hidden.
Yes. We plan the gas line for the grill, the outlets for refrigerators and lighting, and the water and drain for a sink, then our crew runs that work and handles its permits as part of the project. You do not have to hire separate trades.
California requires ignition-resistant materials and construction methods for new decks and other structures in designated wildfire zones. We check your lot on the state’s fire hazard maps during design and choose decking, framing and covers that meet those rules.
Most backyard projects take about 3 to 6 months from design to handover. Design takes 2 to 4 weeks, permits 2 to 8 weeks or more, and construction on site usually 4 to 10 weeks. A simple pergola moves faster than a covered outdoor kitchen with new gas and electrical lines. See the six steps.
Keep exploring
Many clients pair a backyard project with work inside. These are the services and guides they look at next.
Planning guide
Climate, permits, fire rules, utilities and materials: what to think through before you build a pergola, a cover, a deck or an outdoor kitchen.
The Bay Area does not have one climate. Inland towns like Brentwood, Antioch and Livermore get long, hot summer afternoons, so shade over the patio matters most. Closer to the coast and the bay, wind and fog keep things cooler, and a cover that blocks the breeze can make a yard more comfortable.
Almost everywhere, the rain arrives in winter. A patio cover needs a slight slope and gutters to move water away from the house, and a deck needs drainage below so the framing stays dry. Planning for both seasons is what lets you use the space most of the year.
Cities in the Bay Area set their own rules, but some patterns repeat. A patio cover attached to the house usually needs a building permit, and so does any structure with electrical work for fans or lights. The California Residential Code exempts only small, low decks: 200 square feet or less, no more than 30 inches above grade, not attached to the house and not serving the required exit.
Setbacks from the property line, height limits and HOA rules can also apply. Because we file the permit, its review time is built into your schedule rather than discovered halfway through. See our six-step process.
Parts of the East Bay hills, the Peninsula and the North Bay fall within designated fire hazard severity zones. In those areas, California’s wildland-urban interface rules (Section R337 of the Residential Code) require ignition-resistant materials and methods for decks, covers and other exterior construction.
That affects material choices from the start. Some composite boards and treated woods are rated for these zones and others are not. We check your address on the state’s fire hazard severity zone maps during design, so the plan meets the rules before it reaches the permit counter.
An outdoor kitchen is only as good as its utilities. A built-in grill needs a gas line sized for the appliance. A refrigerator, lights and outlets need weather-rated circuits with GFCI protection. A sink needs a water supply and a drain. Each of those is permitted work, and planning it early keeps trenches and conduits out of finished paving.
Placement matters too. Close to the house makes utilities and carrying food easier, while grills under a cover need the clearances and ventilation the manufacturer requires. We plan the layout around both before the first block is set.
Wood brings warmth and is easy to customize, but it needs sealing or paint to last outdoors. Composite decking resists rot and splinters and needs little upkeep. Vinyl pergolas stay white without painting. Aluminum covers and pergolas do not rot or warp, and they come in solid and adjustable louvered roofs.
Many backyards mix them: an aluminum cover over the kitchen, composite boards on a wood frame and a vinyl pergola over the garden. The best mix depends on your budget, the look of the house and how much maintenance you want.
From our base in Brentwood we build outdoor living spaces across Contra Costa, Alameda, Santa Clara and the rest of the nine-county Bay Area, from waterfront lots in Discovery Bay to suburban yards in Walnut Creek, Concord and San Jose.
Every project follows the same steps: a free visit to the yard, a written estimate, permits handled and one crew from footings to the final walkthrough. Request your free outdoor living estimate and describe the project you have in mind.

Free backyard visit
Book a free visit. We walk the yard, sketch where the shade, the cooking area and the seating should go, and send a written estimate with every part priced.
 Black Friday Special
Partners Remodeling | Black Friday Special
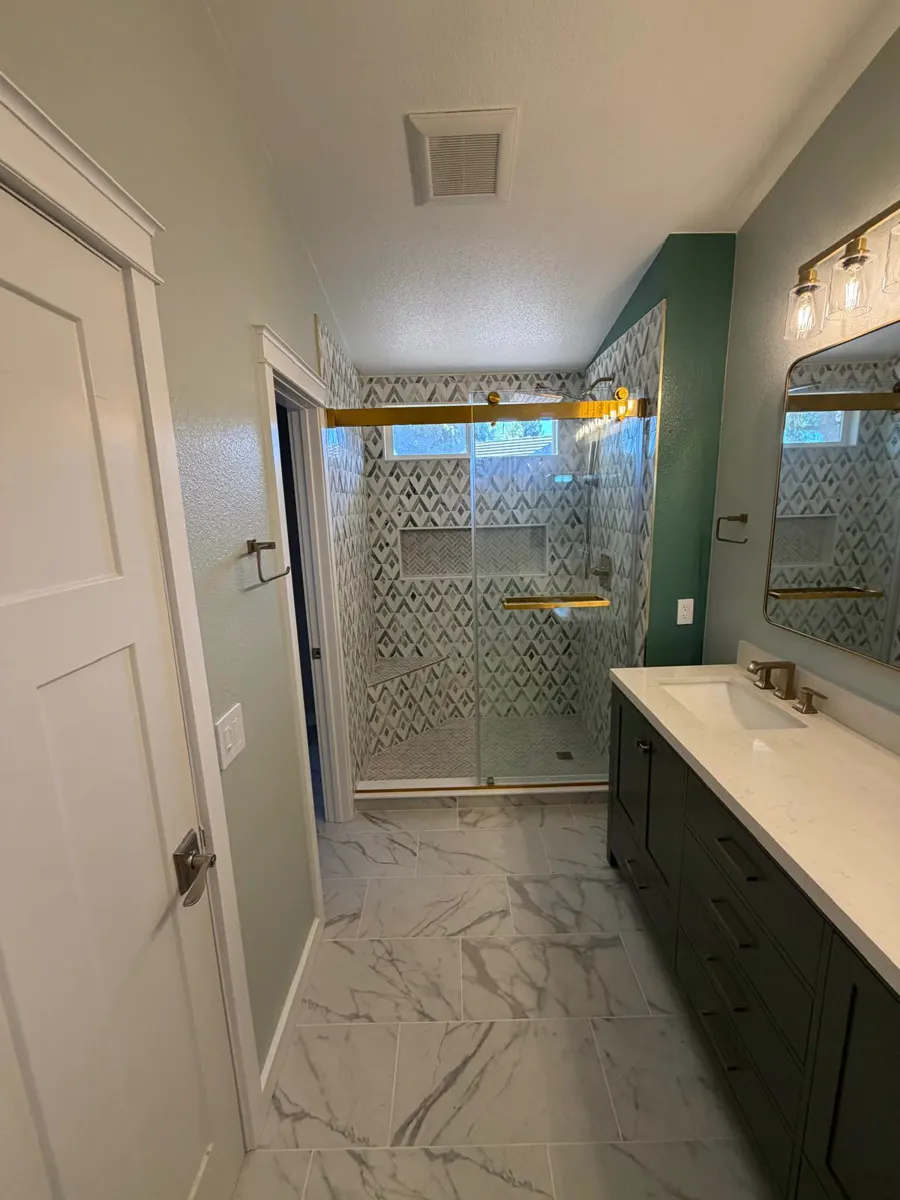
Save on tile for your shower walls and floors when you sign your contract November 20 through December 4, 2026.
Get My Estimate