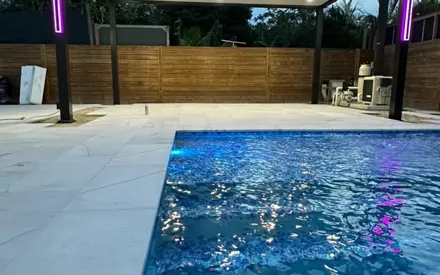
 Condo Remodeling
Remodeling Projects and Before/After Photos
Browse 51 finished projects and 265 photos, sorted by room. Find one close to what you have in mind, then send the form for a free visit.
- 4.9 on GoogleFrom 60 homeowner reviewsRead reviews ›
- 5.0 on Thumbtack49 reviews · Top Pro 2022 to 2024Read reviews ›
- Licensed and insuredCalifornia CSLB #1130522
- Permits handledWe file them with your city
The portfolio
What kinds of projects has Partners Remodeling built?
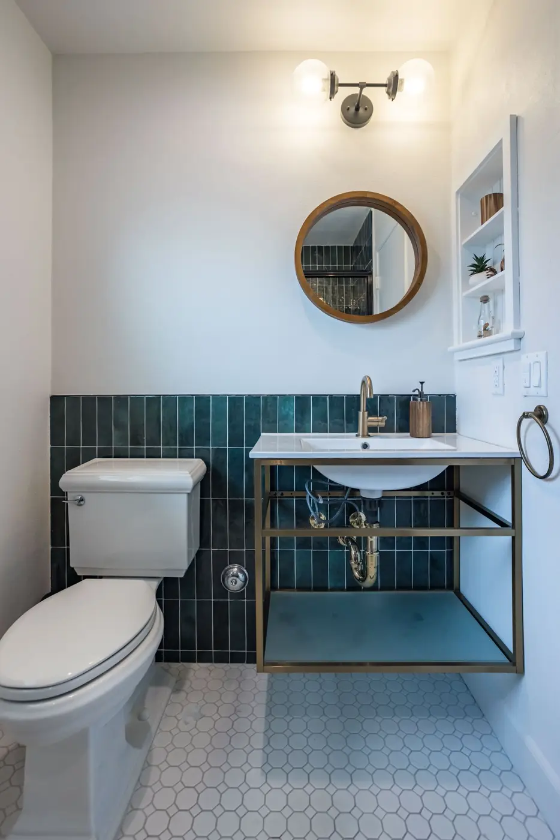
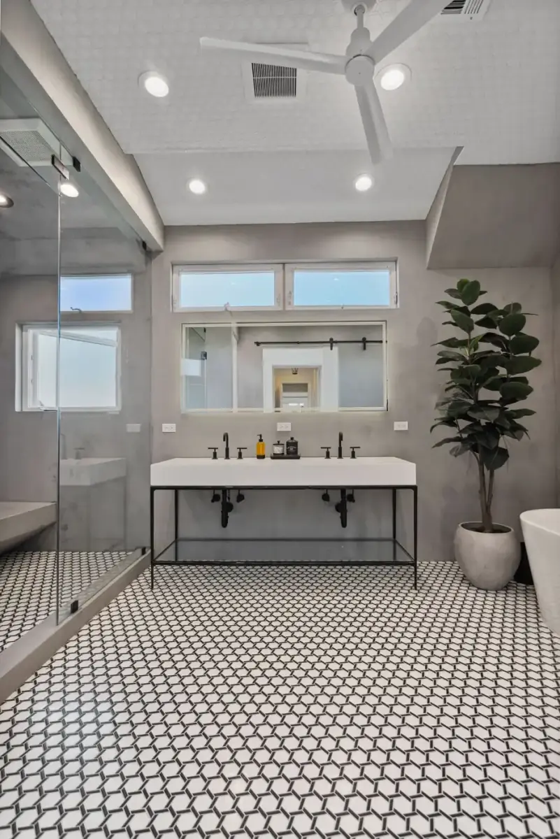
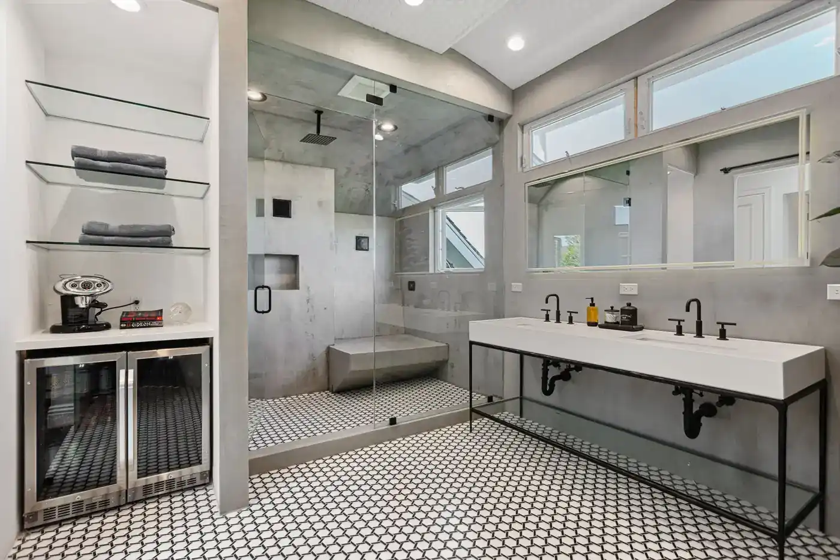
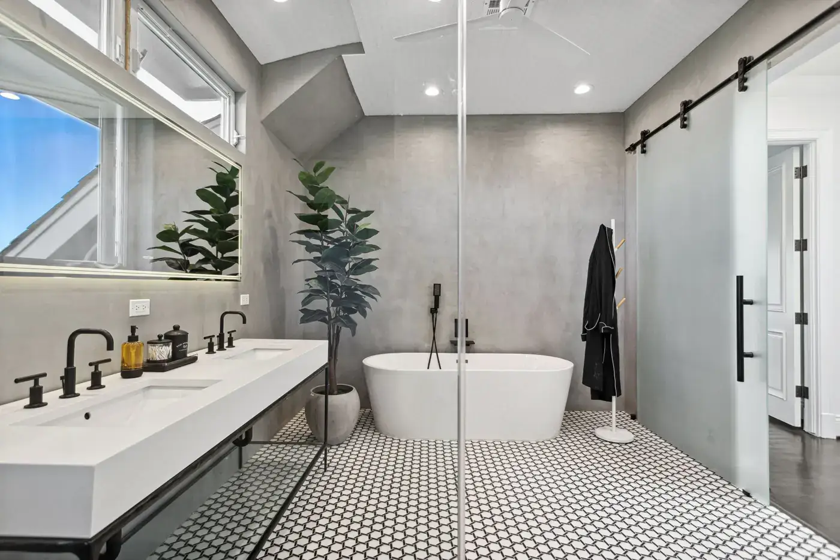
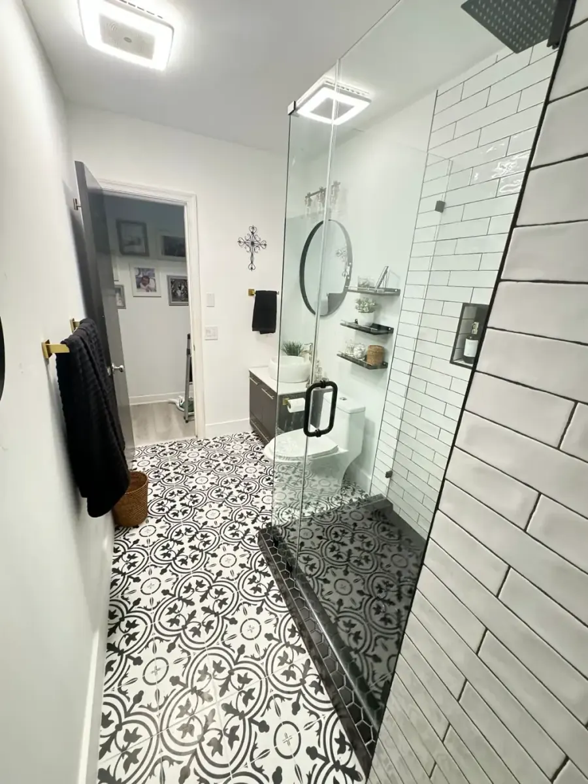
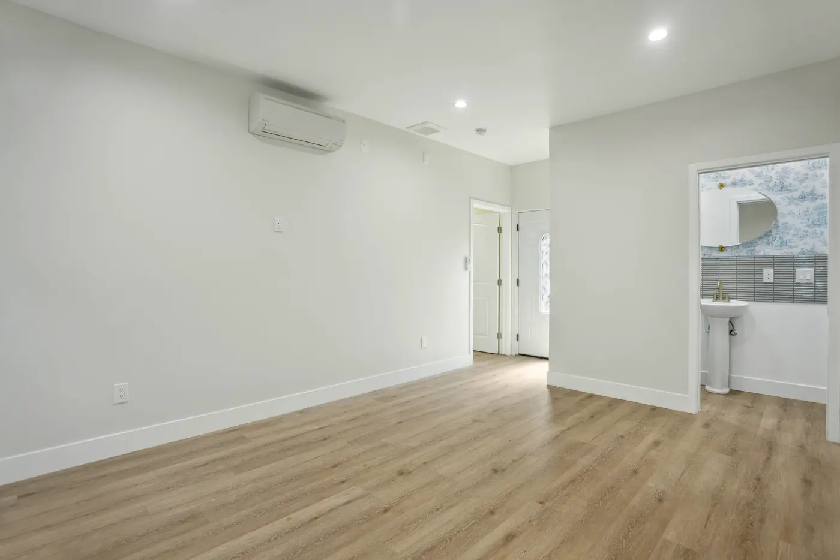
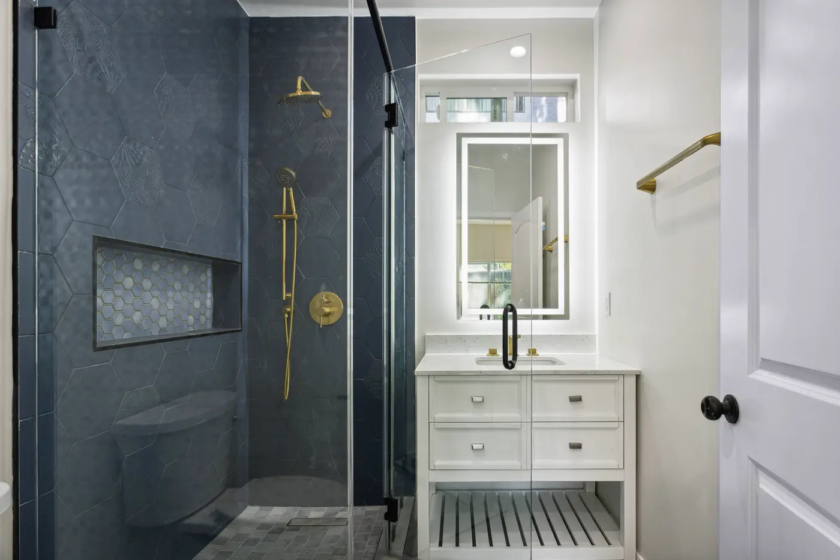
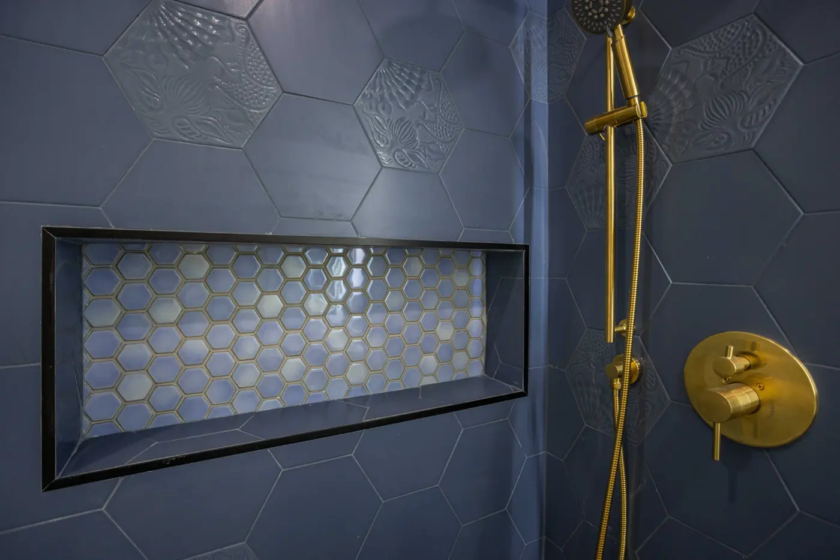
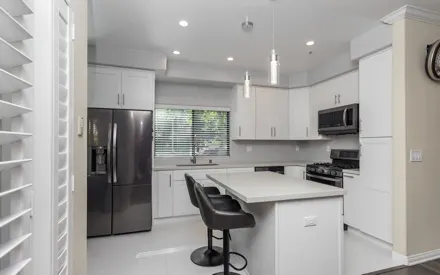
This page gathers 51 completed projects from the Partners Remodeling portfolio, the Brentwood remodeling company licensed by the CSLB under #1130522: 25 bathrooms, 12 kitchens, 4 ADUs and garage conversions, 2 whole-home projects and 8 backyards with decks, patio covers and pergolas. Each card opens the photo set for that project, 265 pictures in all, and one kitchen is shown before and after. Projects are grouped by room so you can compare finishes, layouts and materials with the work you are planning.
Same kitchen, two photos
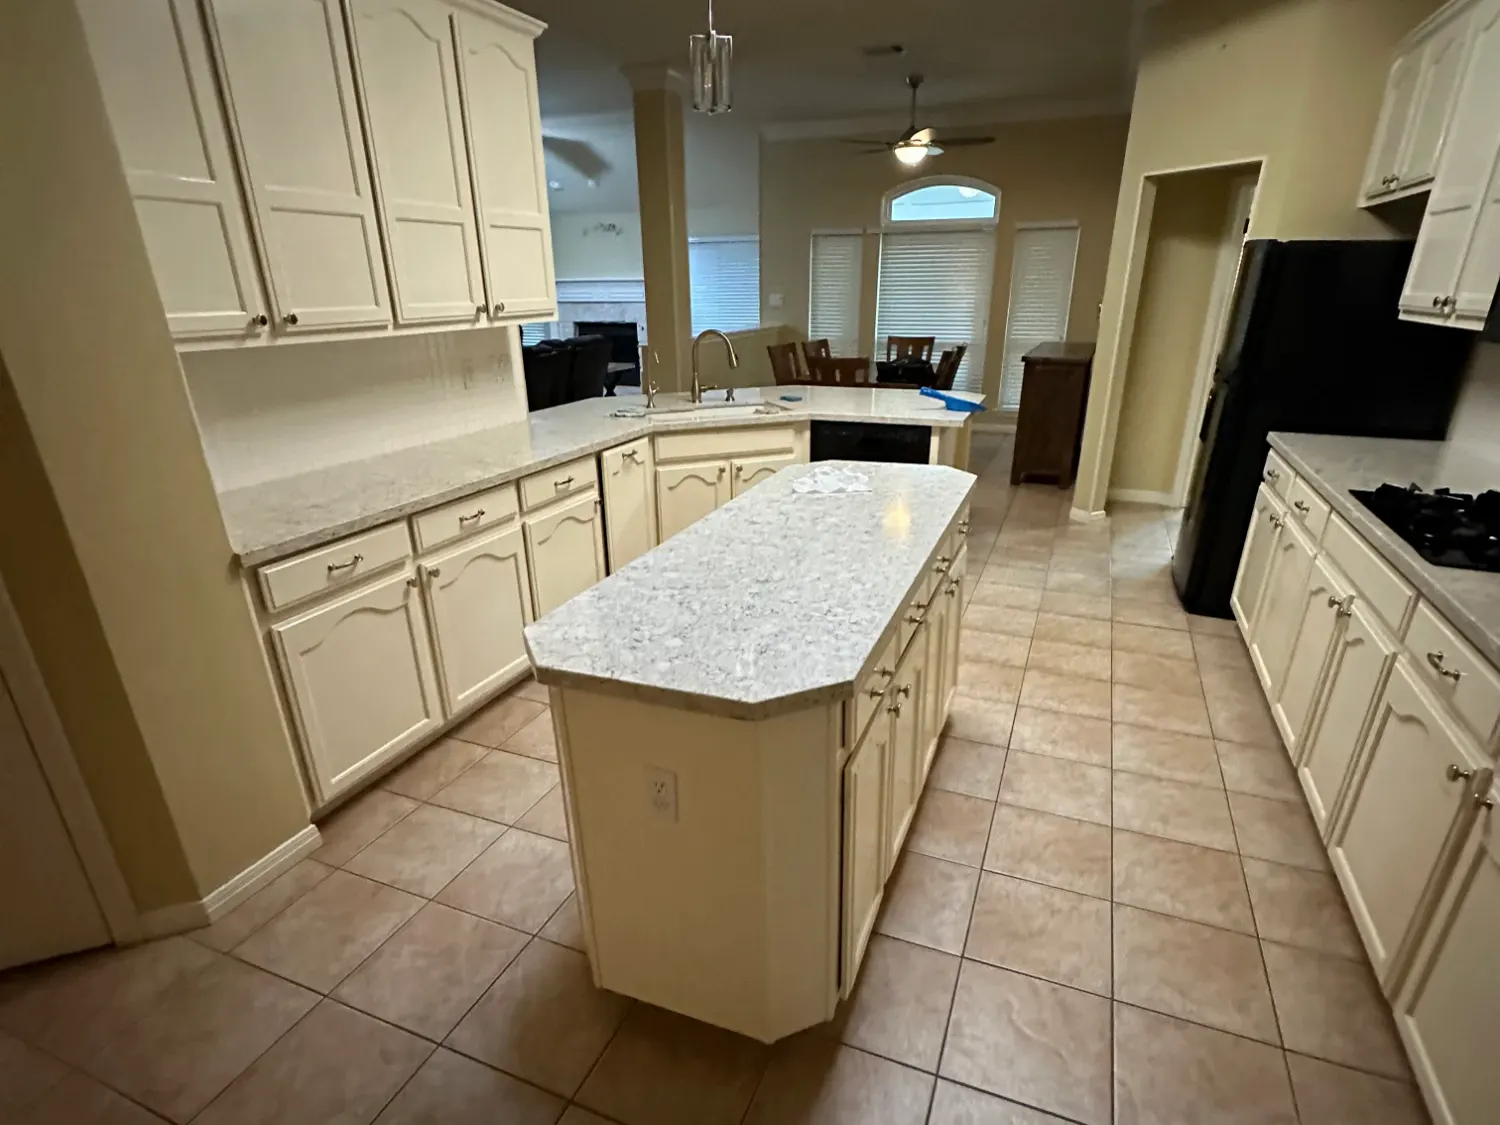
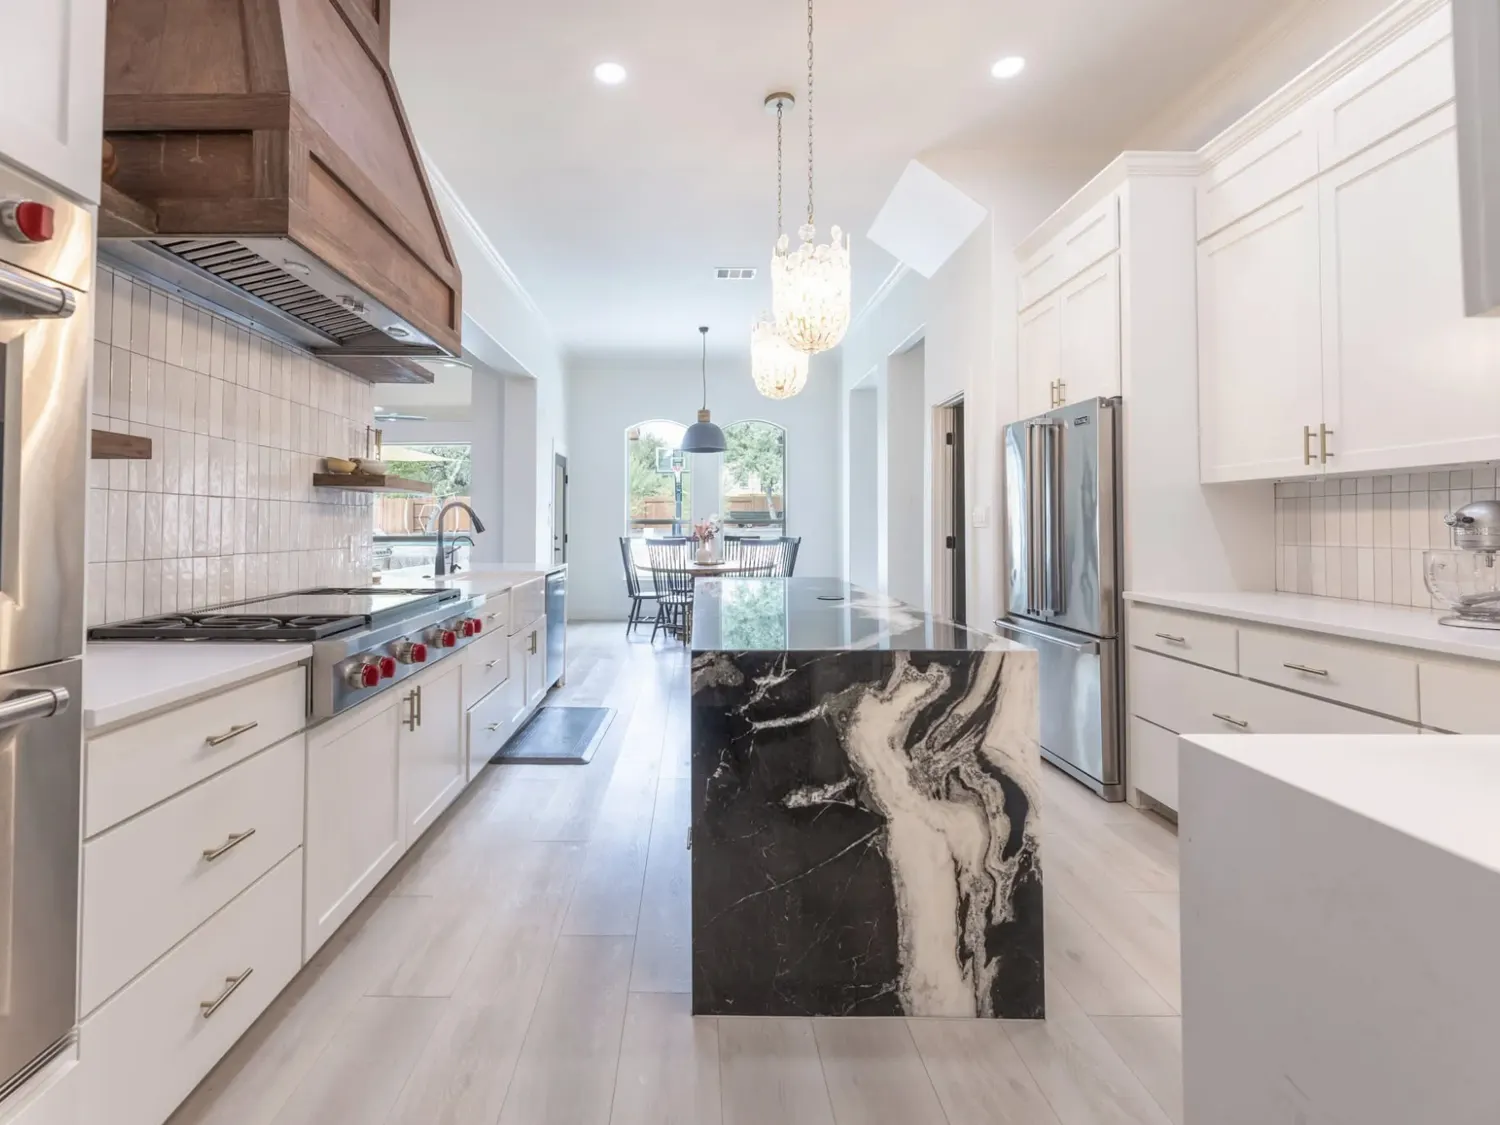
A kitchen before and after our remodel
Move the handle across the photo. On the left, cream raised-panel cabinets and beige tile; on the right, white shaker doors around a black marble waterfall island.
Project stories
Eight projects, told in detail
Five come from what clients wrote in their reviews, and three from what the photos show. On the five review stories, the photo shows similar work from our portfolio.

Project gallery
Browse the portfolio by room
Pick a room to narrow the list. Click any project to see its photos full size and use the arrows to move through the set.
- Kitchens
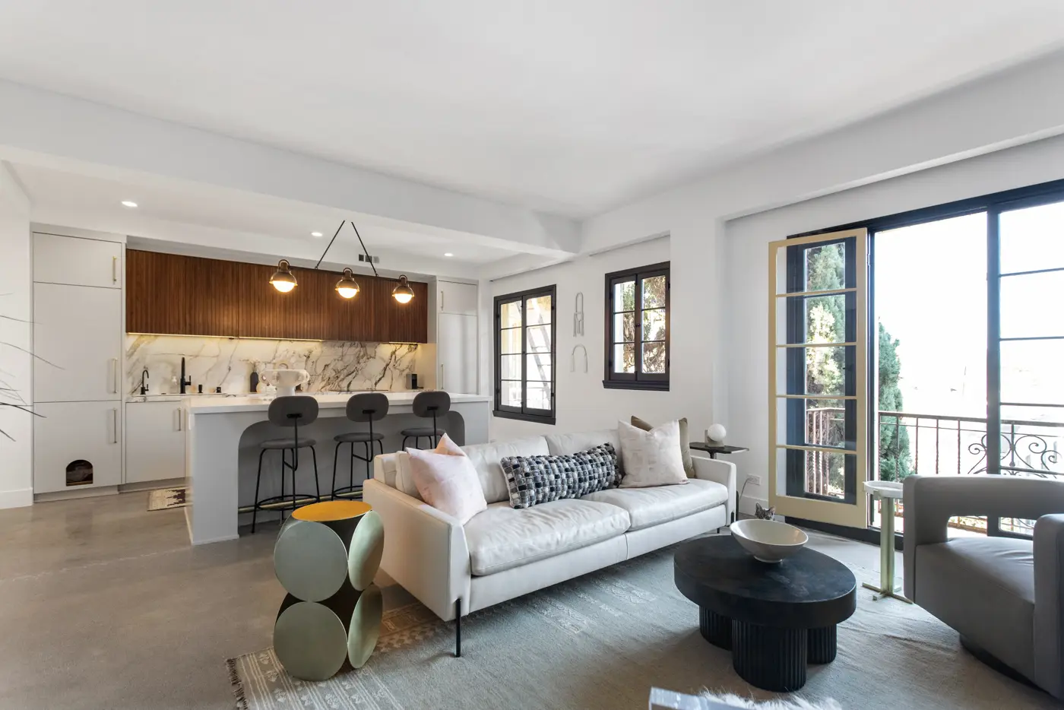
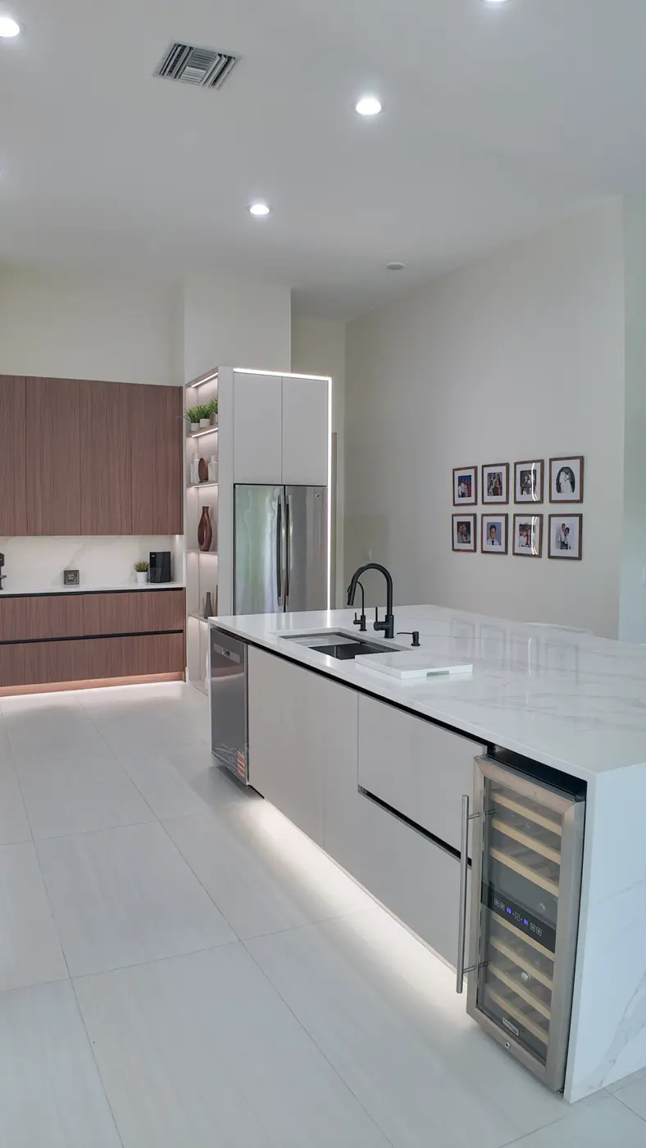
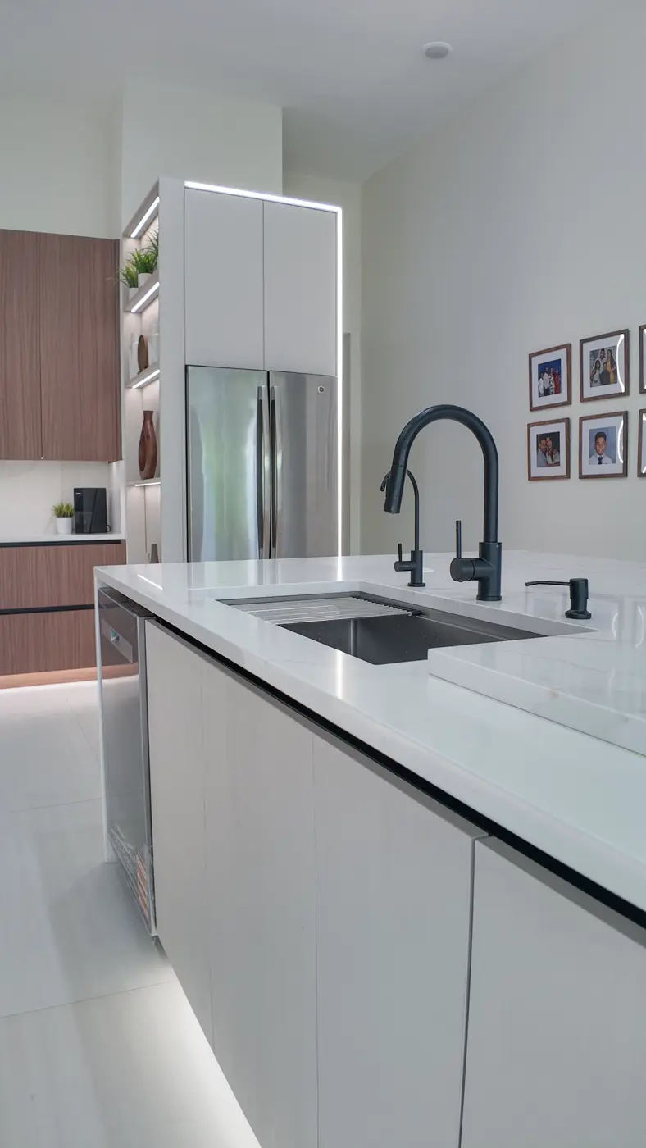
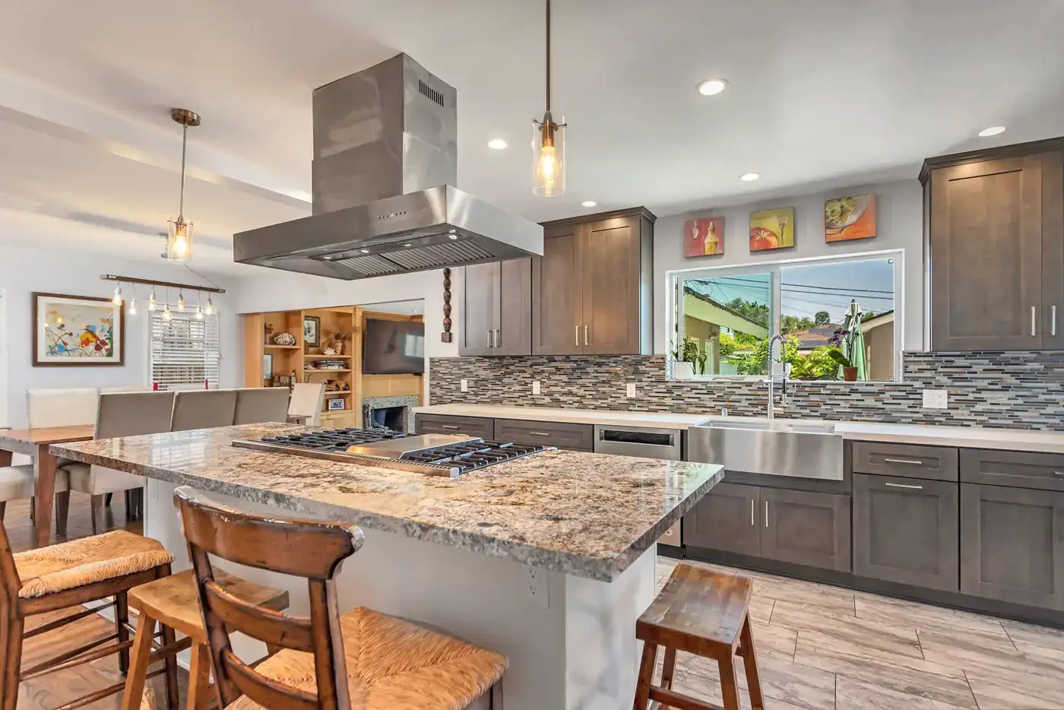
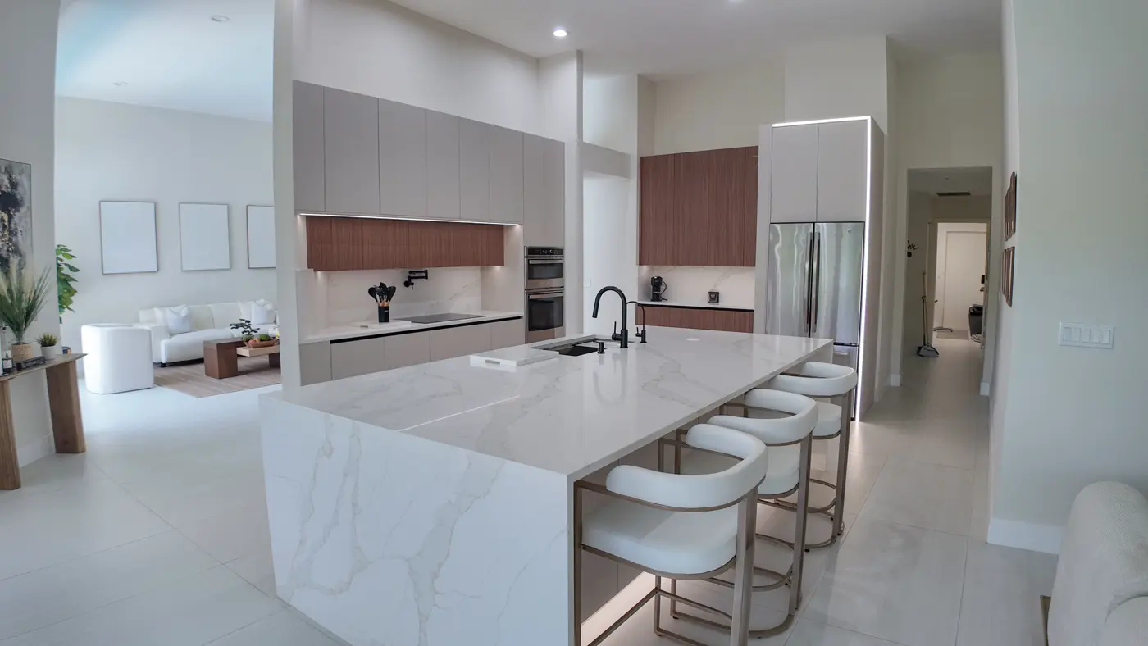
Walnut and marble open-concept kitchen
Warm walnut cabinetry and marble surfaces in a kitchen that opens to the living area.
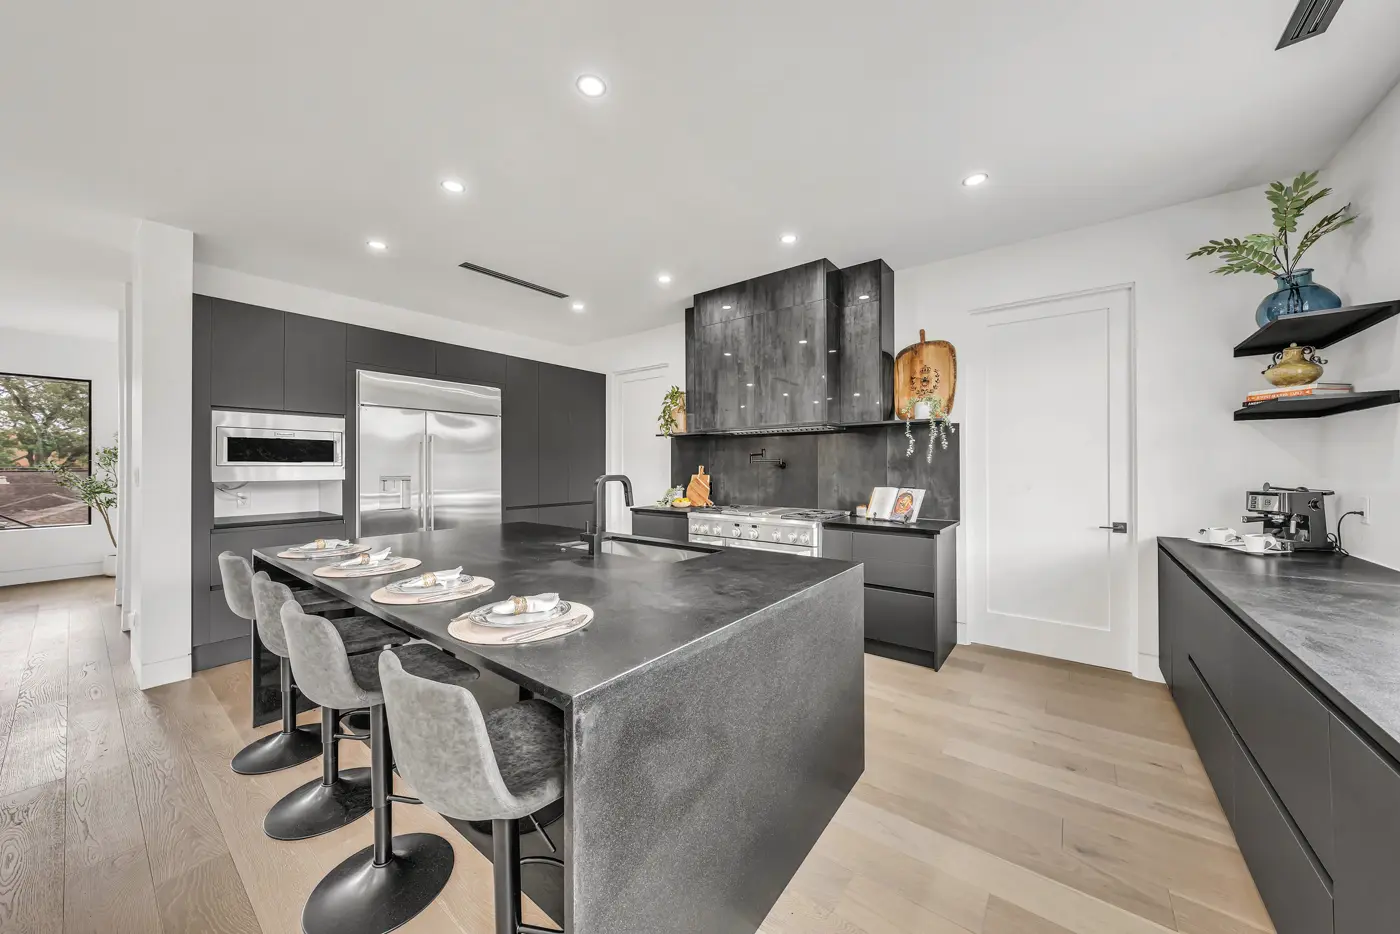
- Kitchens
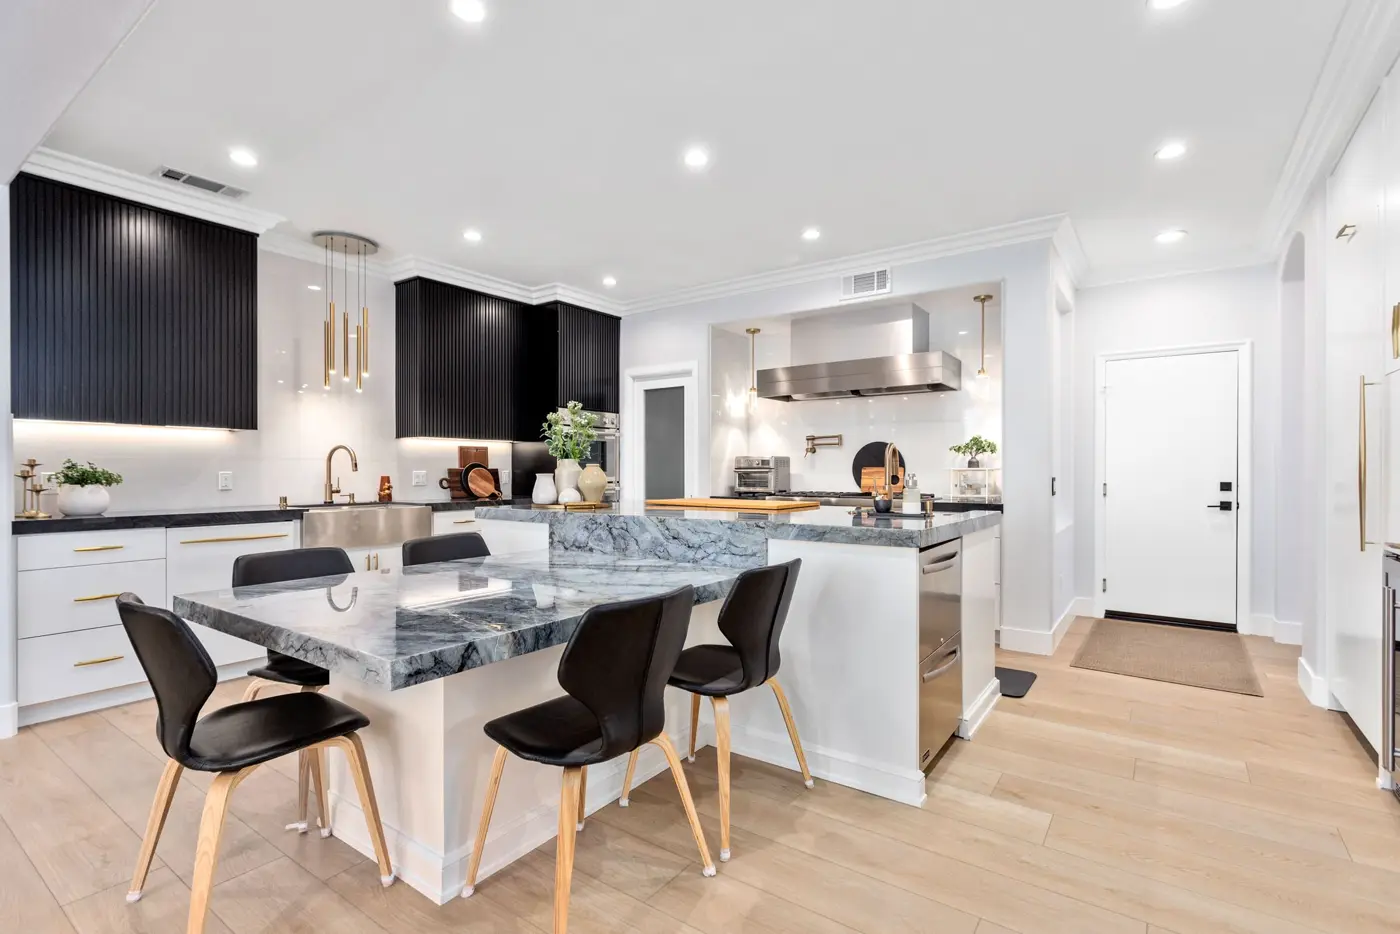
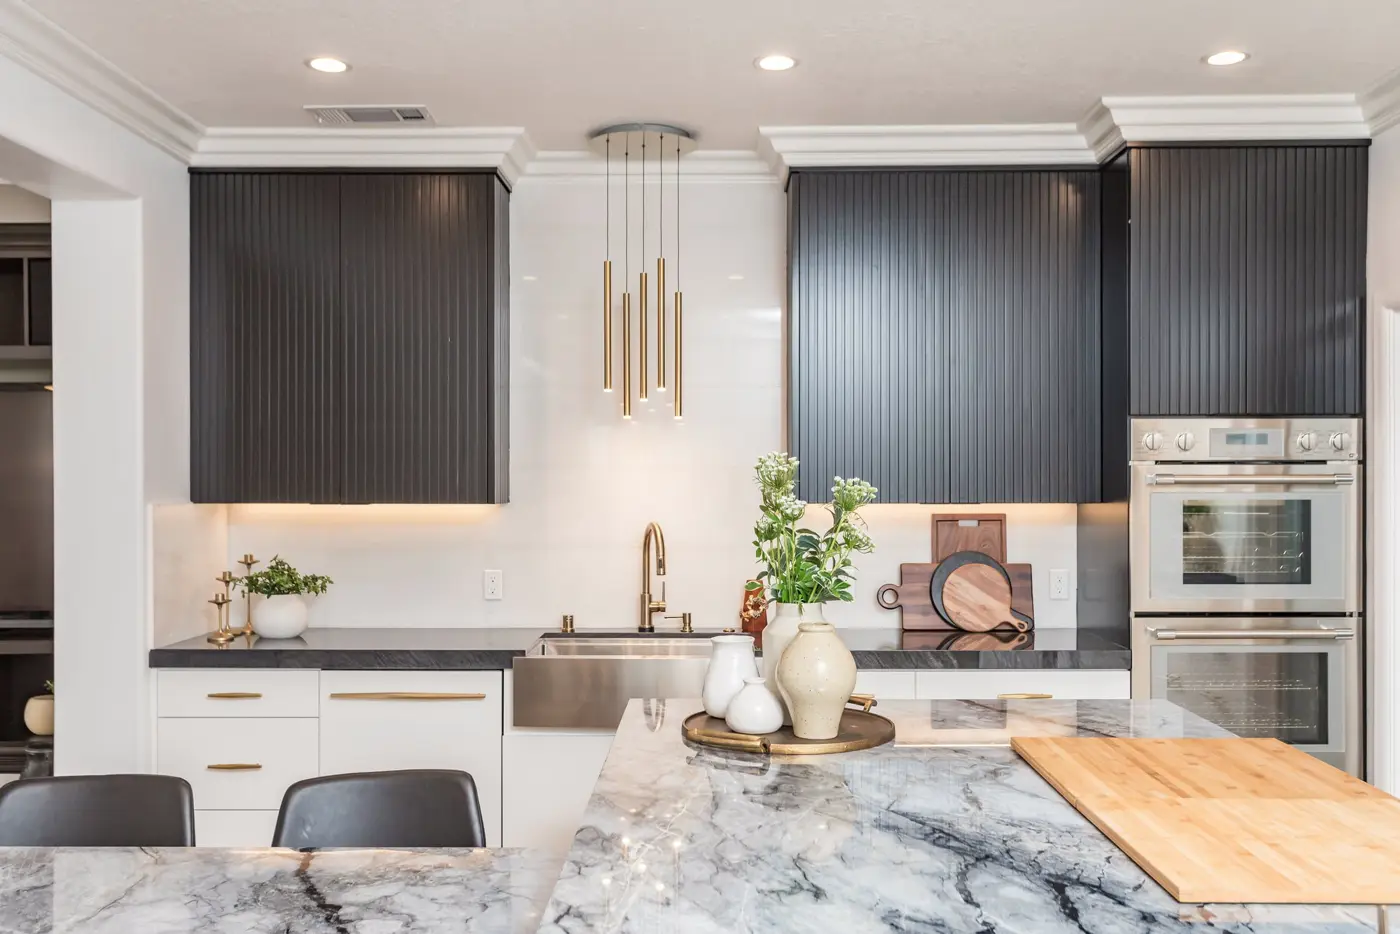
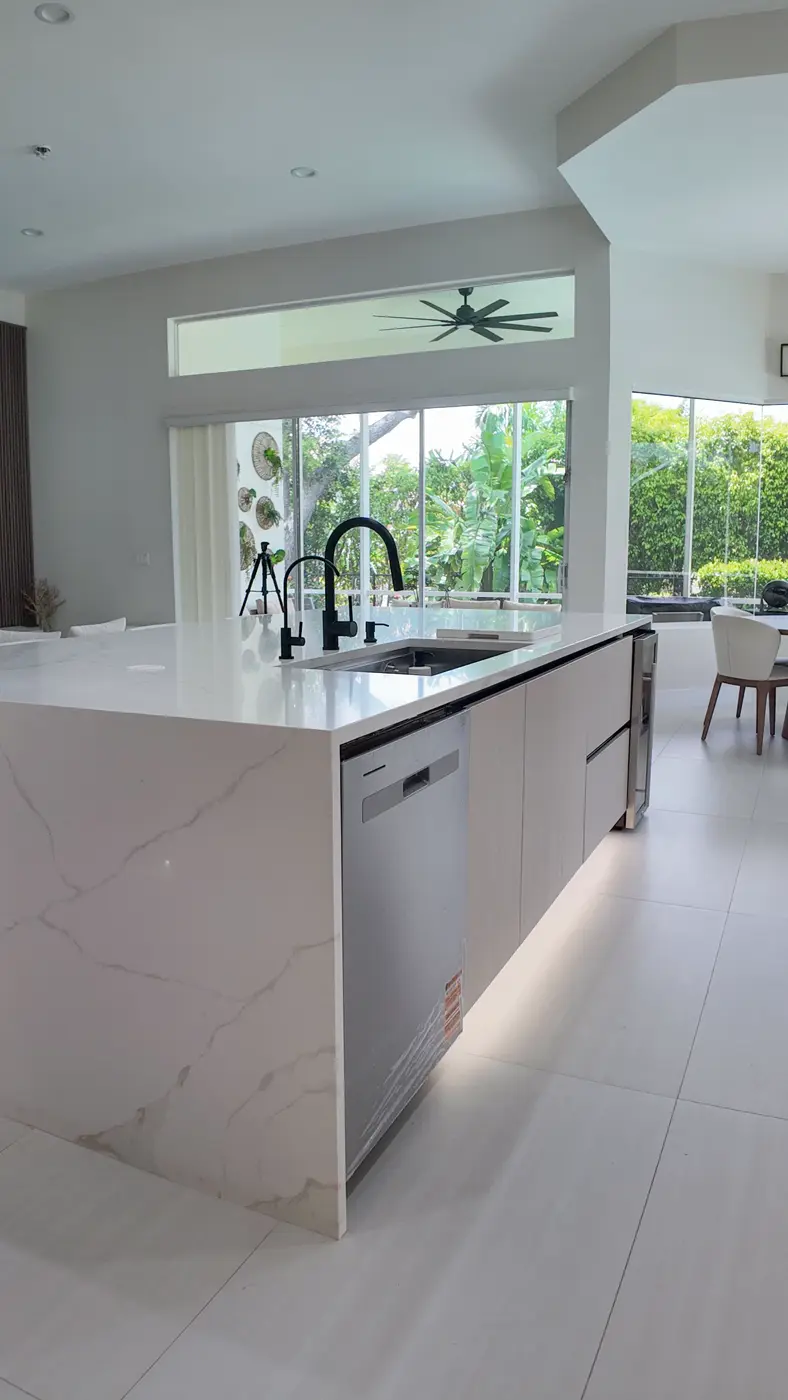
Two-tone kitchen with a waterfall stone island
Stone wraps down both ends of the island, framed by cabinets in two finishes.
- Kitchens
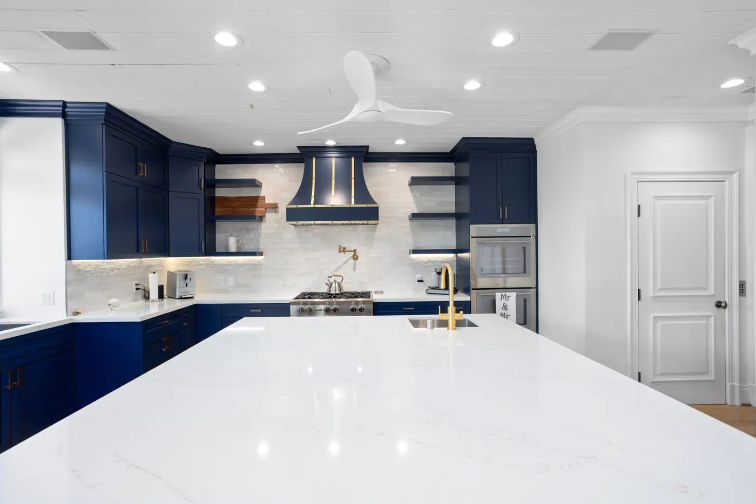
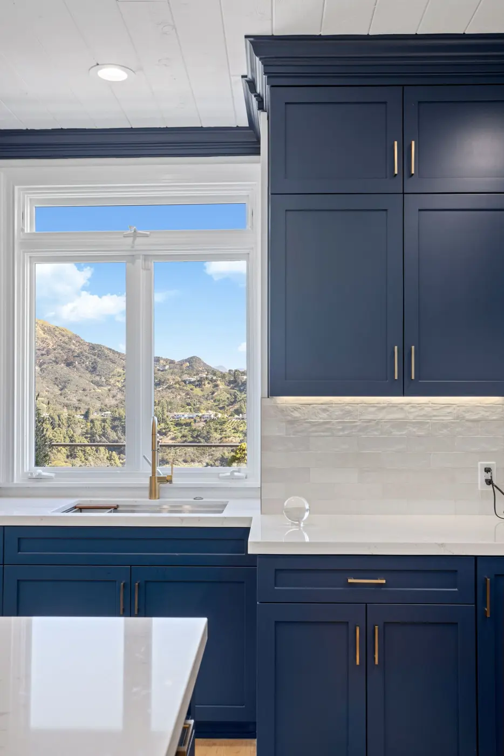
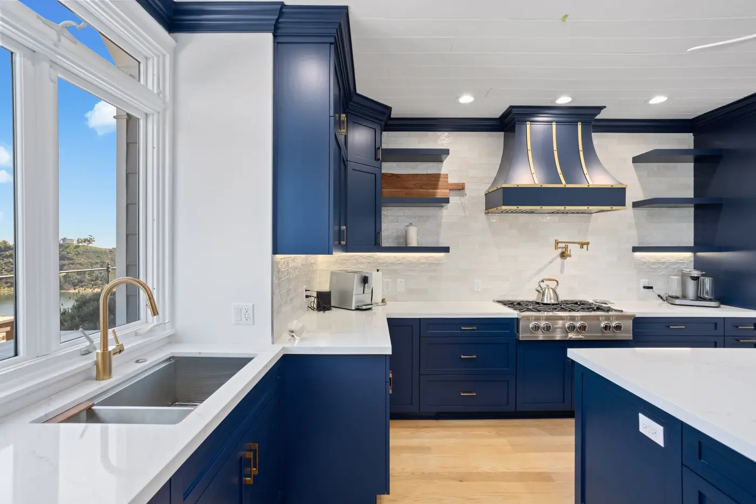
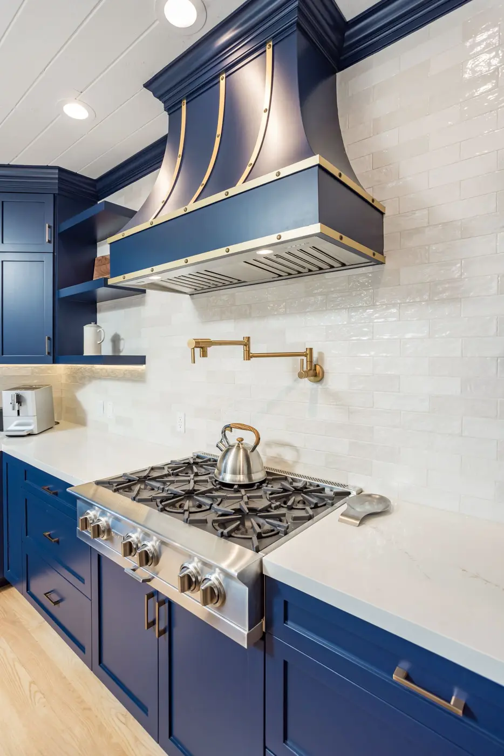
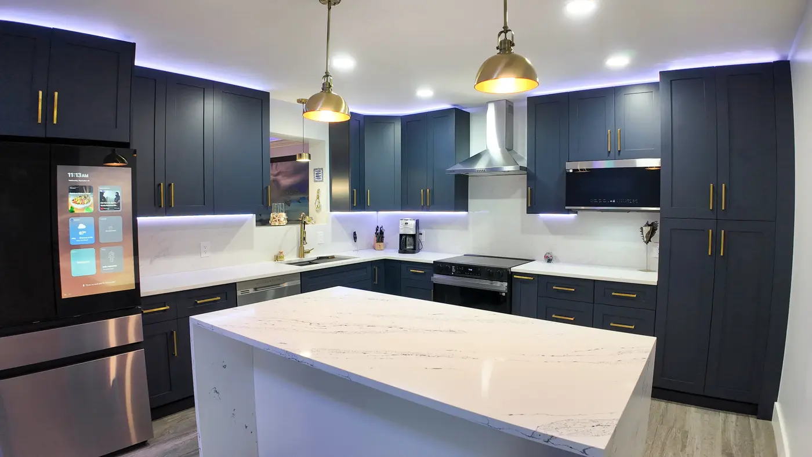
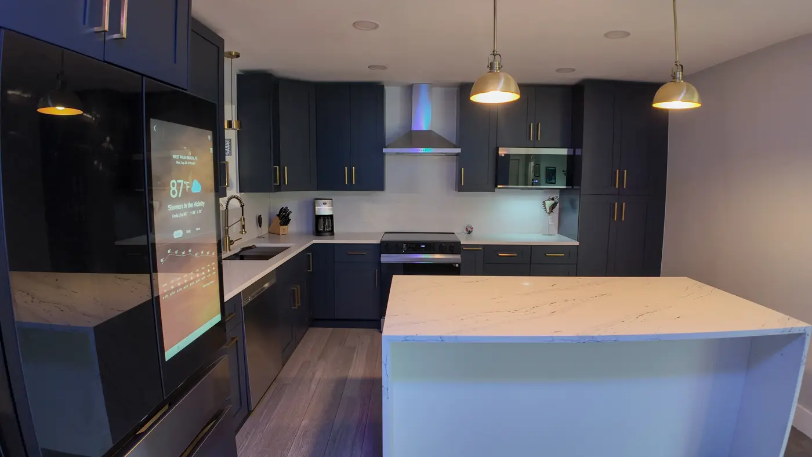
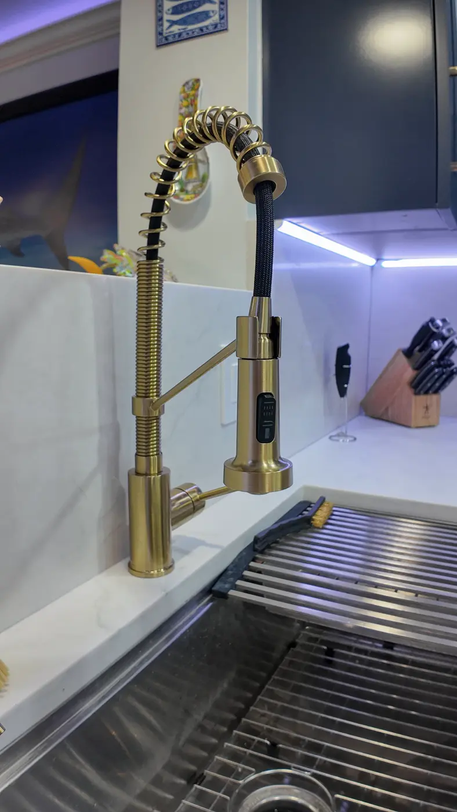
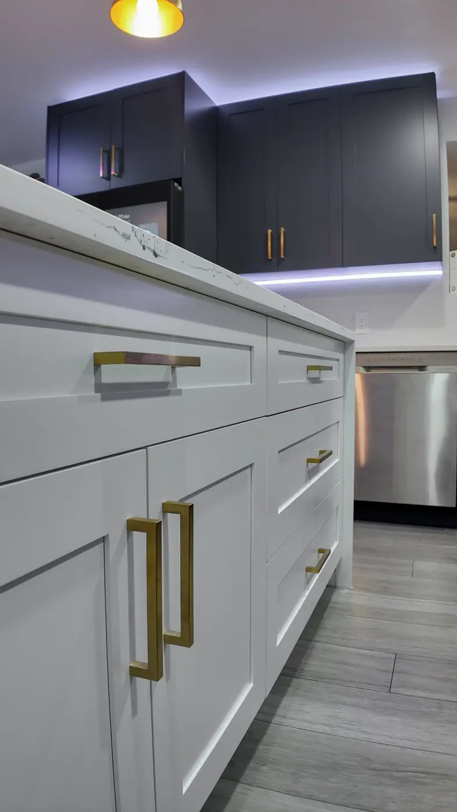
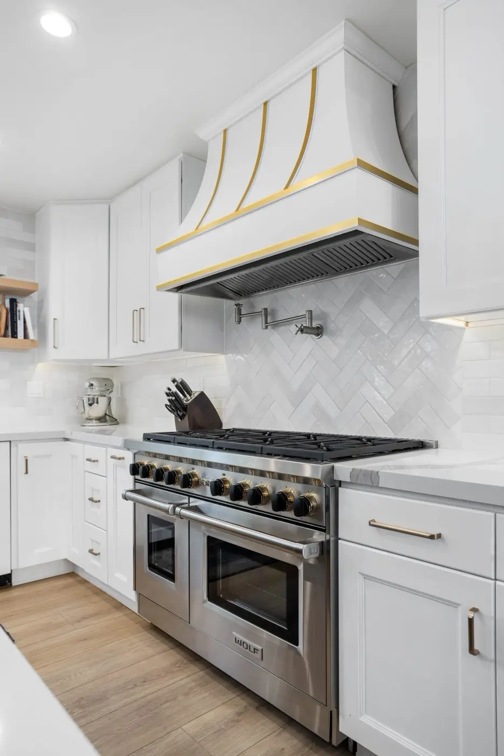
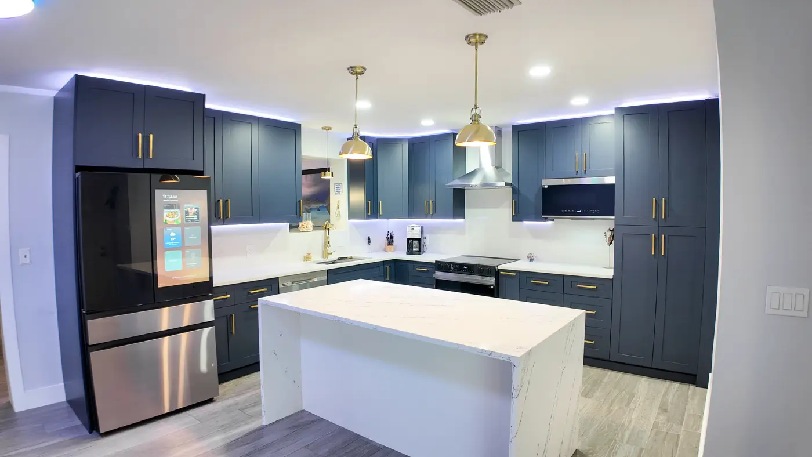
Navy shaker kitchen with a brass hood
Deep navy shaker doors paired with a brass range hood as the focal point.
- Kitchens
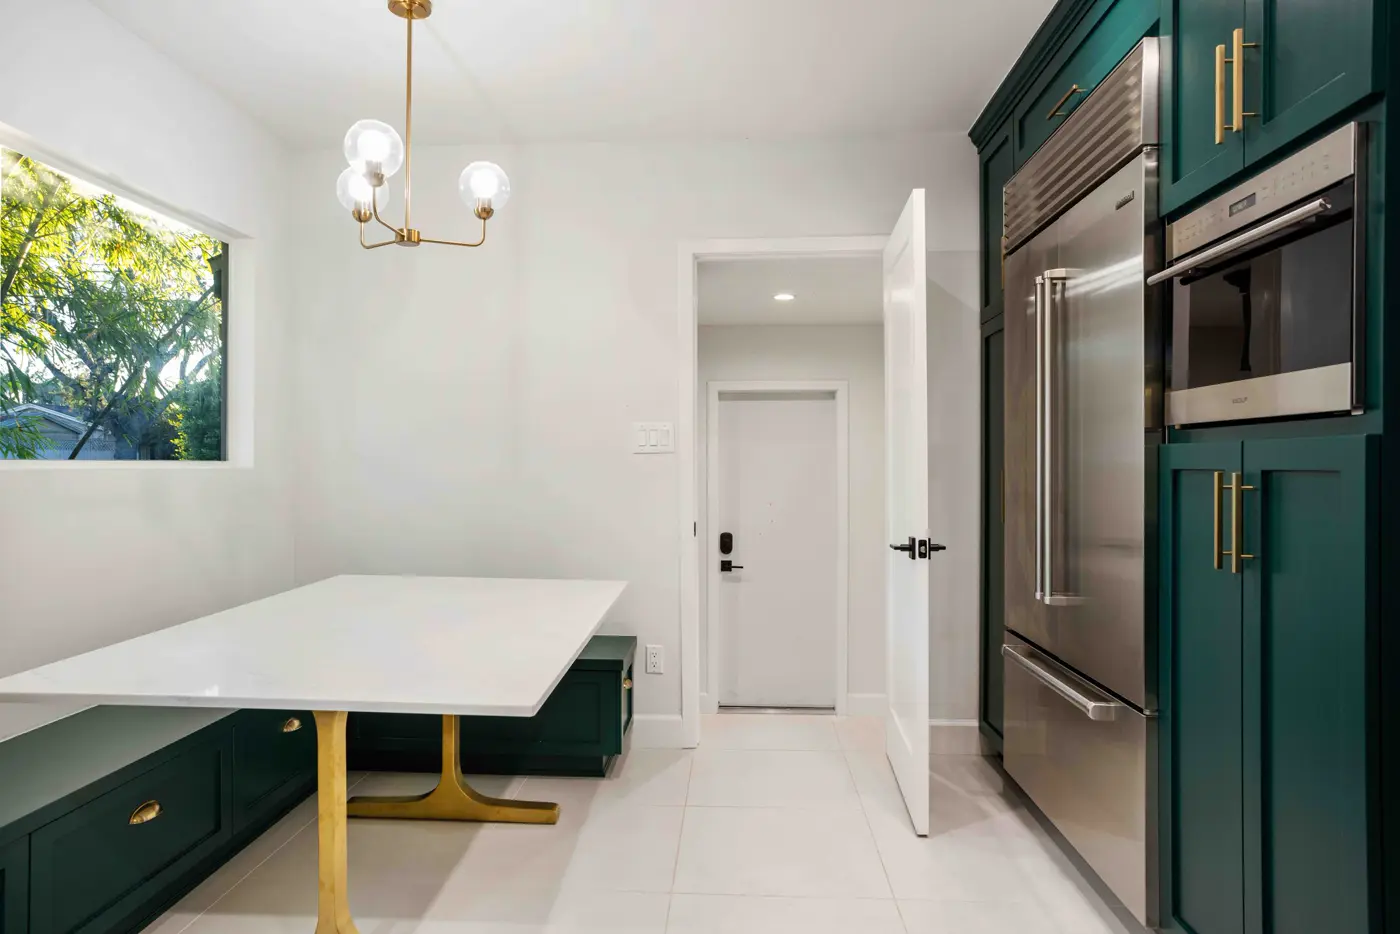
Emerald shaker kitchen with pro appliances
Emerald green cabinets around a Wolf range and Sub-Zero refrigeration.
- Kitchens
Navy two-tone kitchen with a quartz island
Navy lowers, light uppers and a waterfall quartz island at the center.
- Kitchens
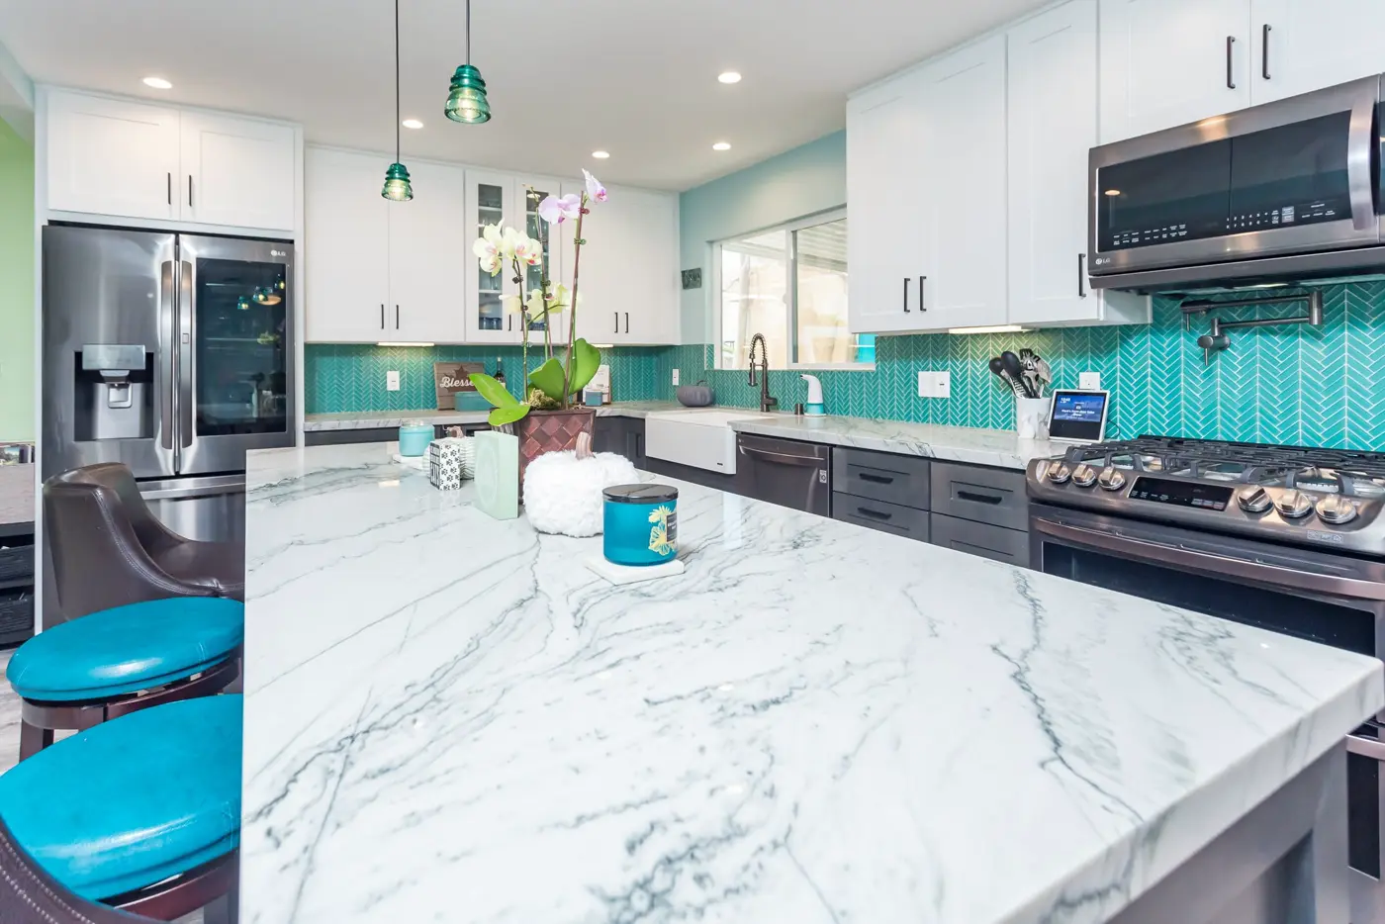
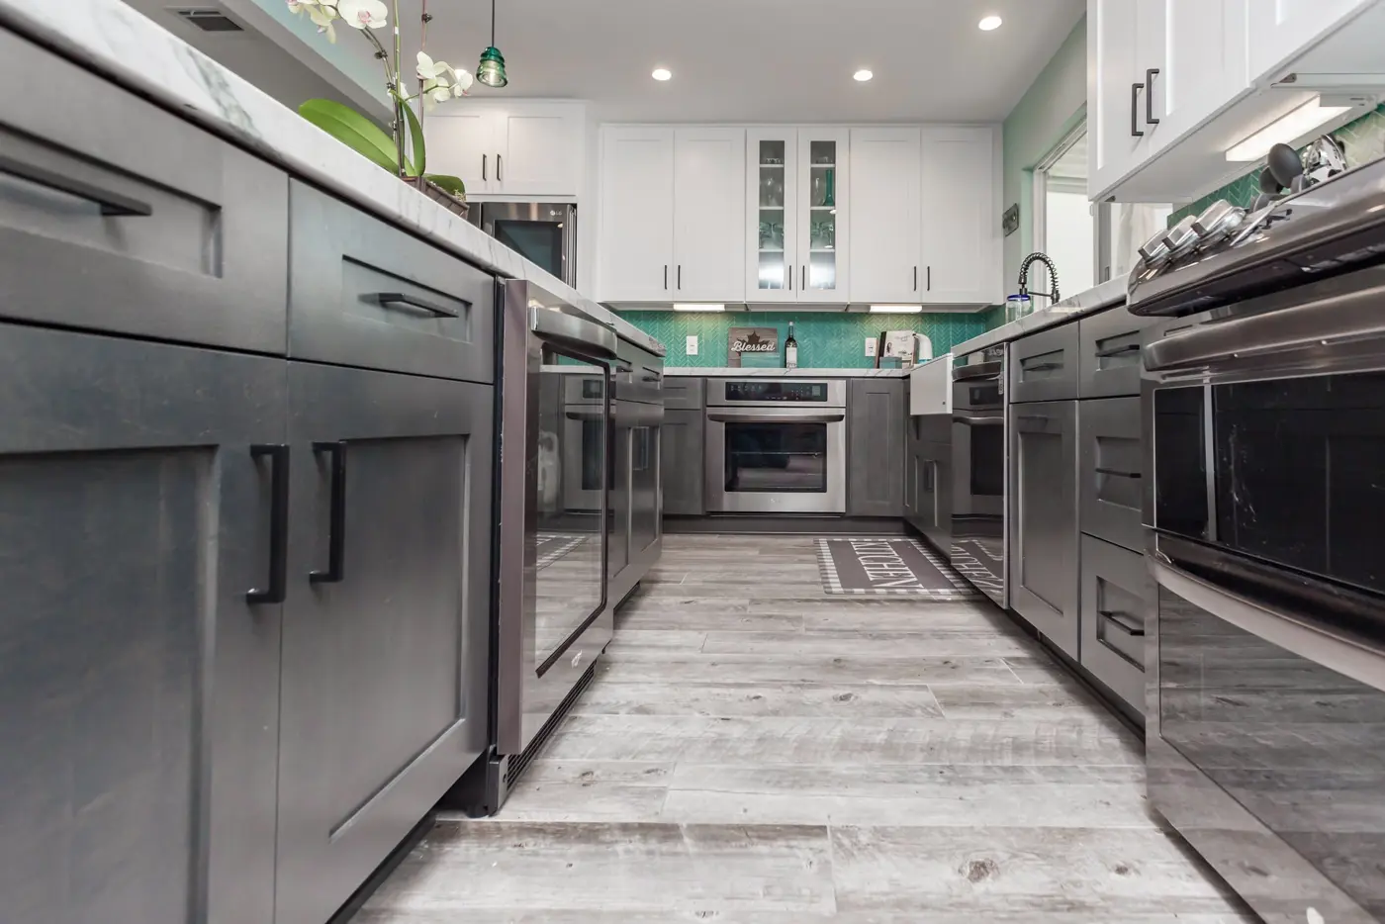
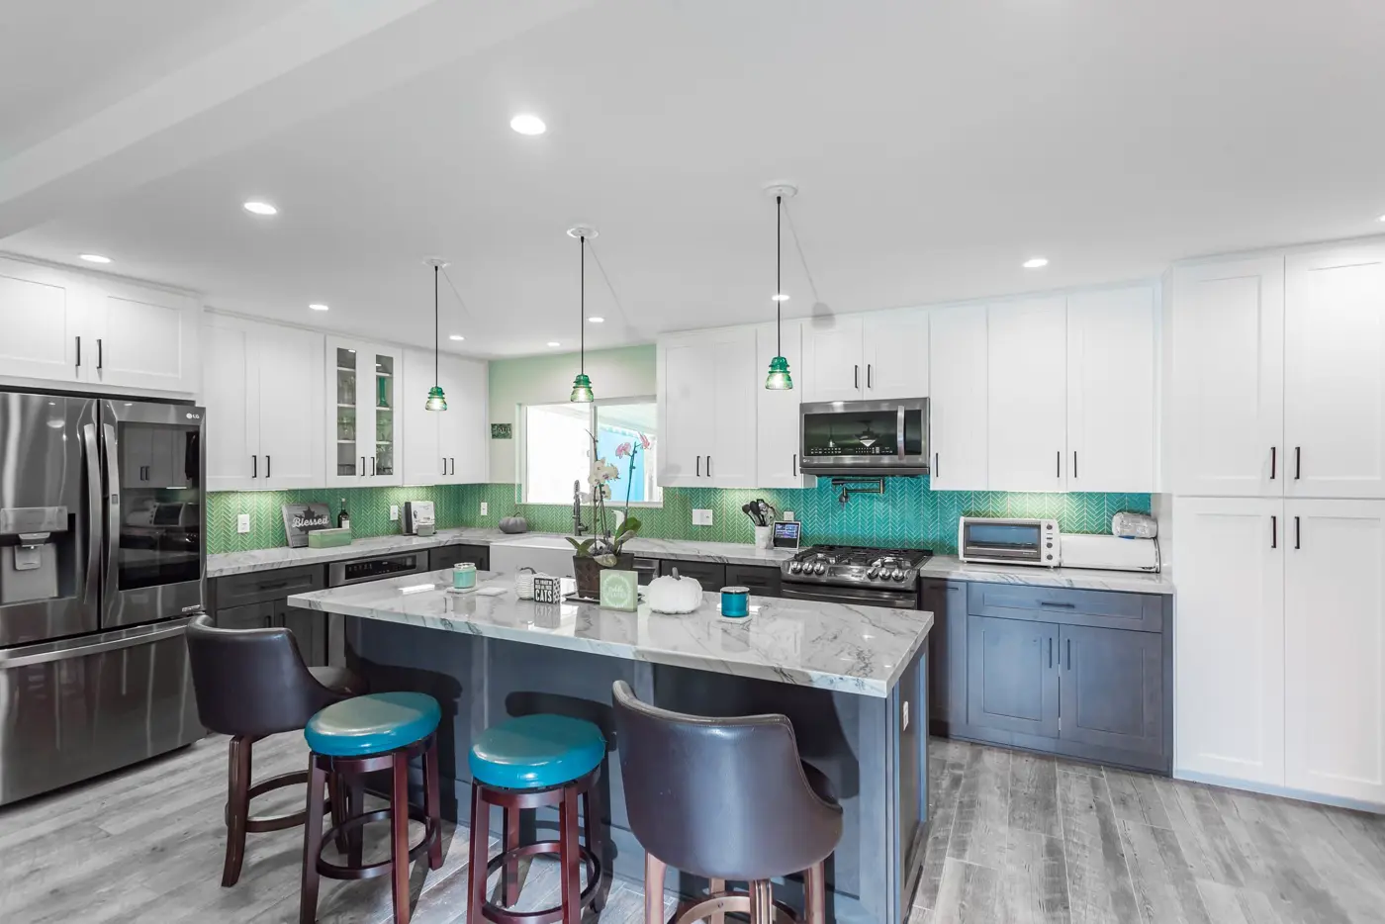
Two-tone kitchen with a turquoise herringbone backsplash
A turquoise tile laid in herringbone gives this two-tone kitchen its color.
- Kitchens
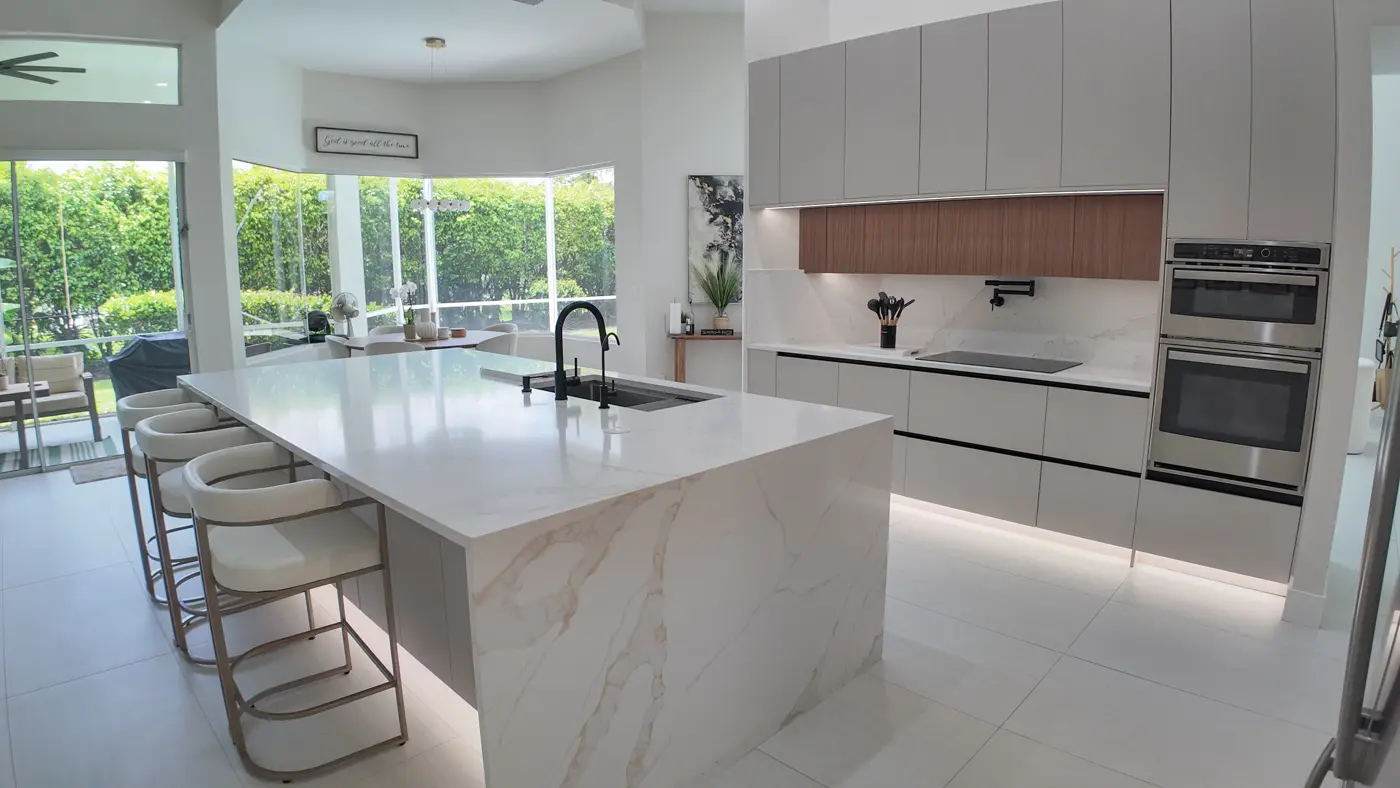
Modern two-tone kitchen with a waterfall island
Modern cabinets in two tones and quartz that falls to the floor.
- Kitchens
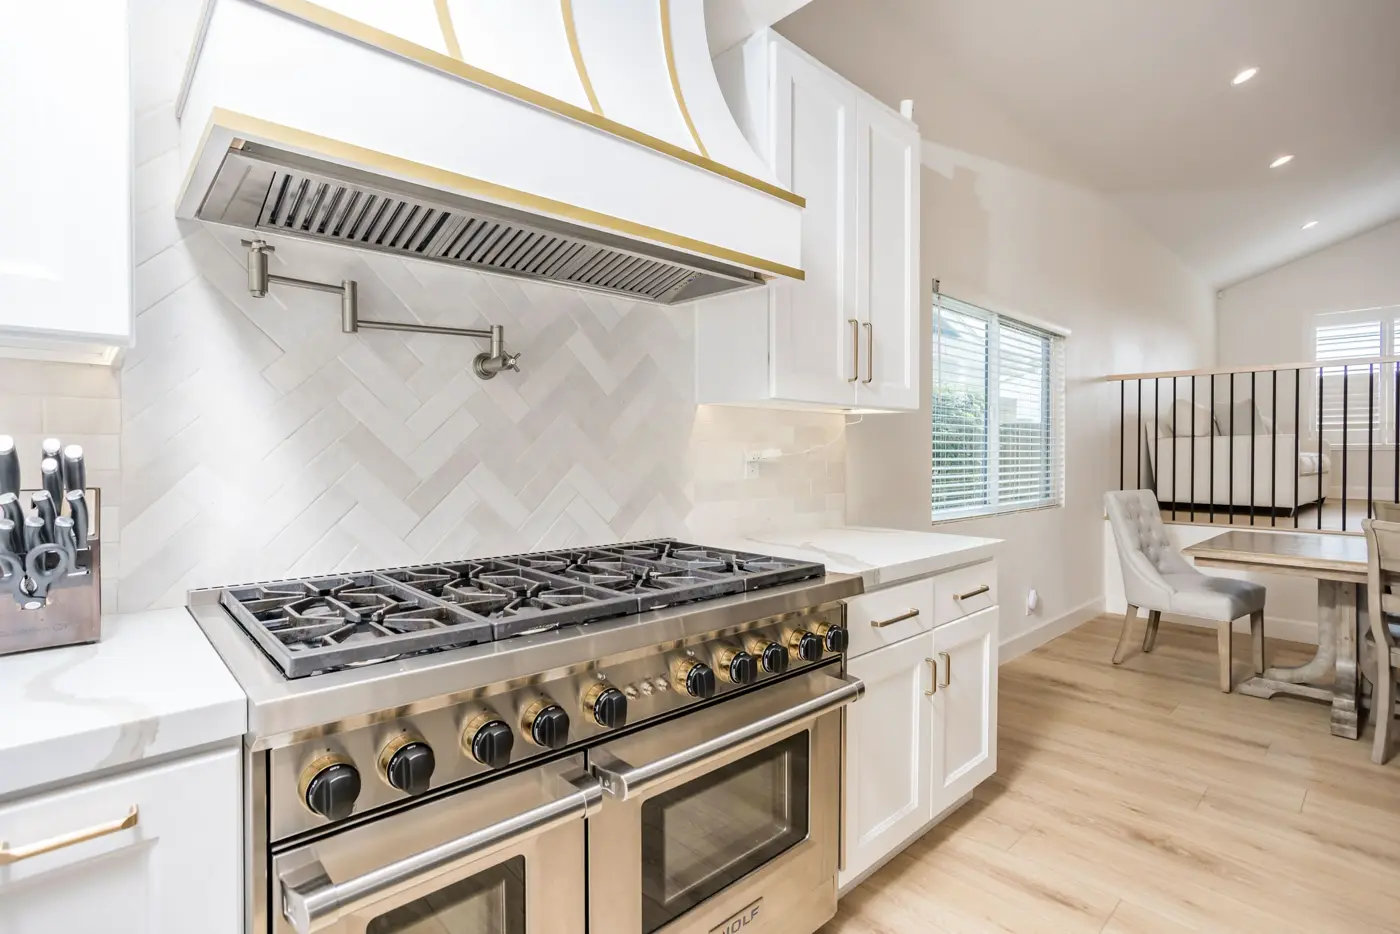
Two-tone kitchen with a brass range hood
Brass hood, two cabinet colors and open counter space for cooking.
- Kitchens
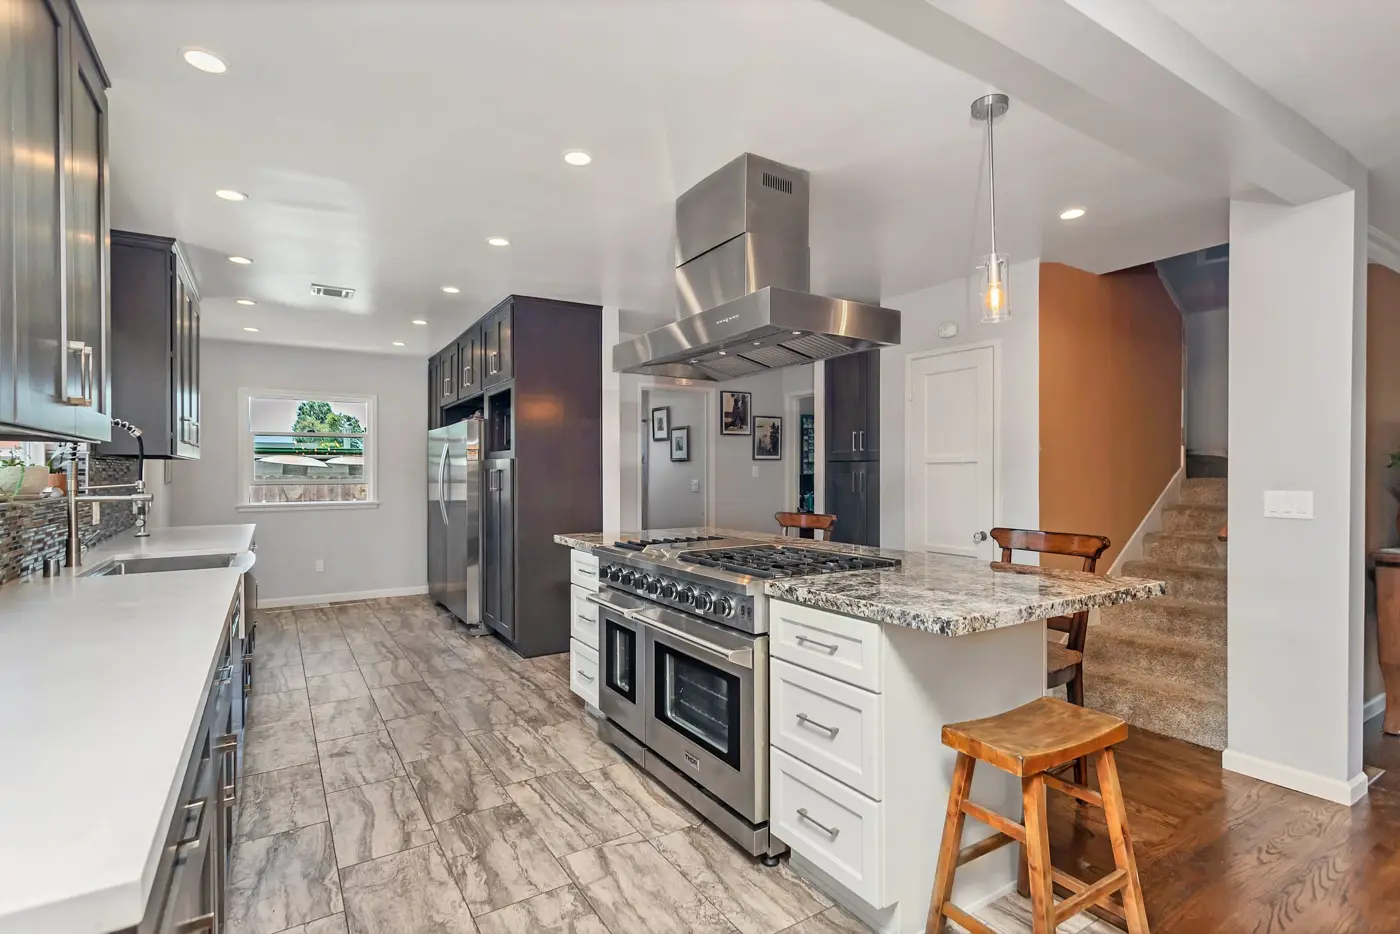
Two-tone kitchen with a professional range
A professional-style range faces a large island in contrasting tones.
- Kitchens
Chef-grade kitchen with a waterfall quartz island
Built for serious cooking around a waterfall quartz island.
- Kitchens
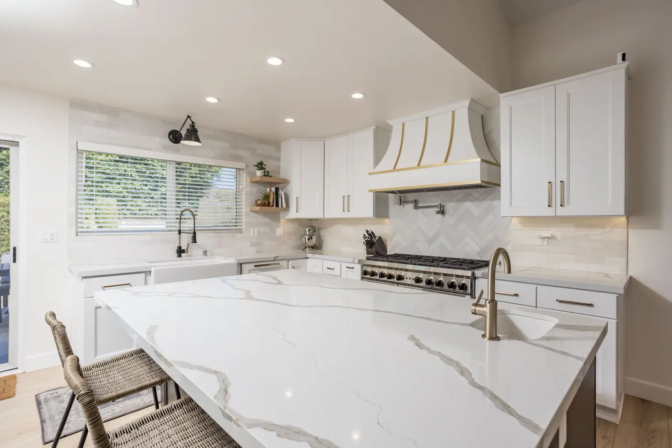
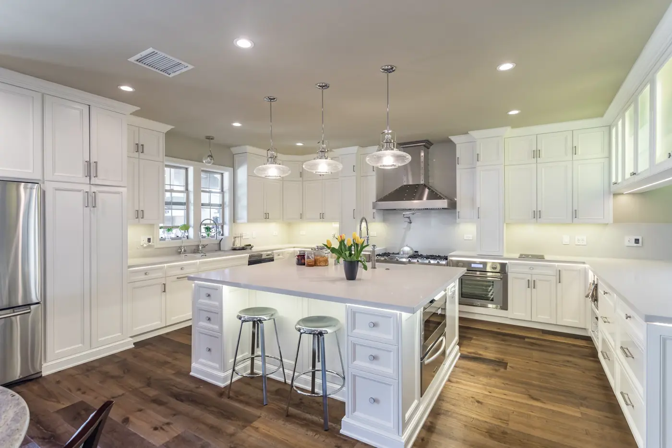
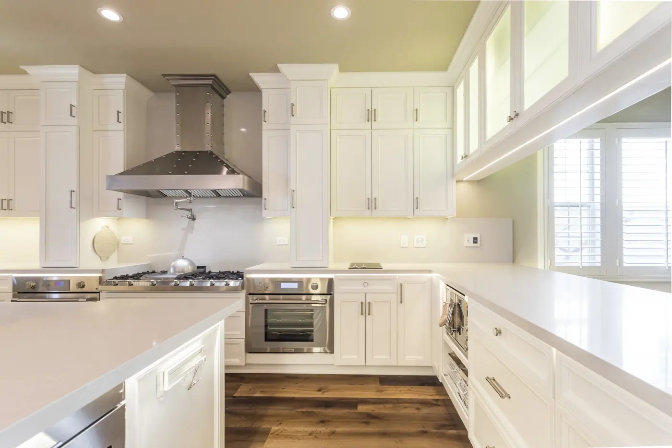
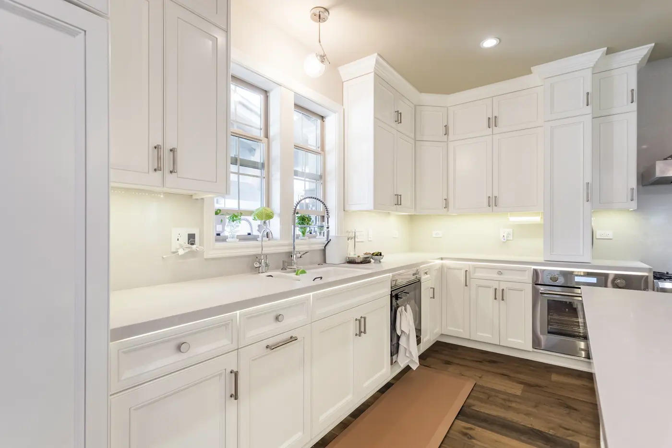
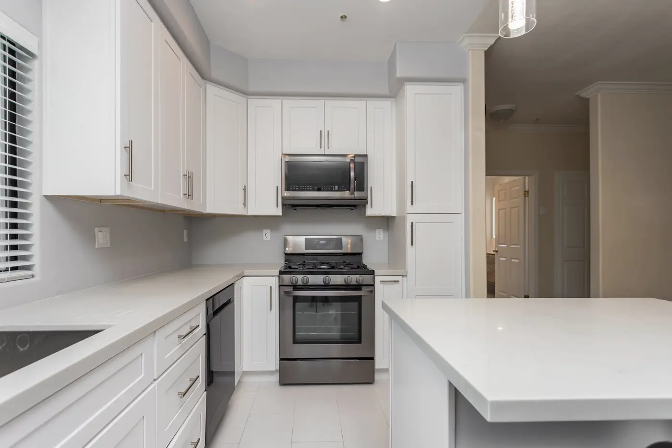
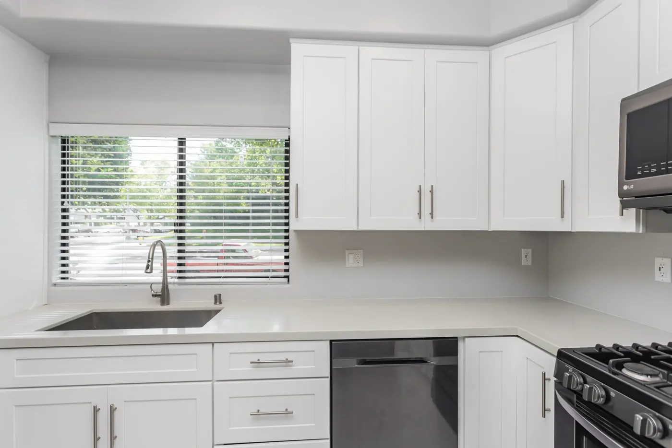
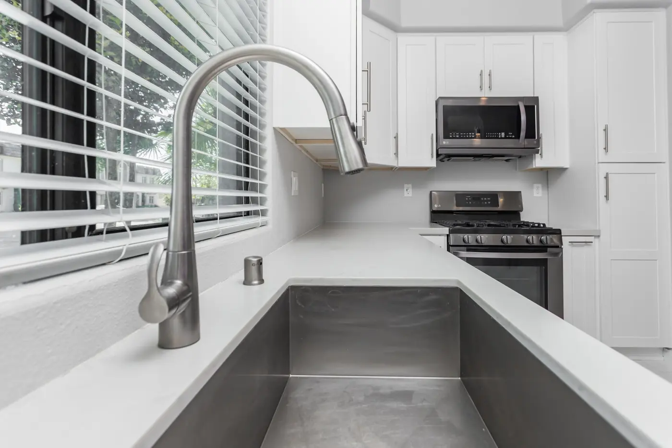
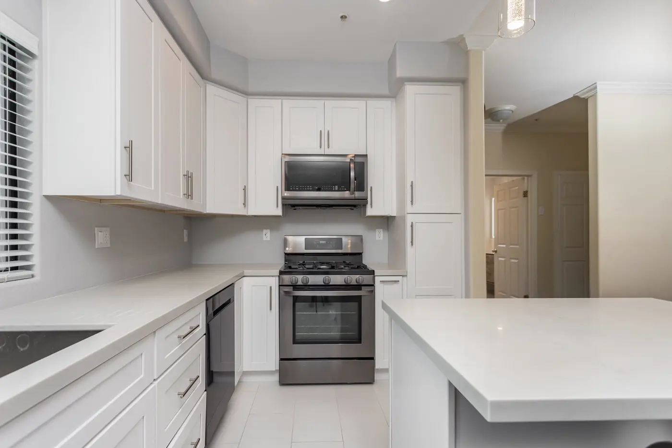
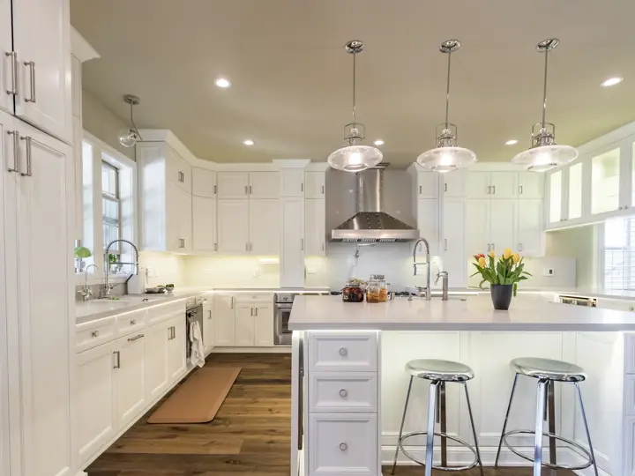
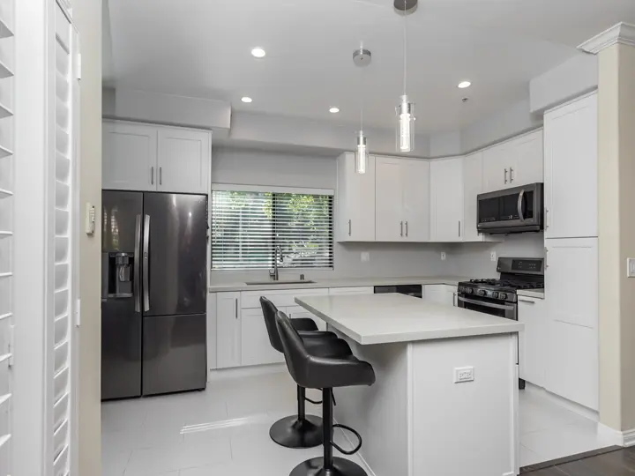
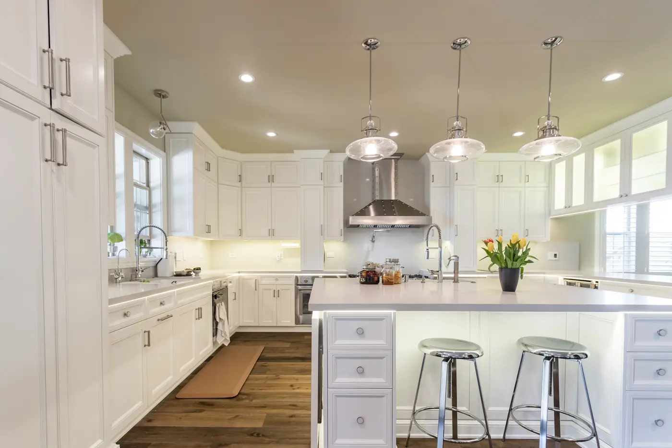
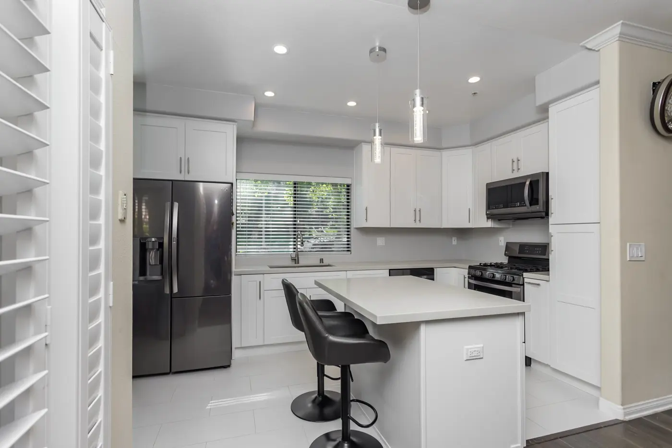
White shaker kitchen with quartz counters
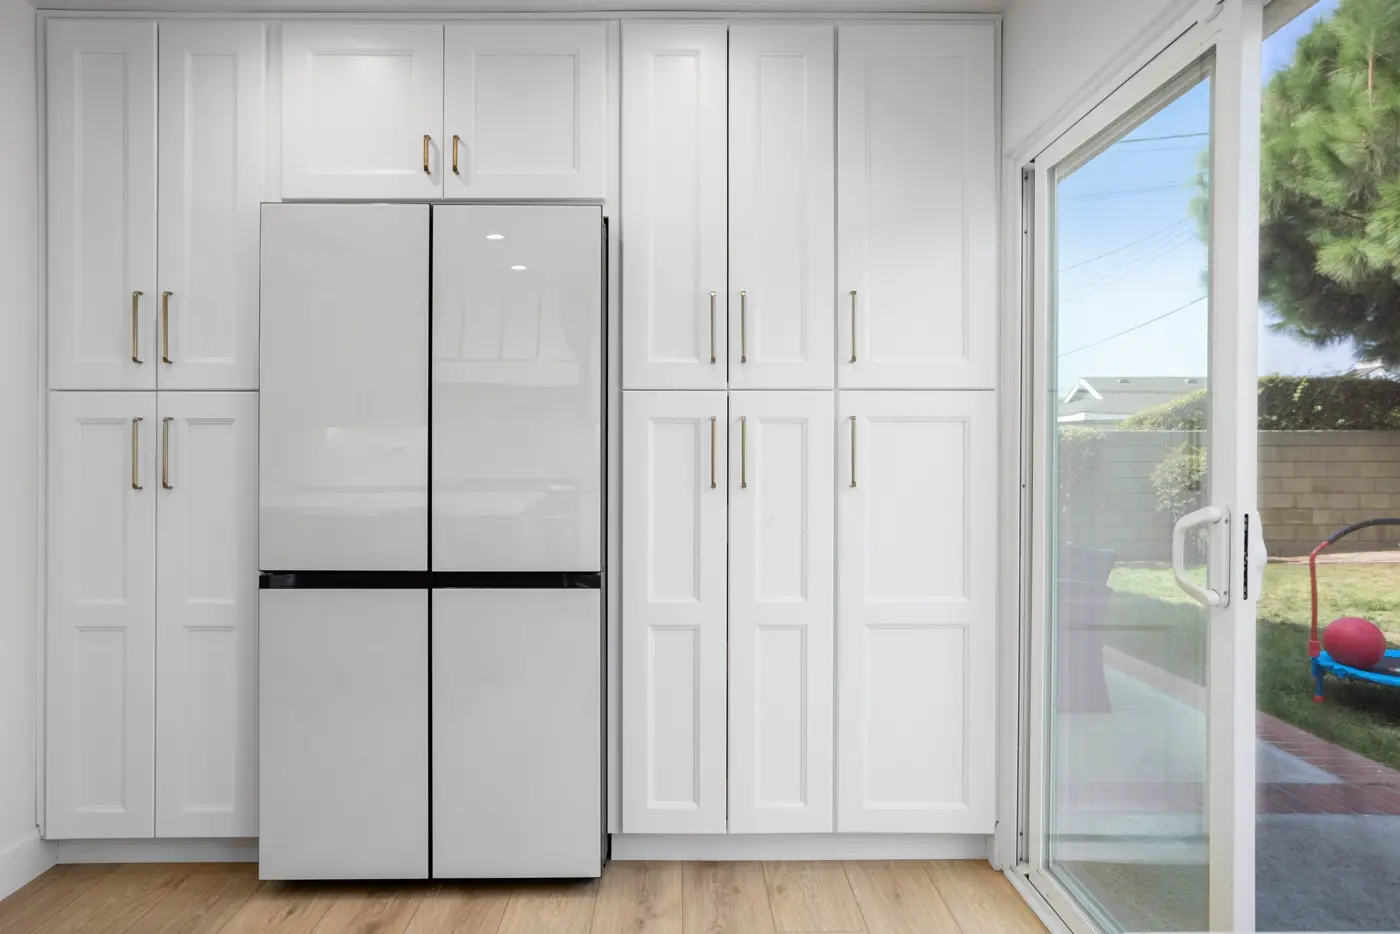
Classic white shaker cabinets, quartz counters and stainless appliances.
- Kitchens
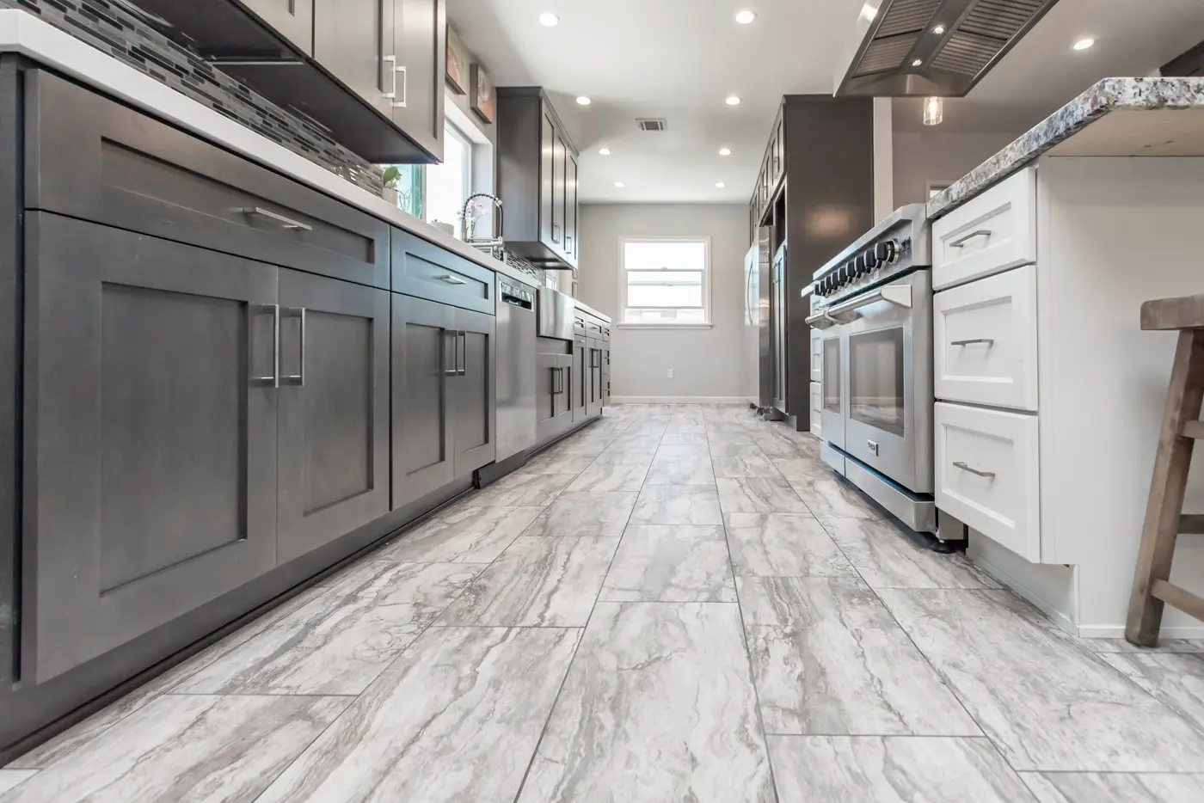
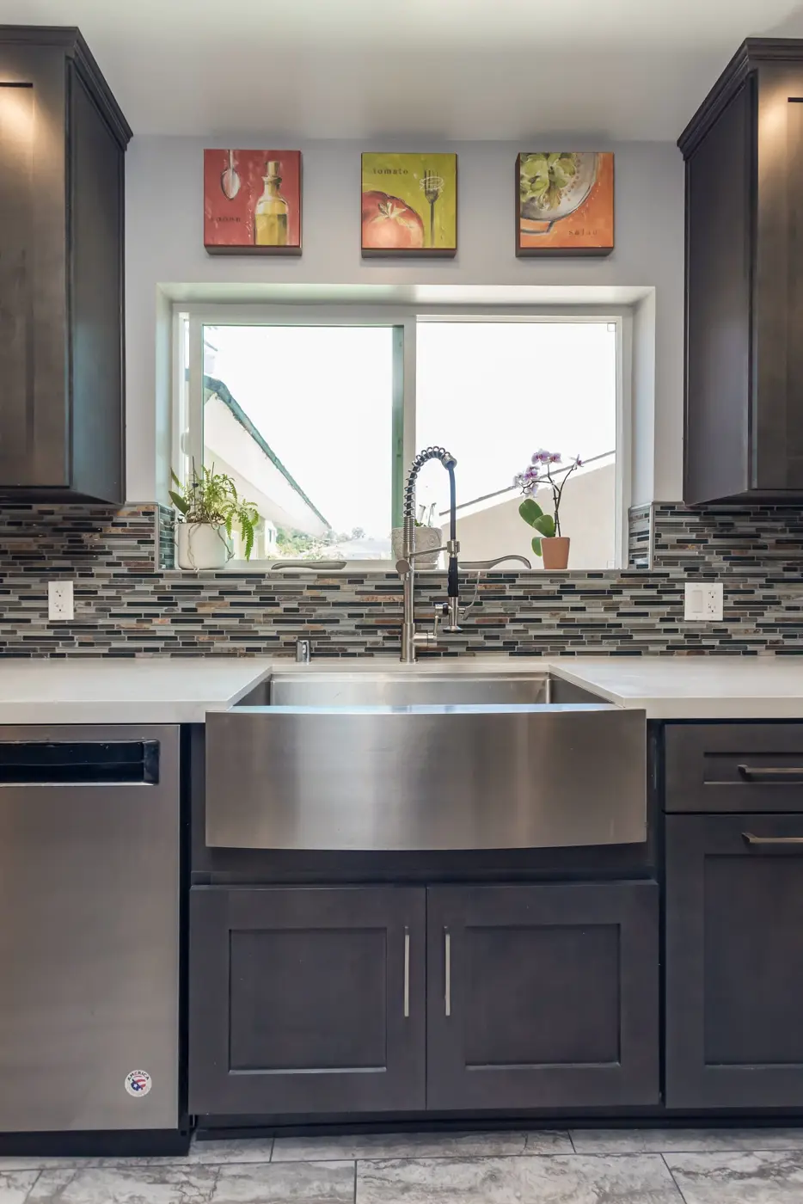
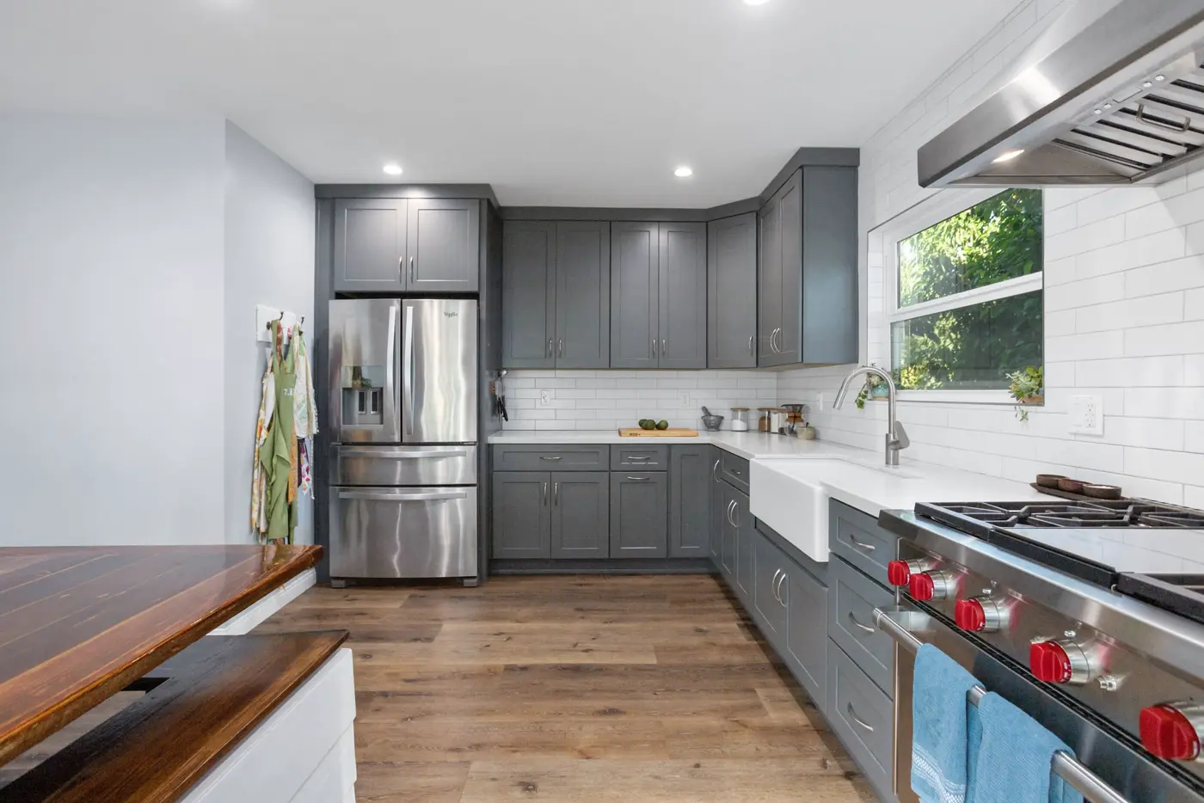
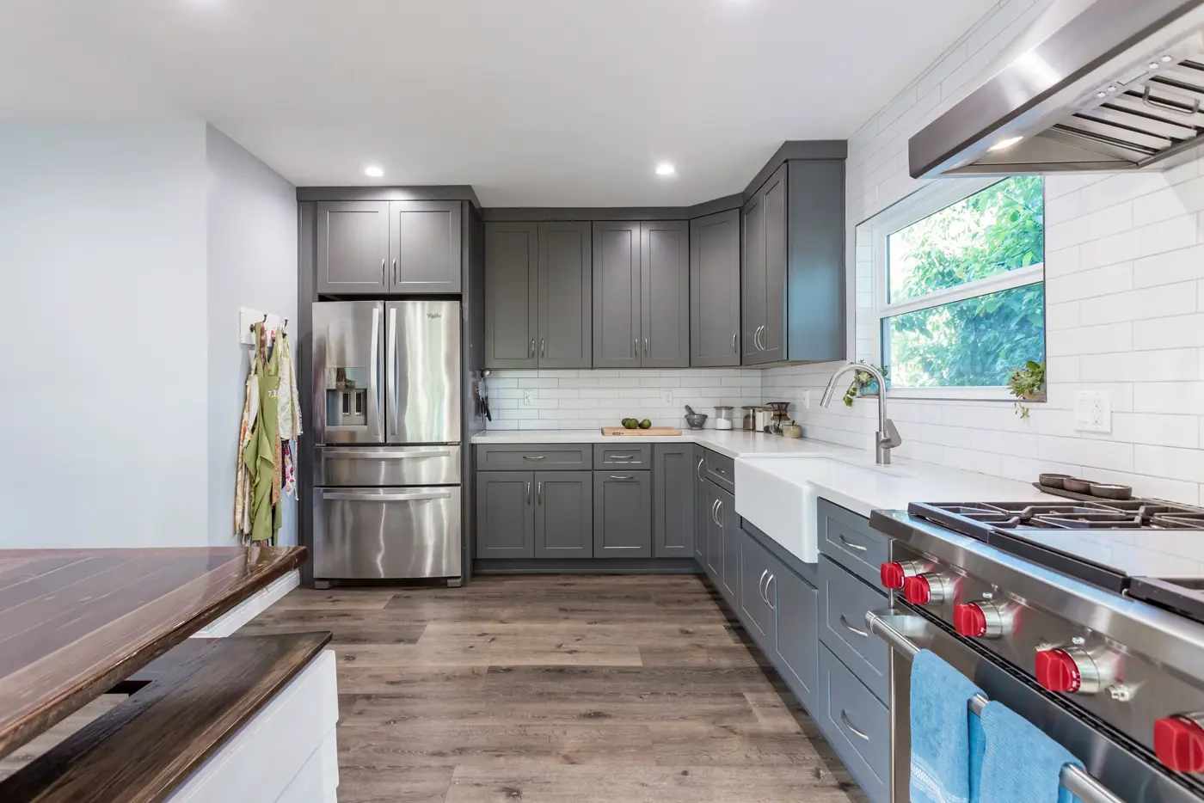
Gray shaker kitchen with a farmhouse sink
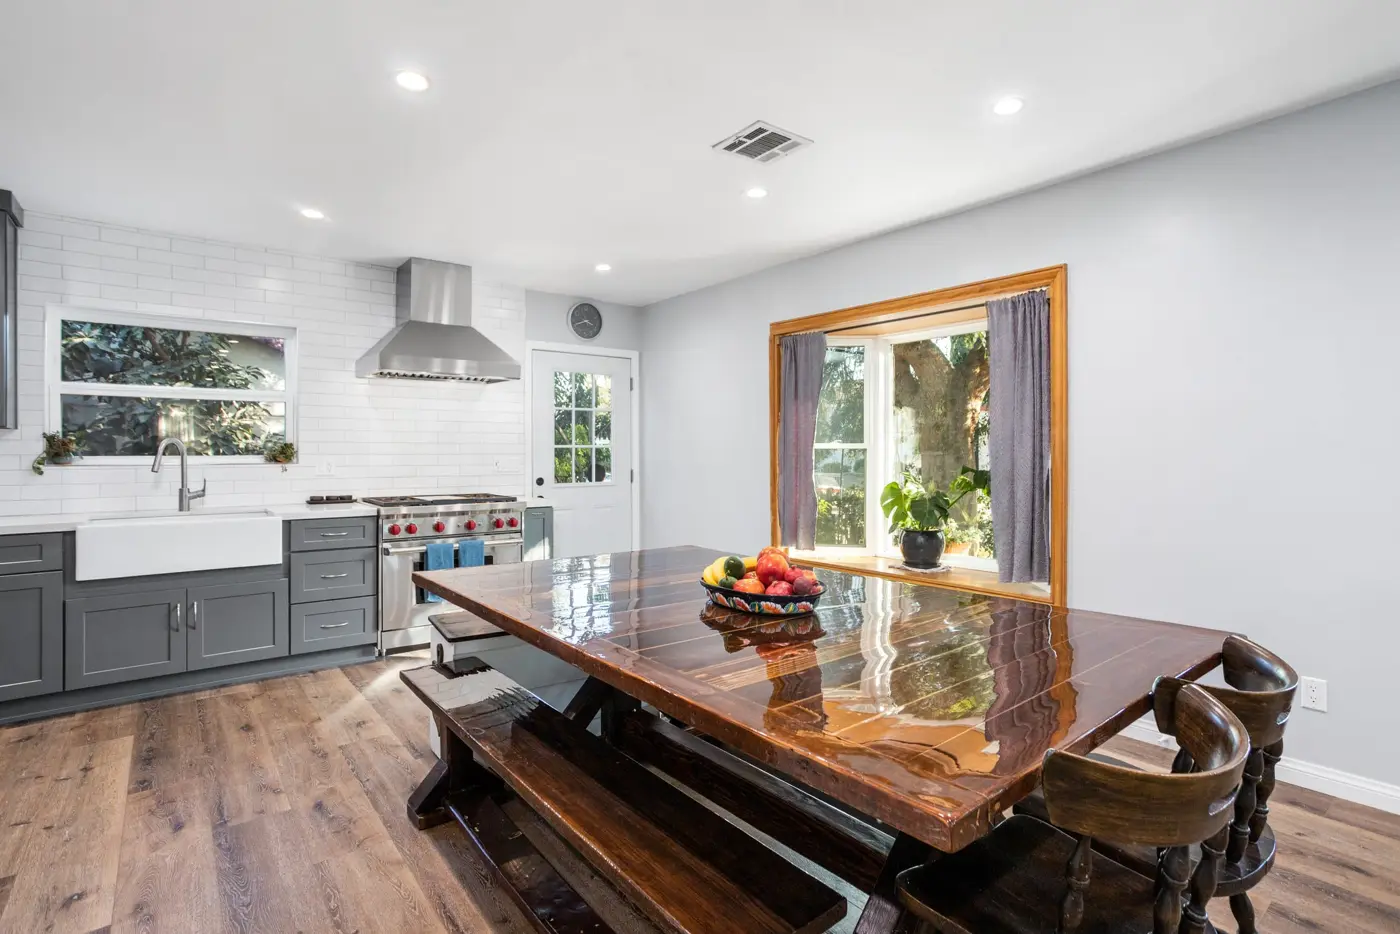
Soft gray cabinets, a Wolf range and an apron-front farmhouse sink.
- Bathrooms
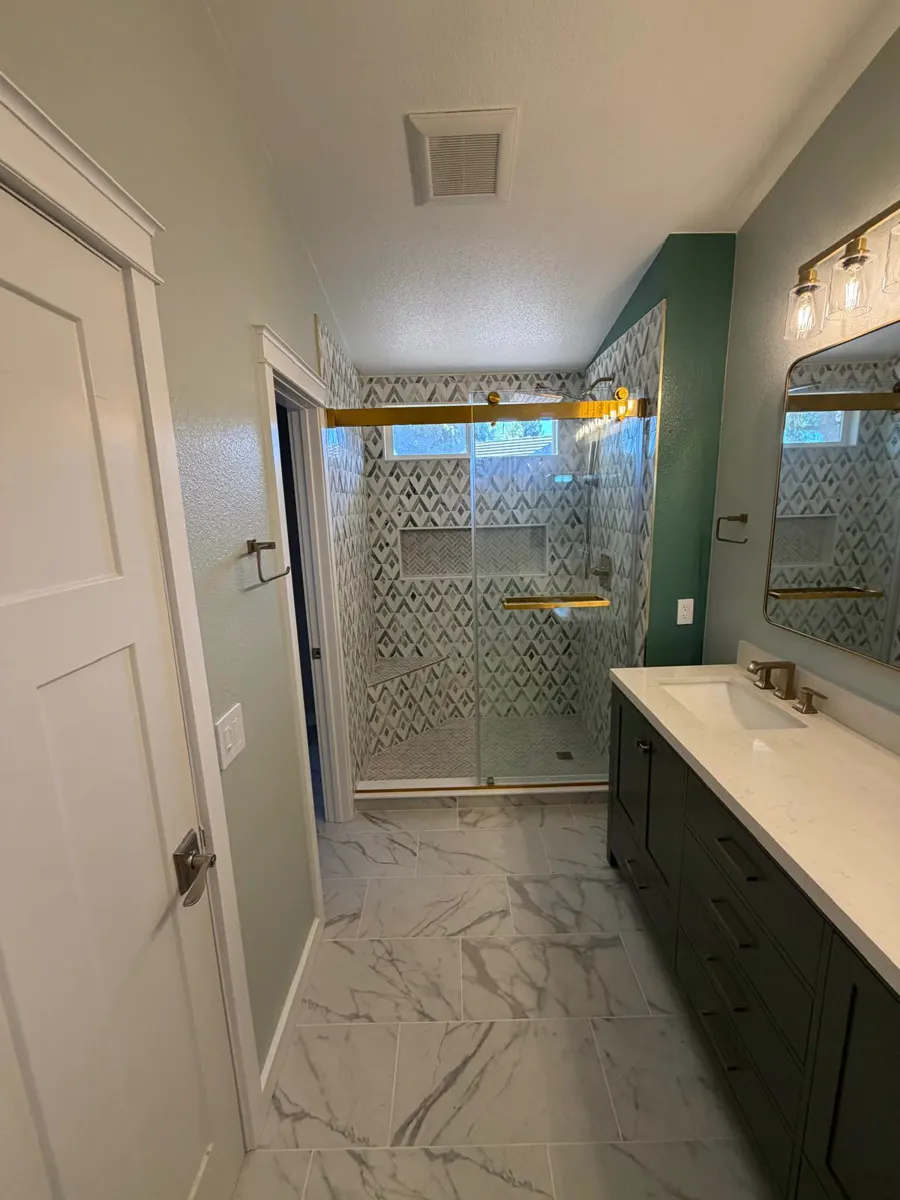
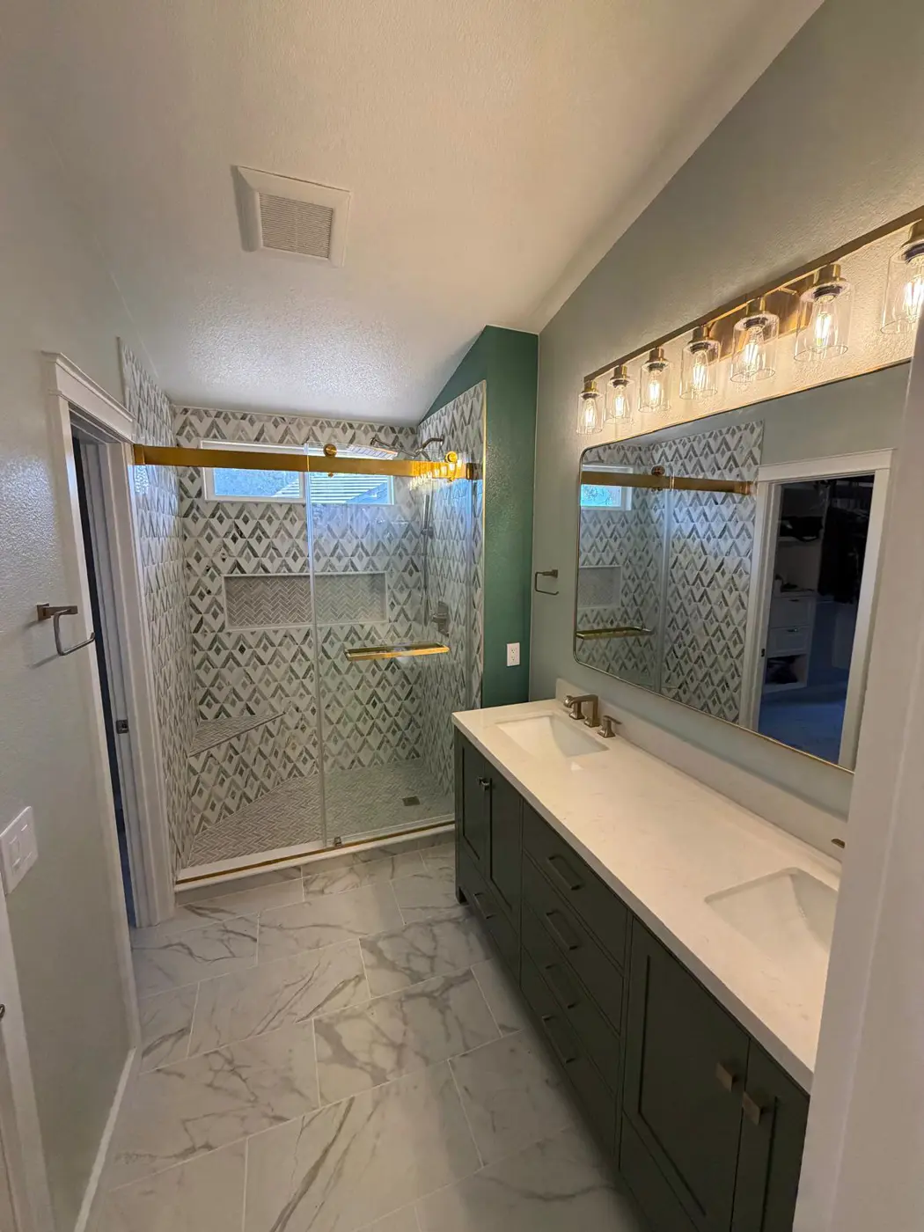
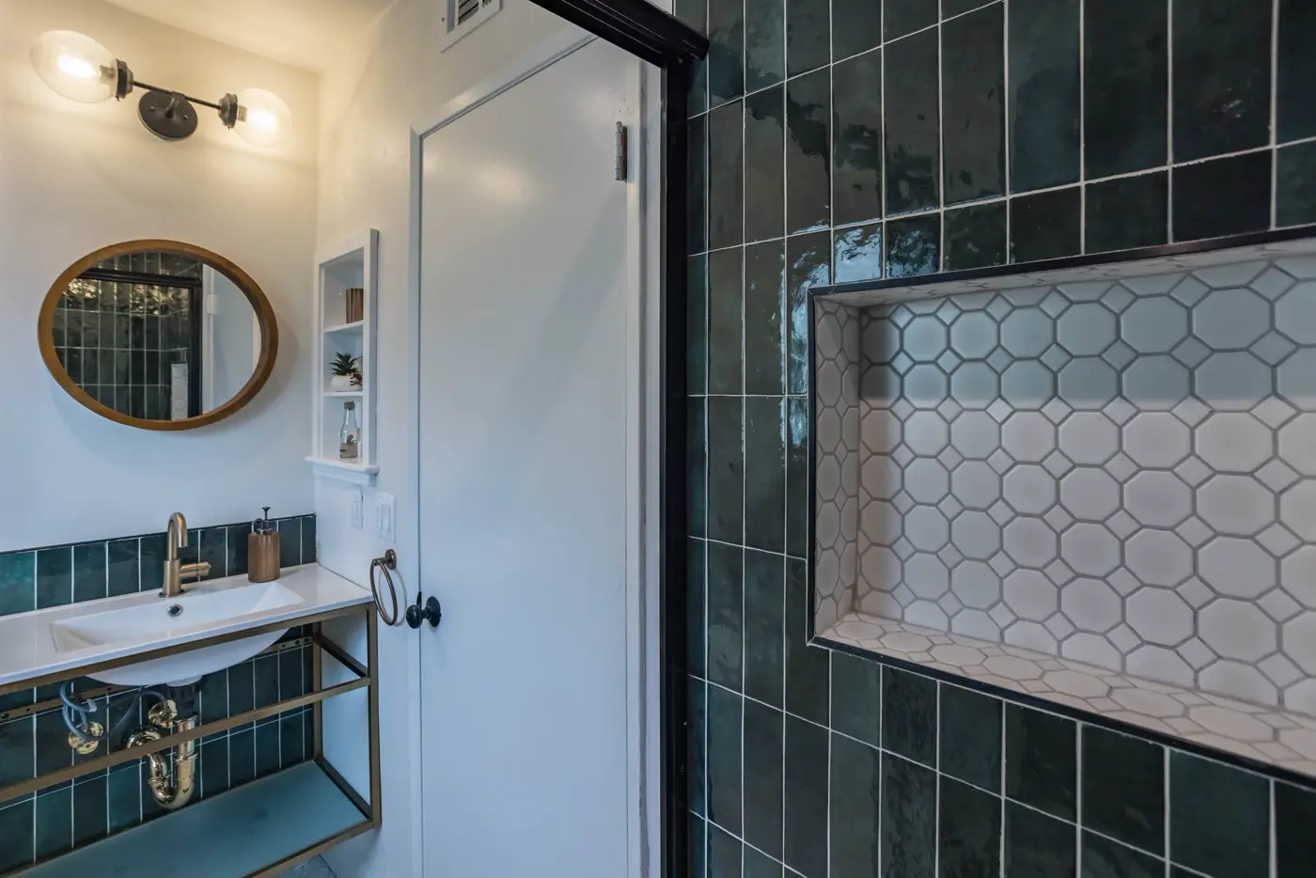
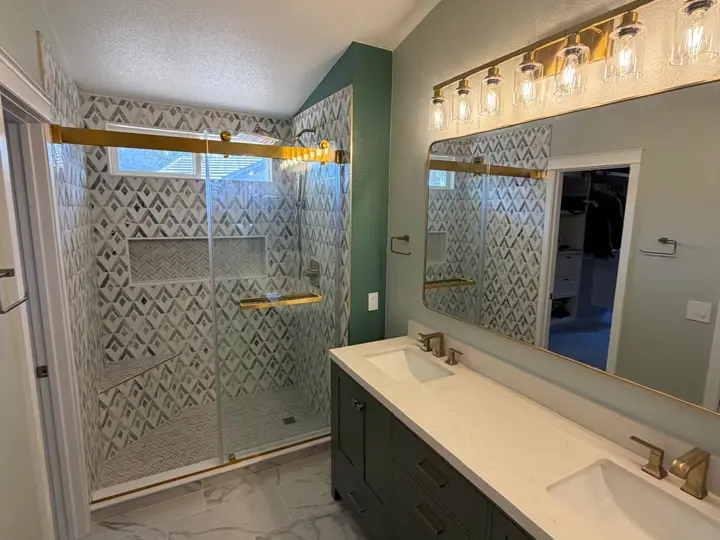
Brentwood master bathroom, before and after
A diamond tile shower, green double vanity and brass details, with photos taken during demolition.
- Bathrooms
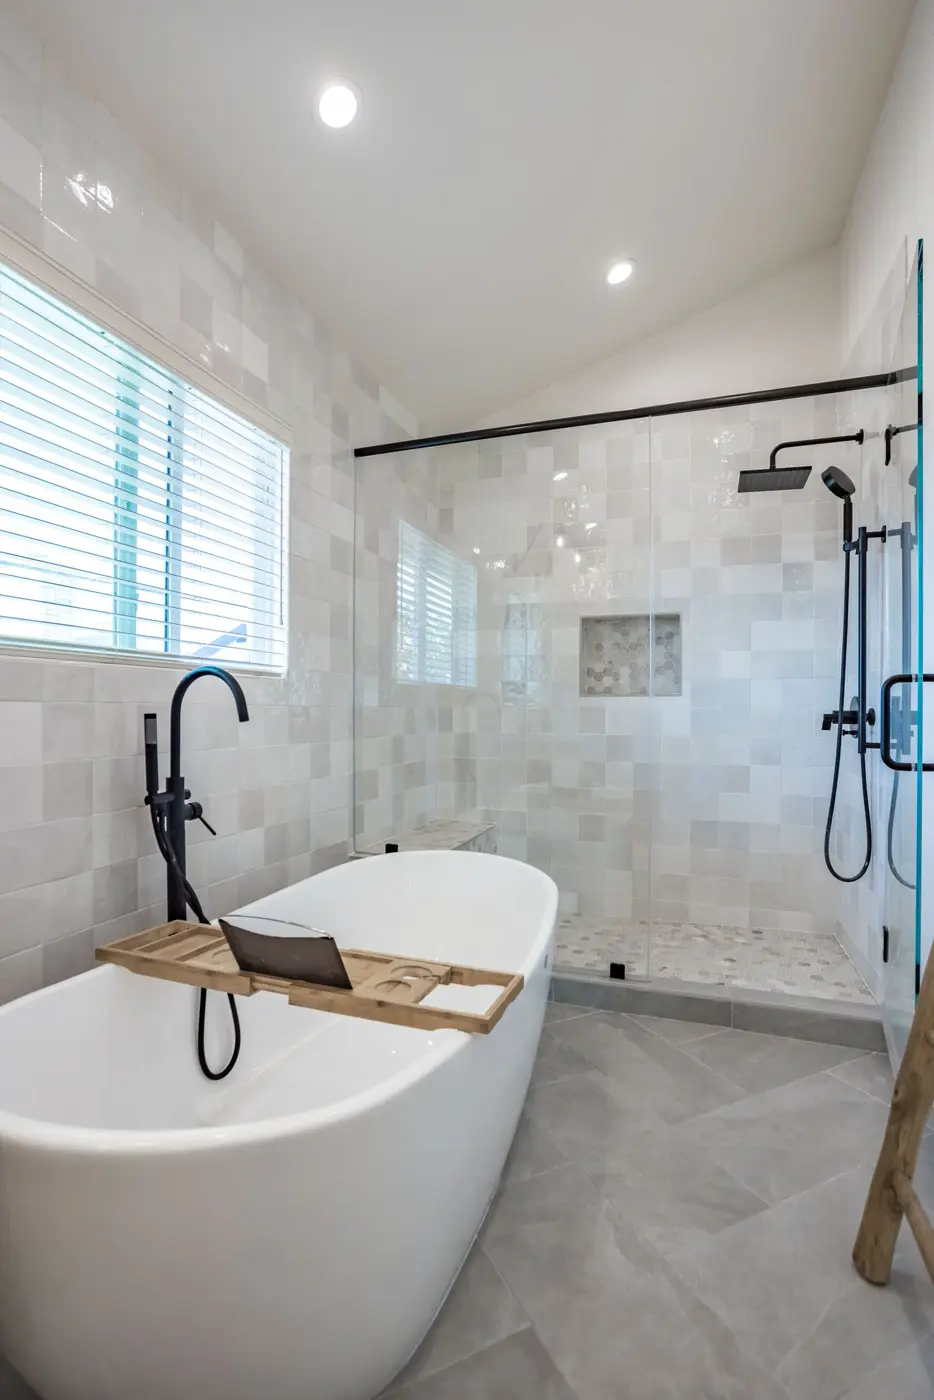
Primary bathroom with a freestanding tub
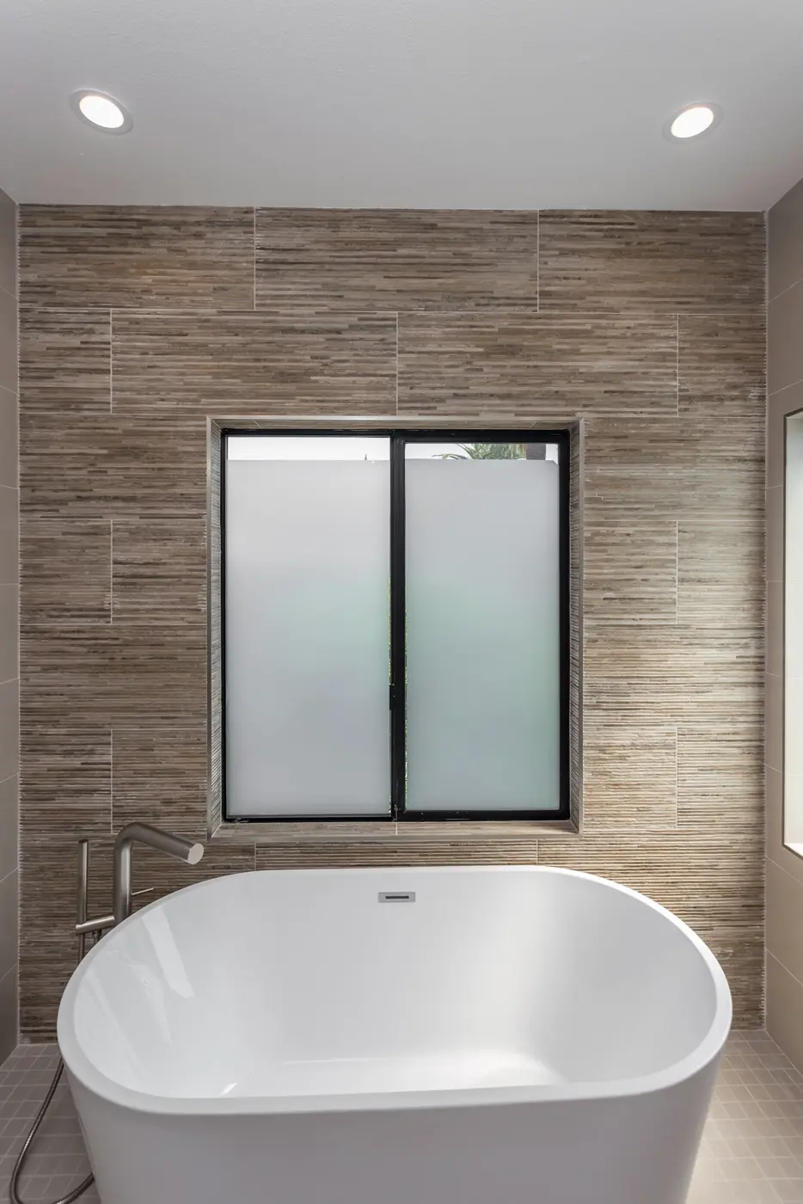
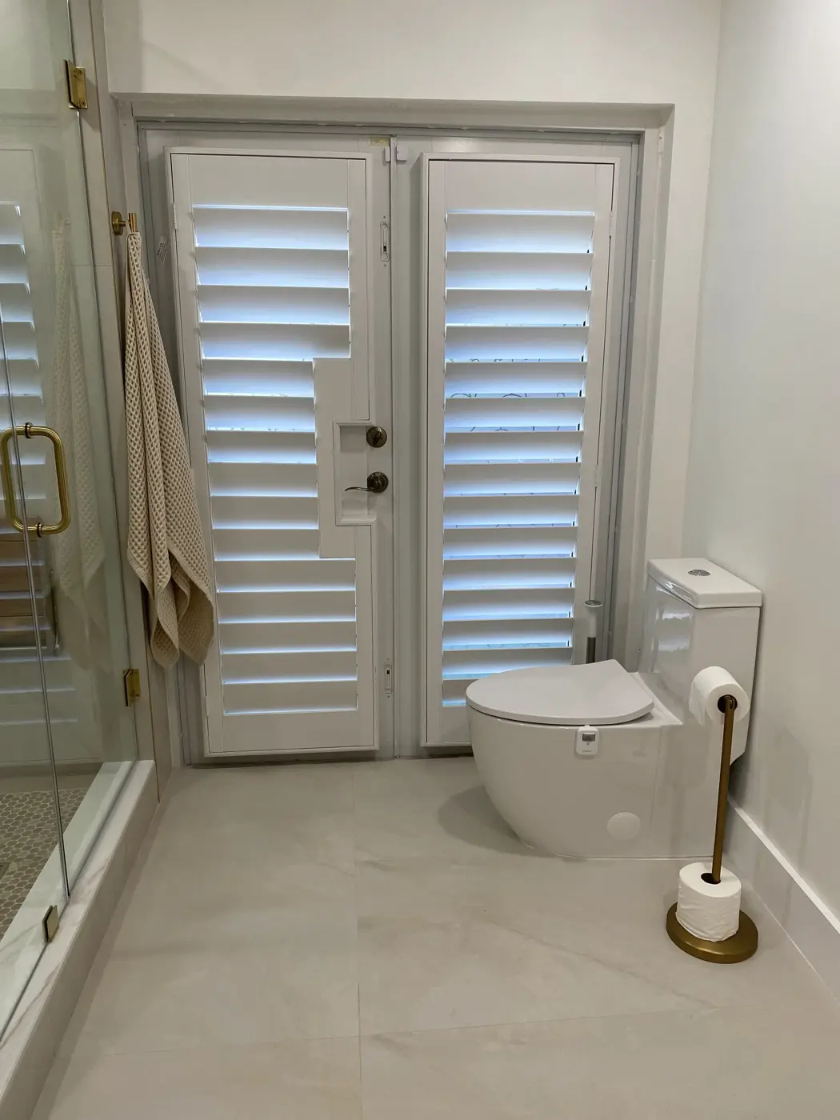
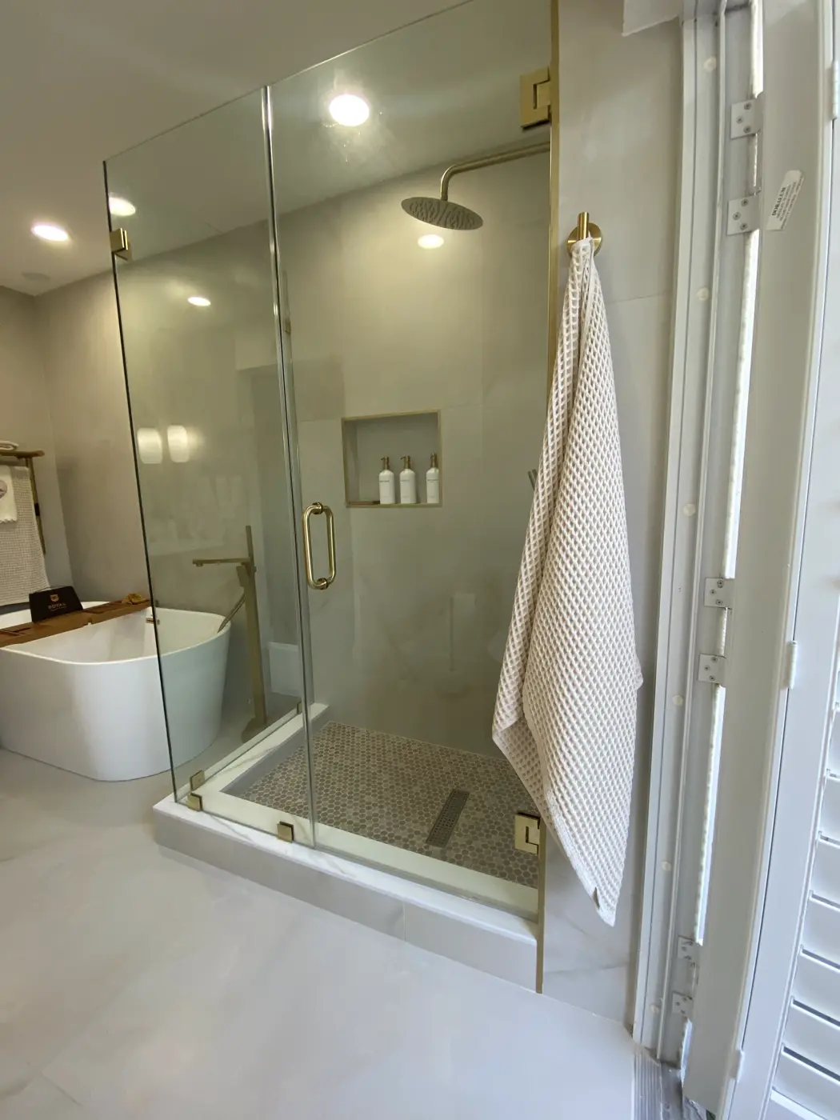
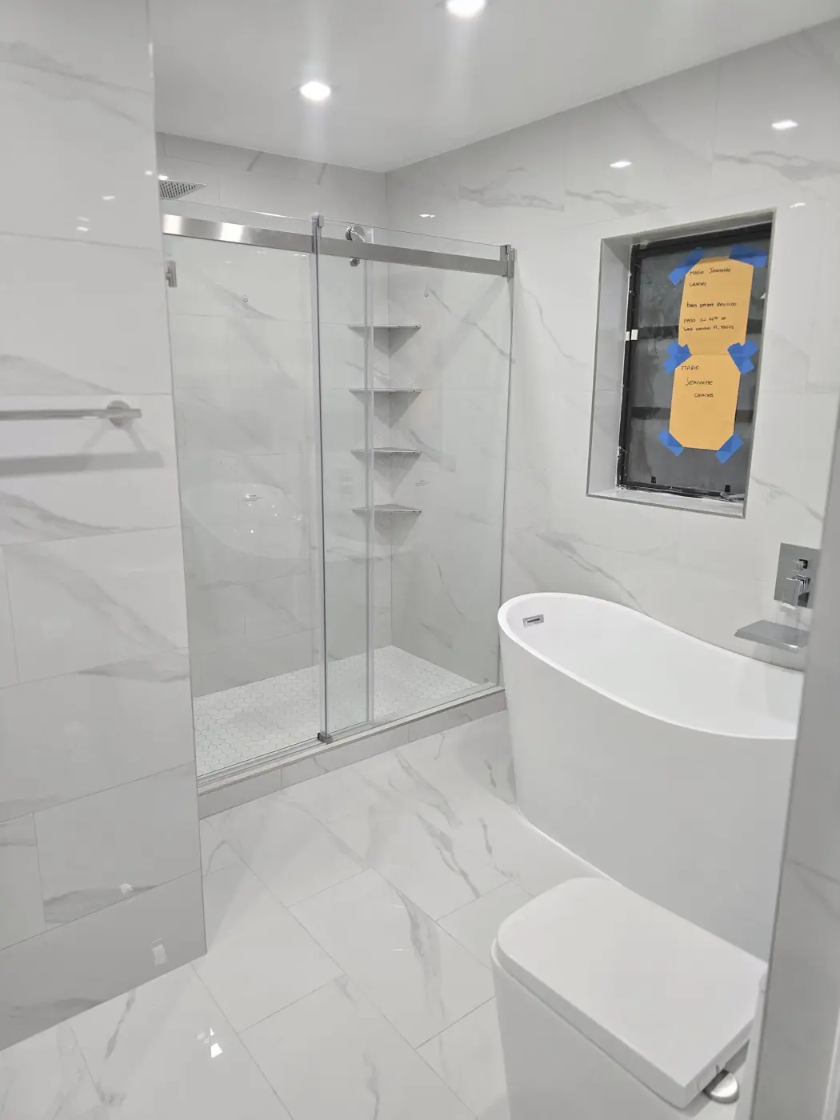
A freestanding soaking tub beside a walk-in shower enclosed in glass.
- Bathrooms
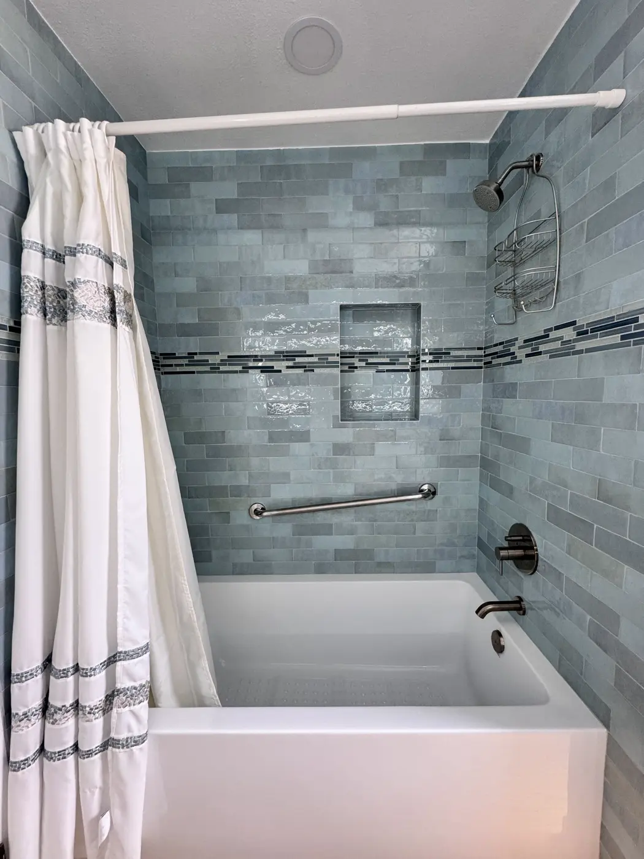
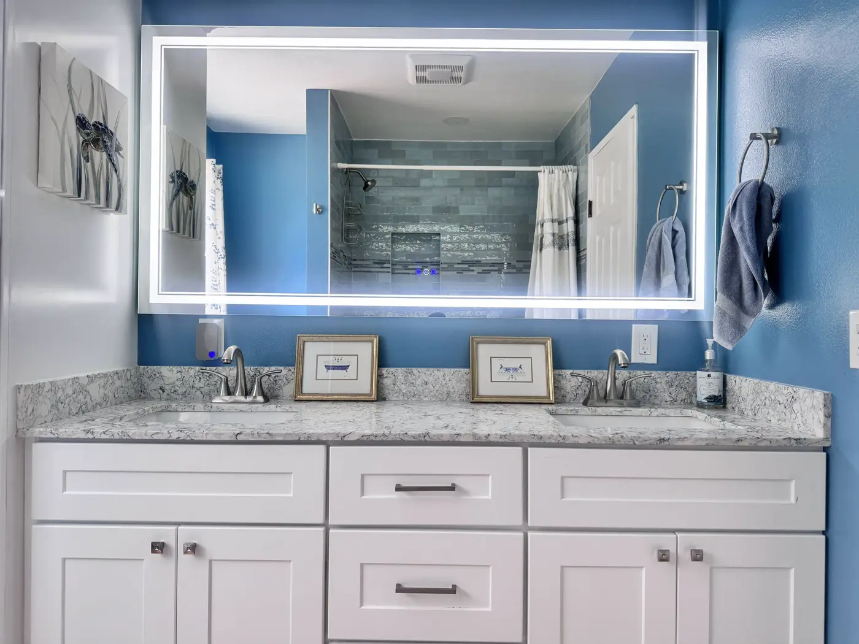
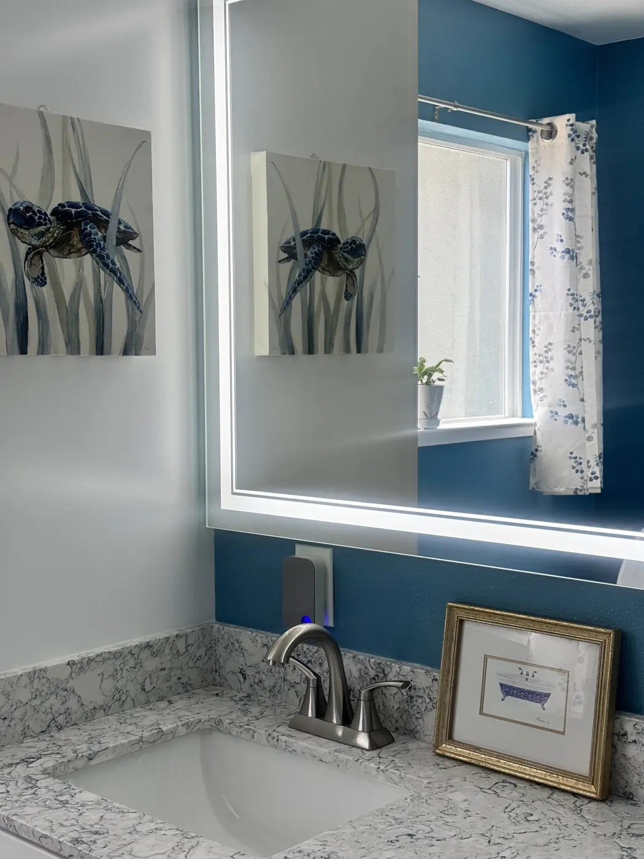
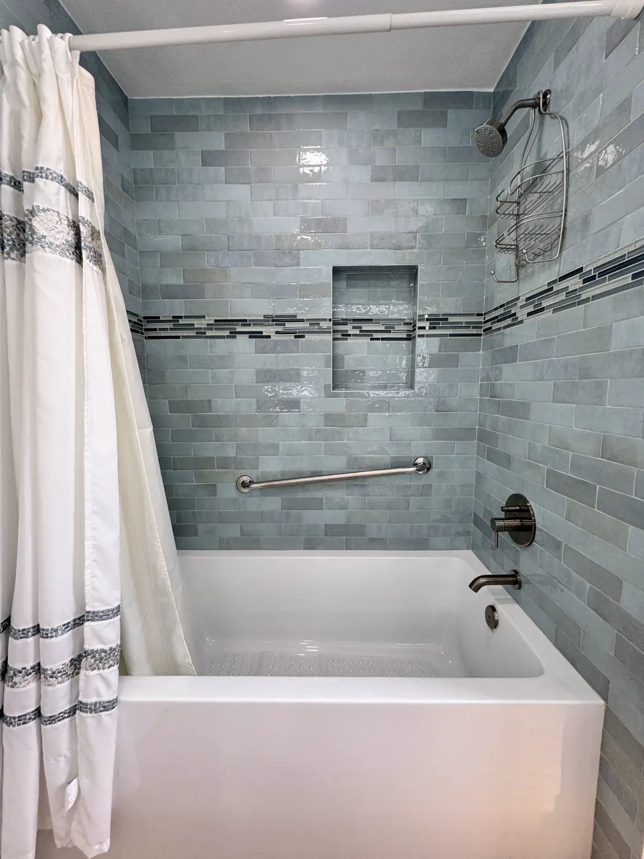
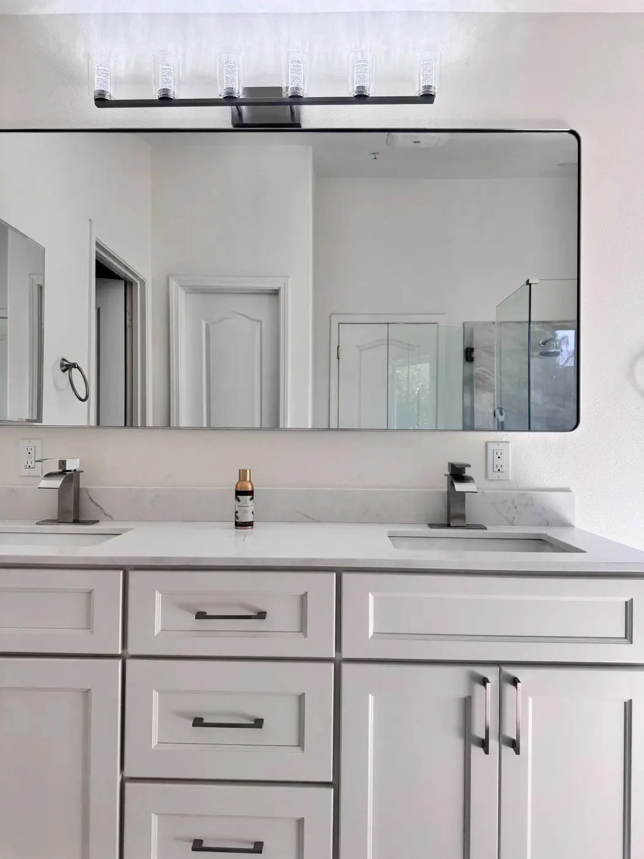
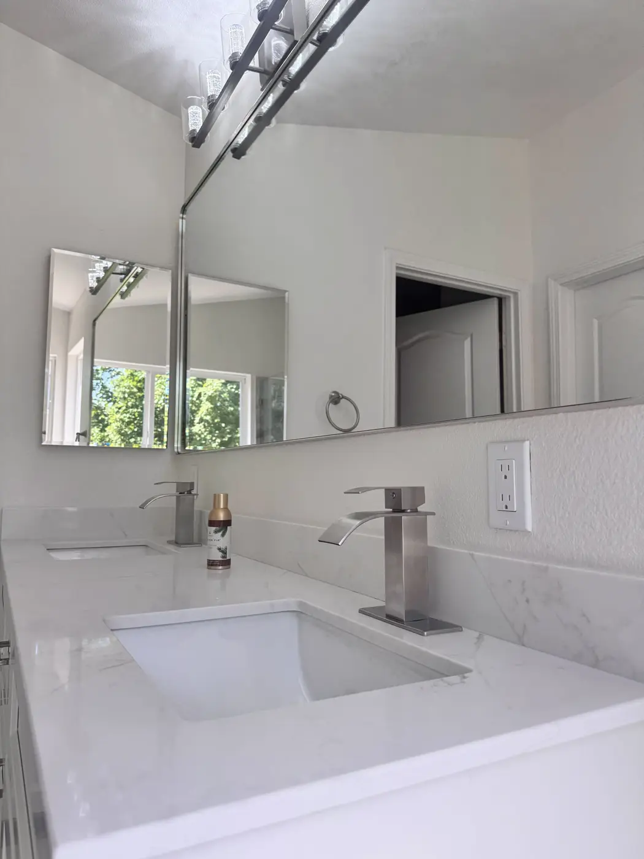
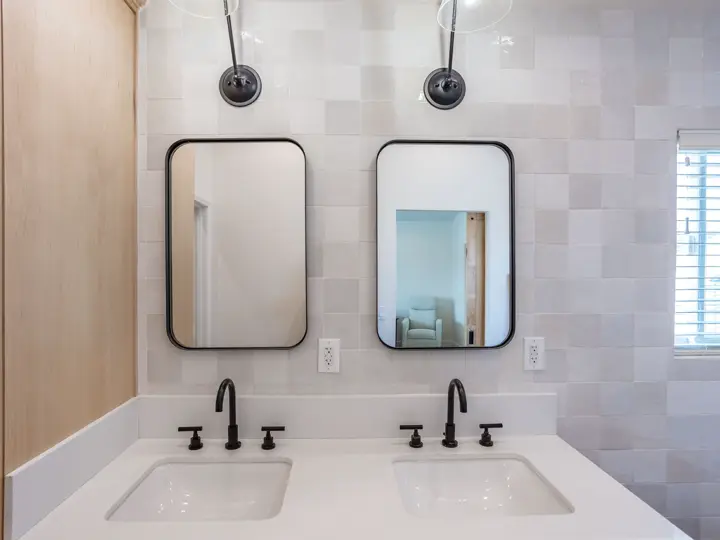
Sea-glass tile bathroom with a double vanity
Glazed tile in sea-glass tones and a double vanity for two.
- Bathrooms
Every bathroom in one home, renovated
Spa-style showers and a soaking tub across all the bathrooms of a house.
- Bathrooms
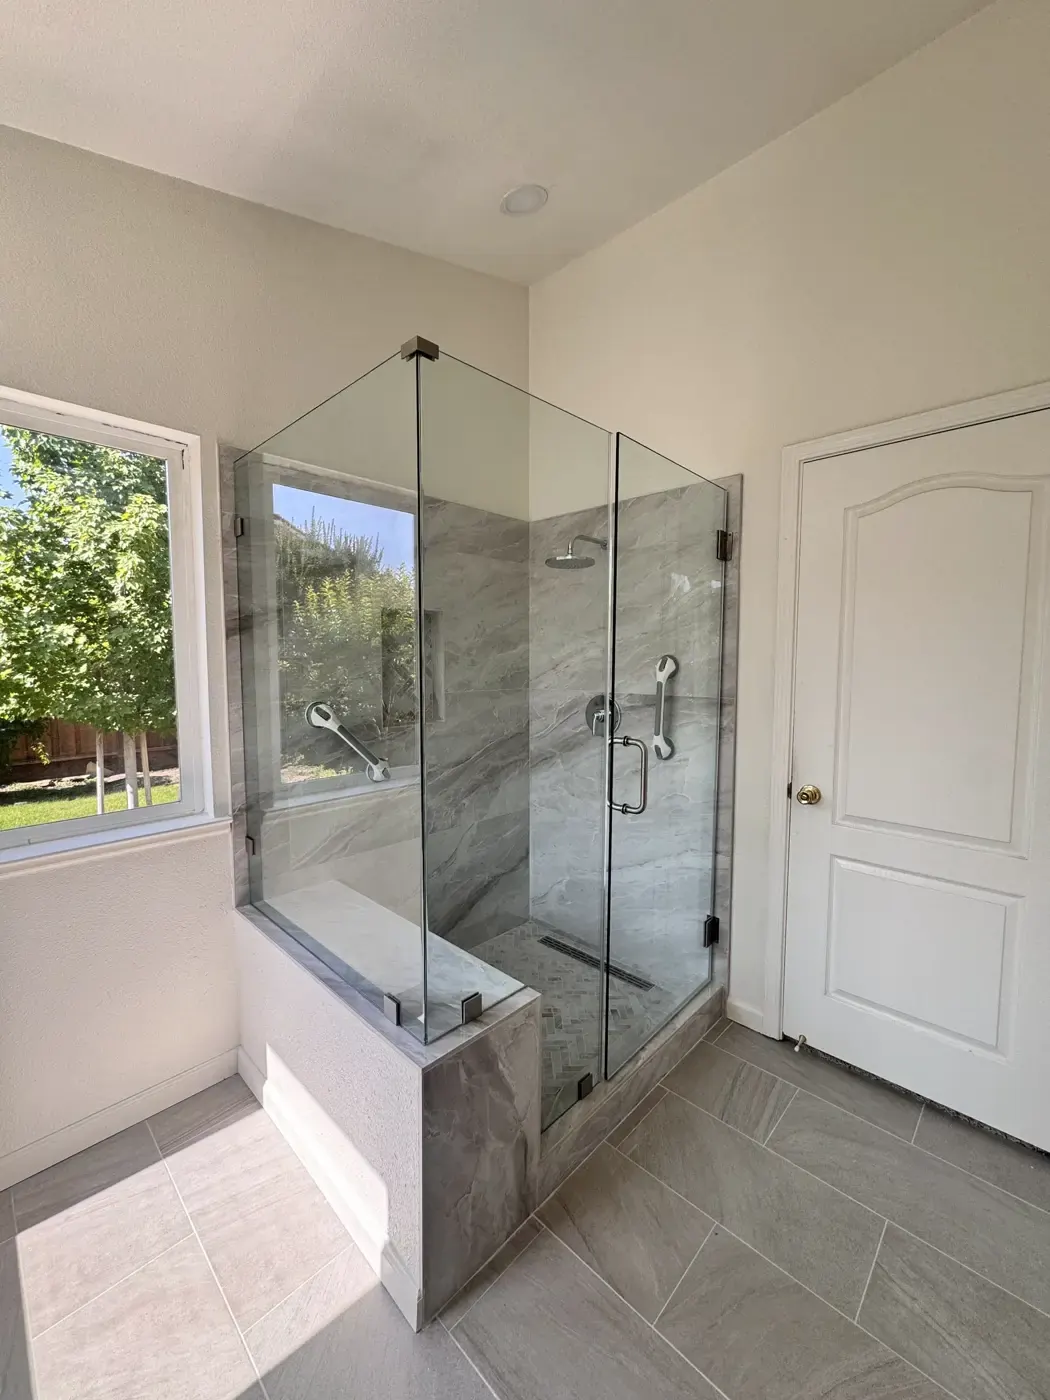
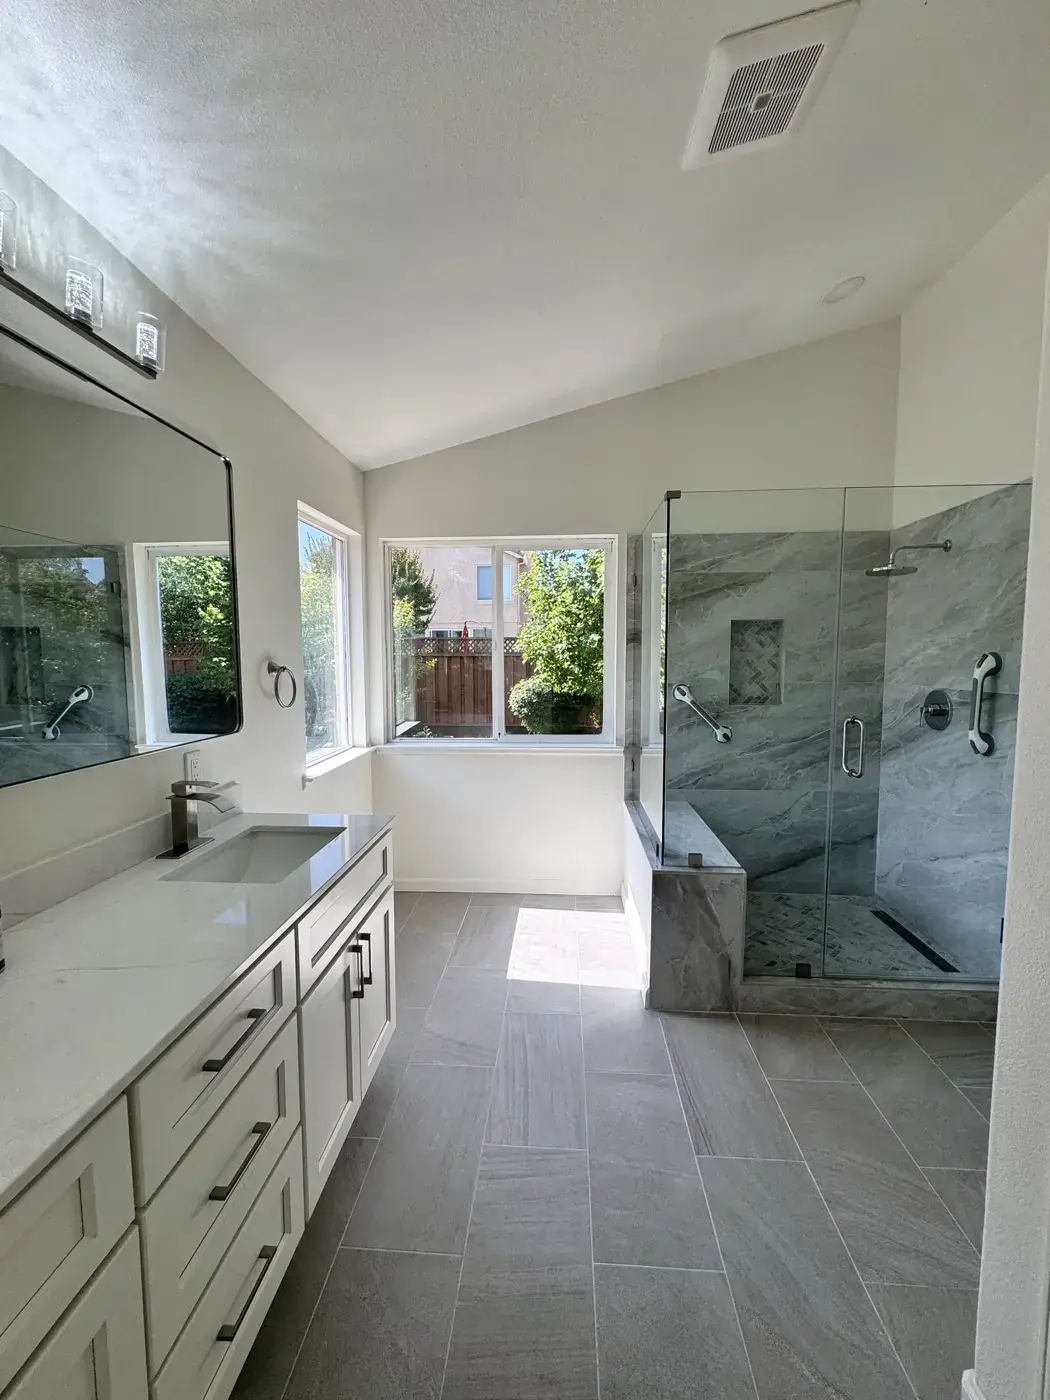
Primary bath with a frameless glass shower
Frameless glass keeps the remodeled primary shower open and bright.
- Bathrooms
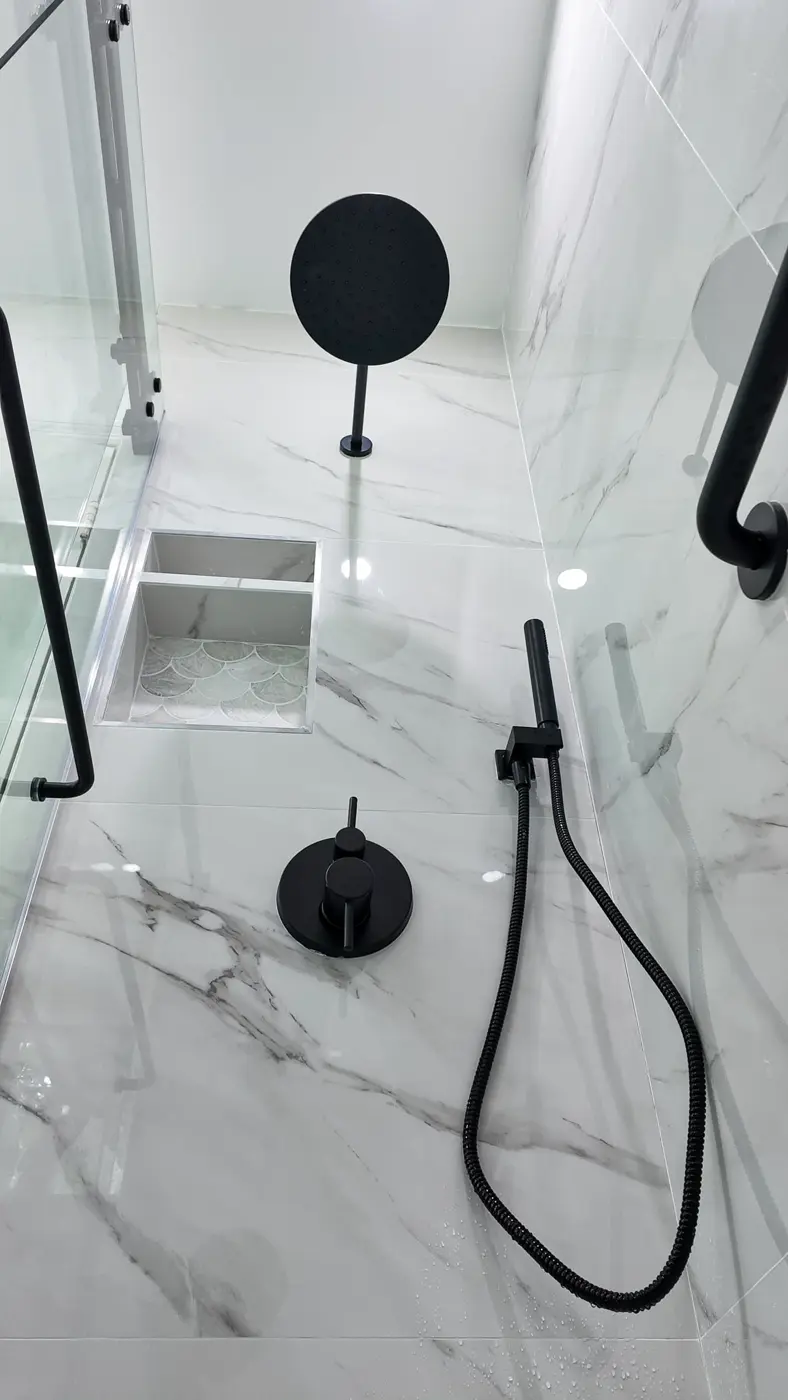
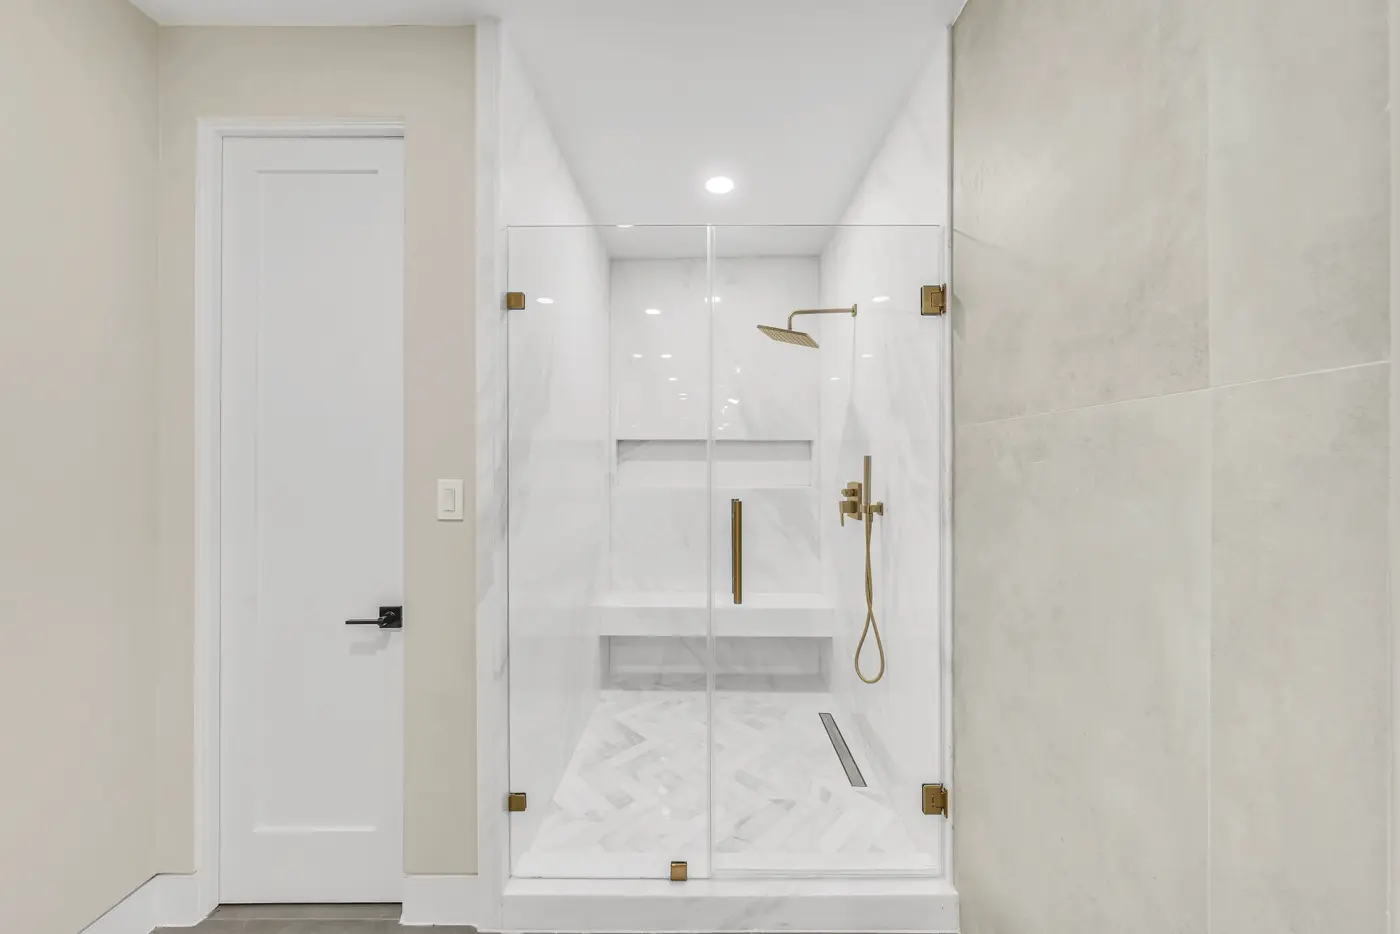
Spa-style walk-in shower
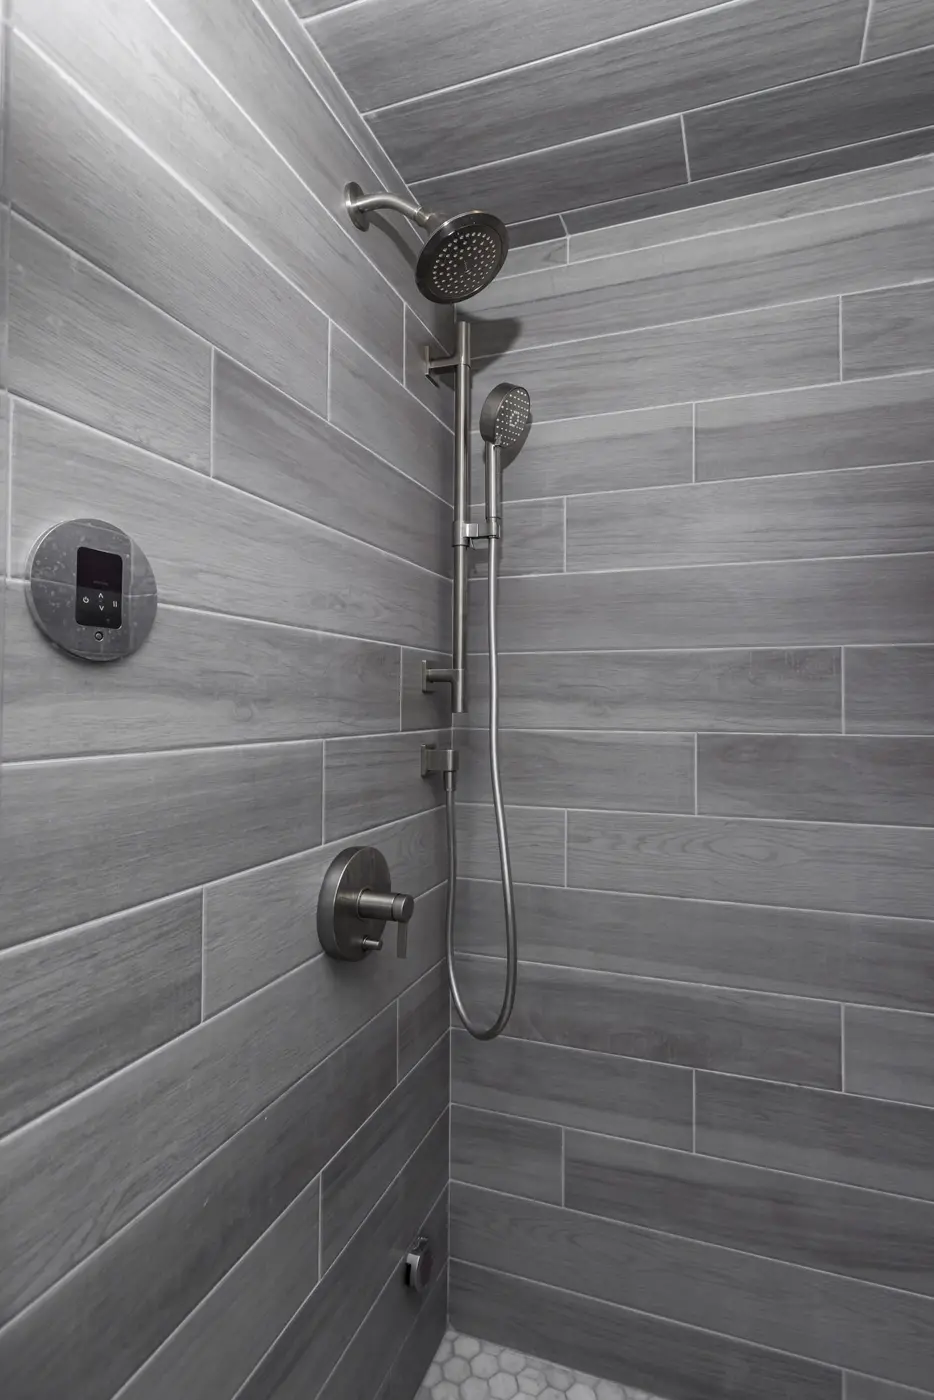
A walk-in shower designed to feel like a spa.
- Bathrooms
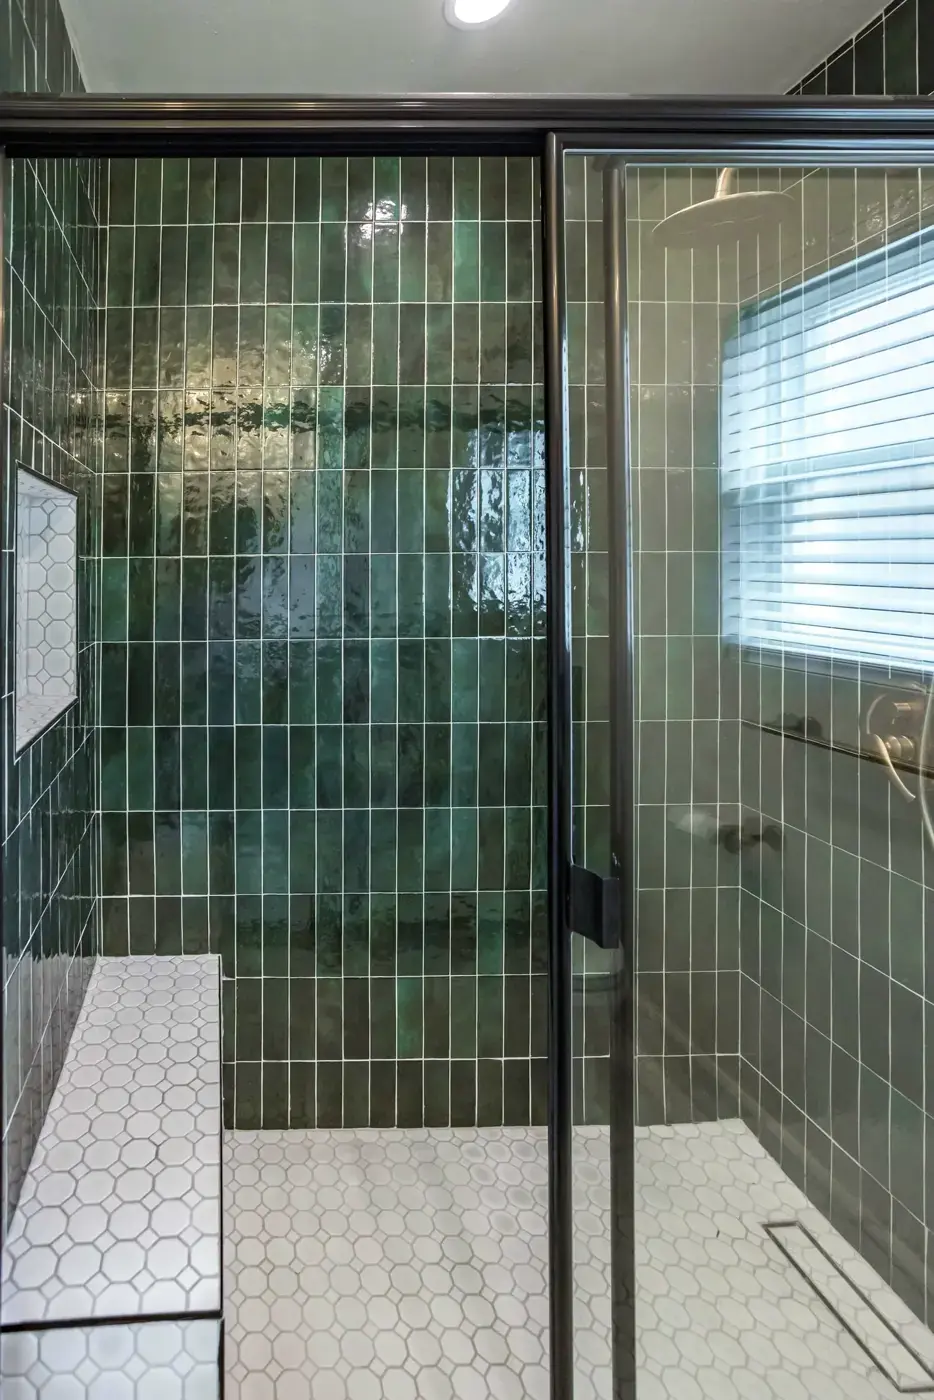
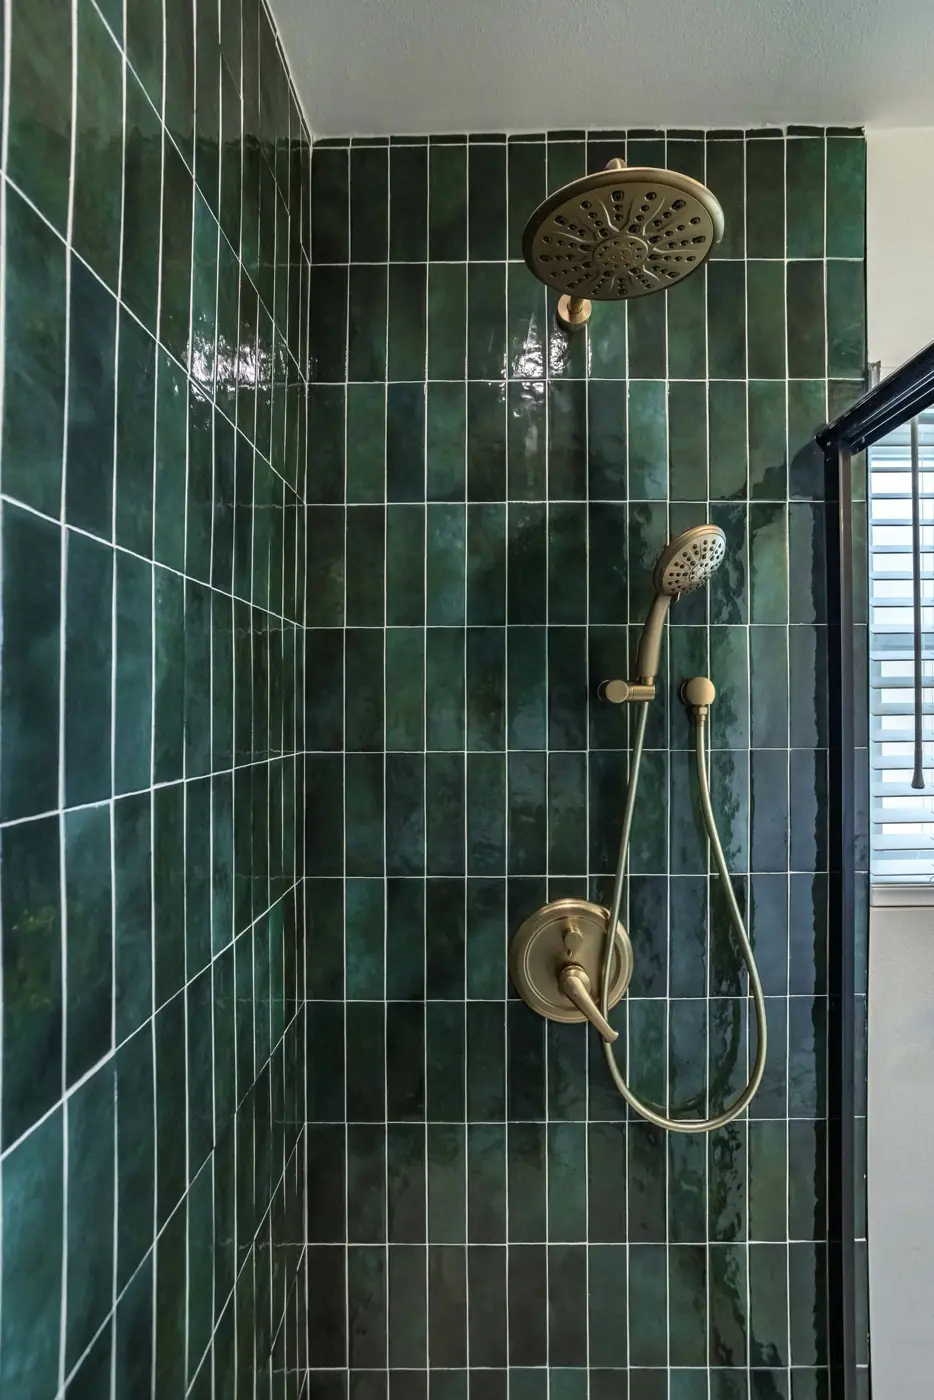
Emerald tile walk-in shower
Rich emerald tile lines the walls of a generous walk-in shower.
- Bathrooms
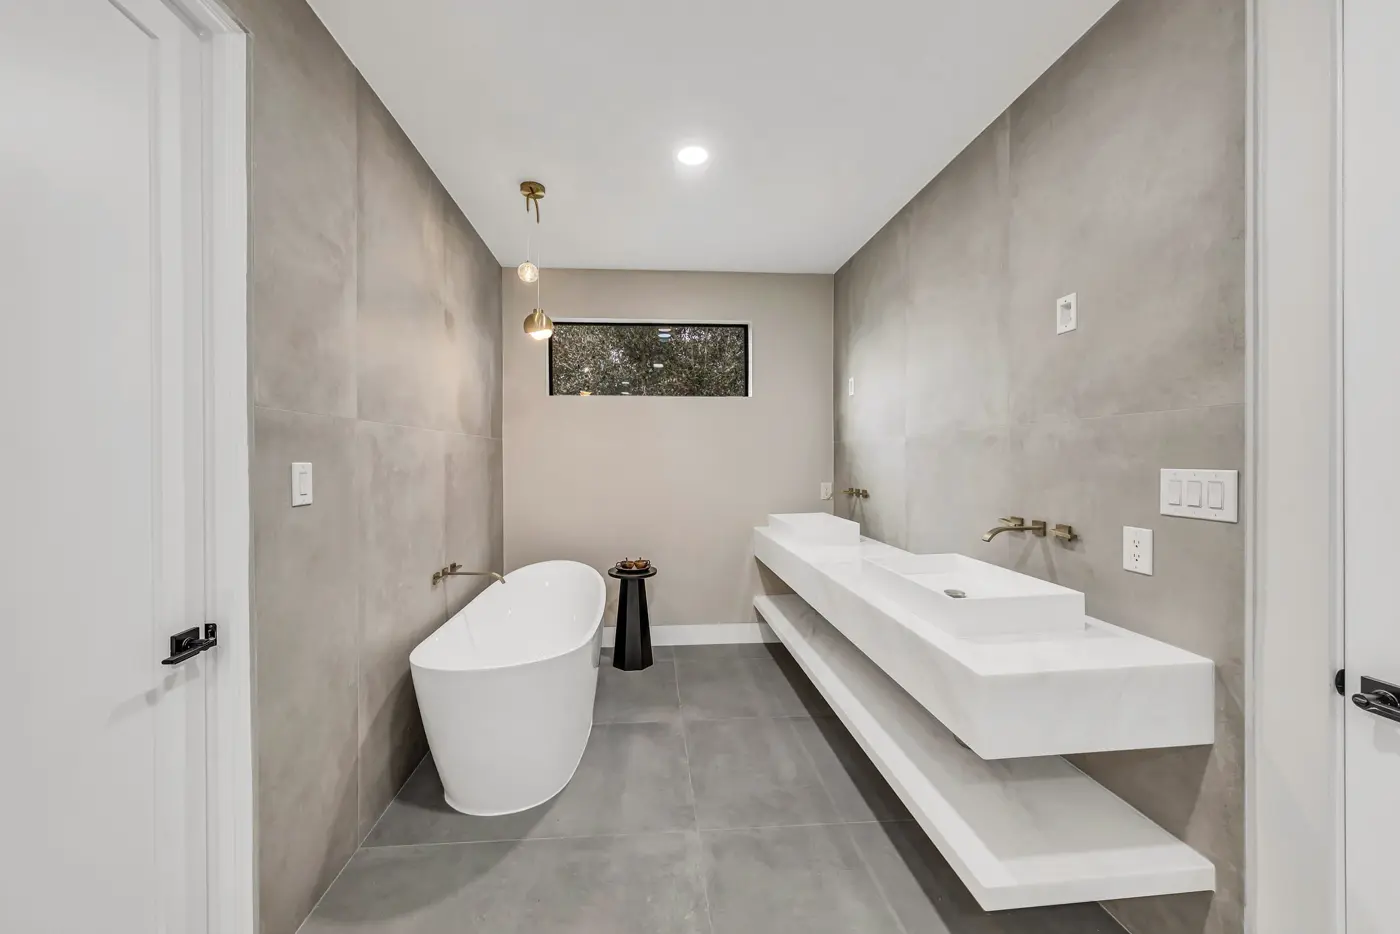
Polished concrete primary bath
Polished concrete surfaces give this primary bath a clean, modern look.
- Bathrooms
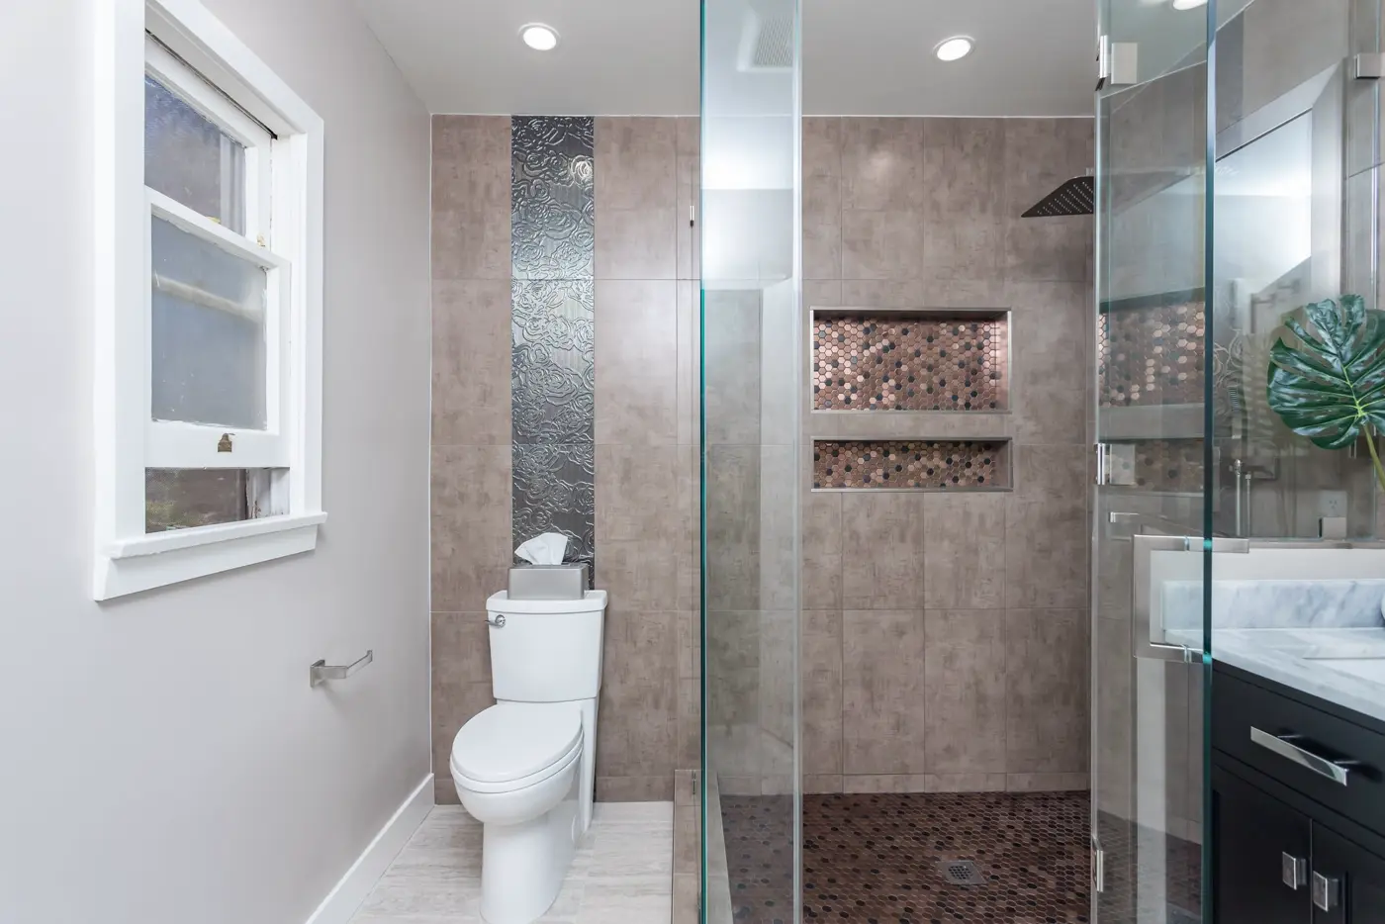
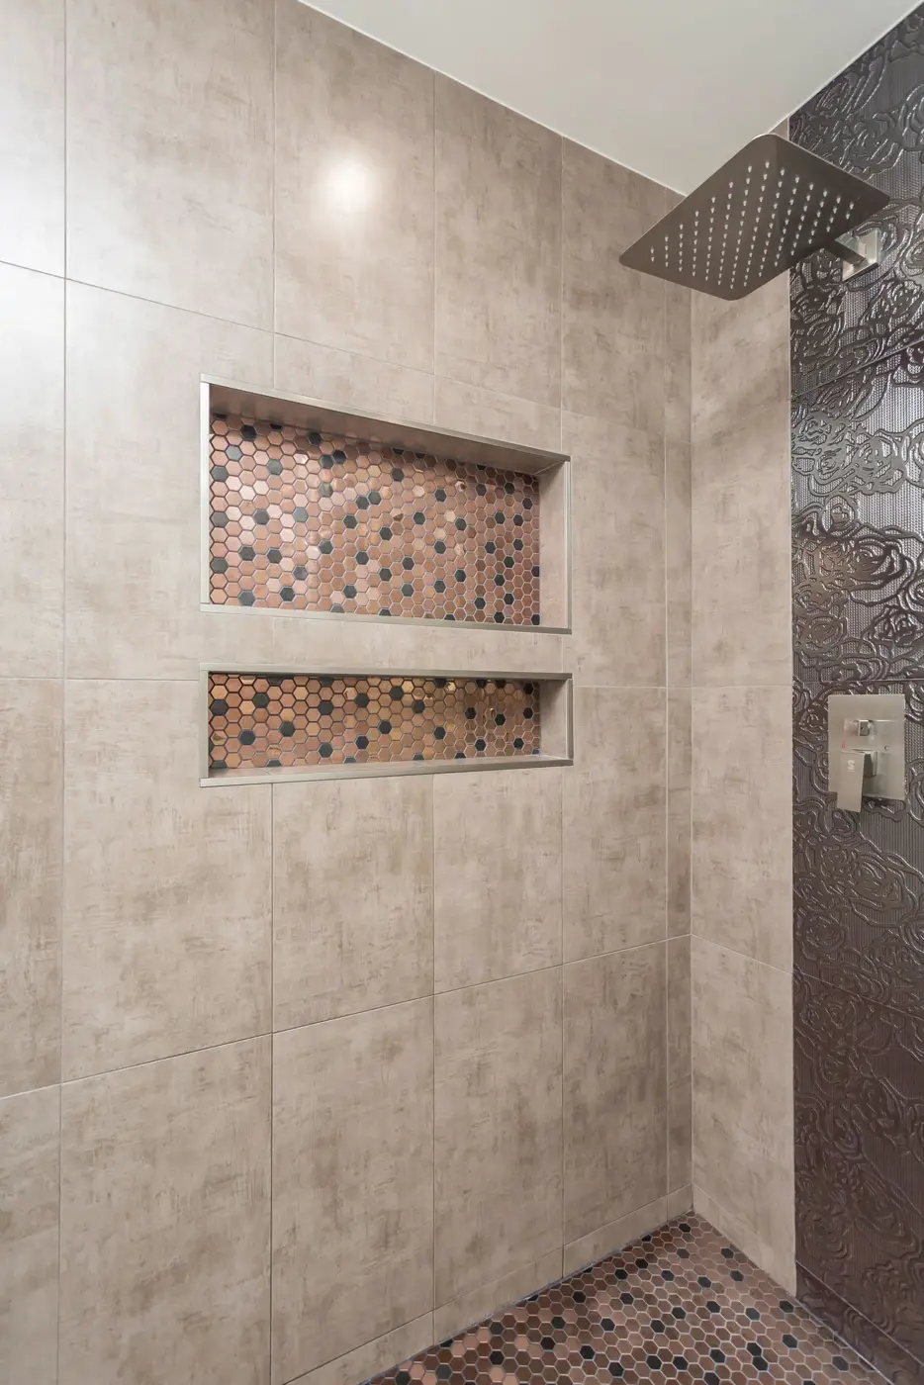
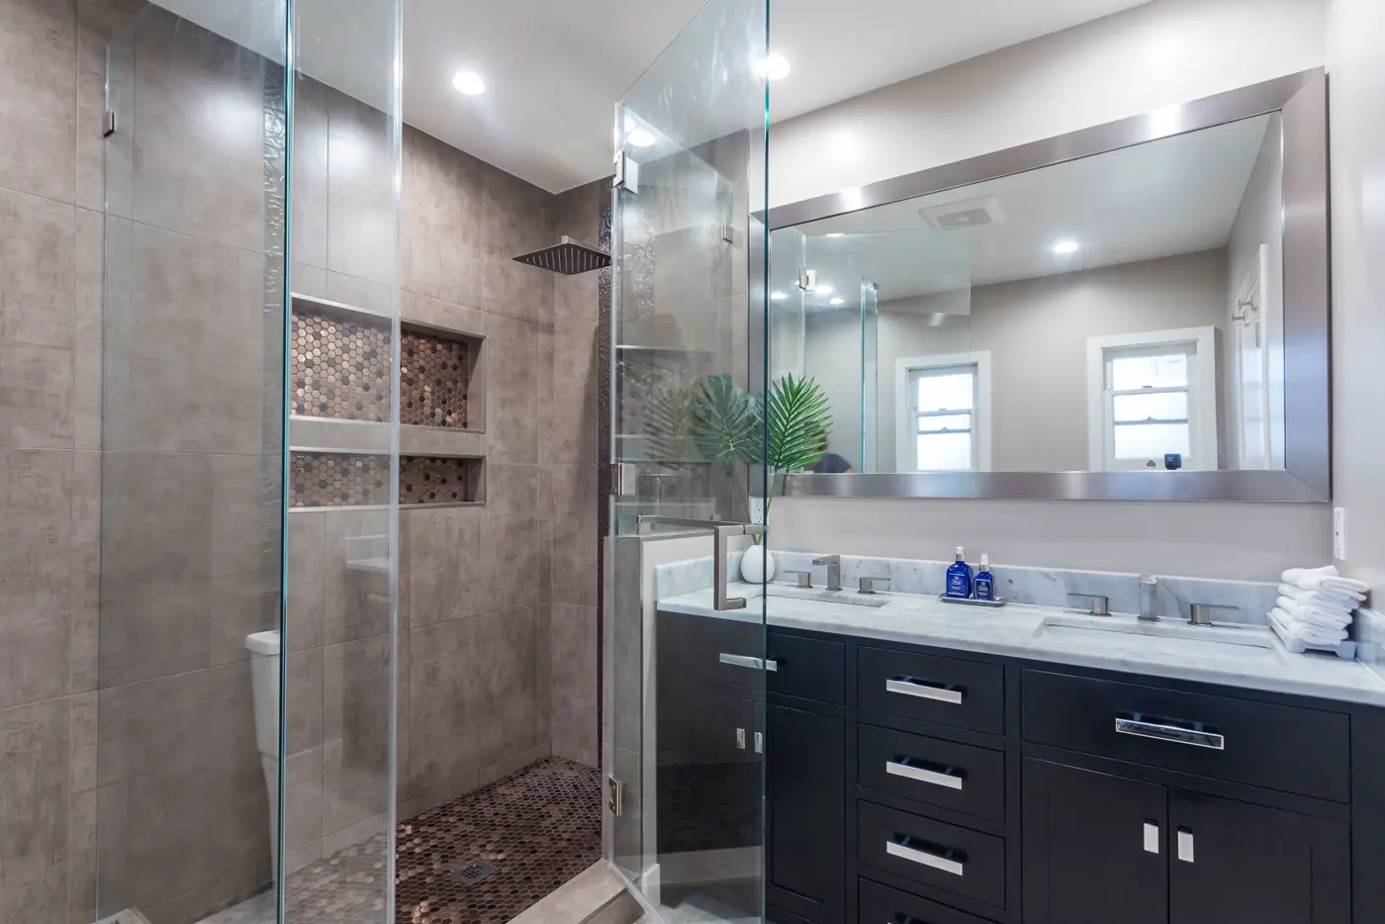
Walk-in shower with a copper mosaic
A copper-toned mosaic accent runs through the new walk-in shower.
- Bathrooms
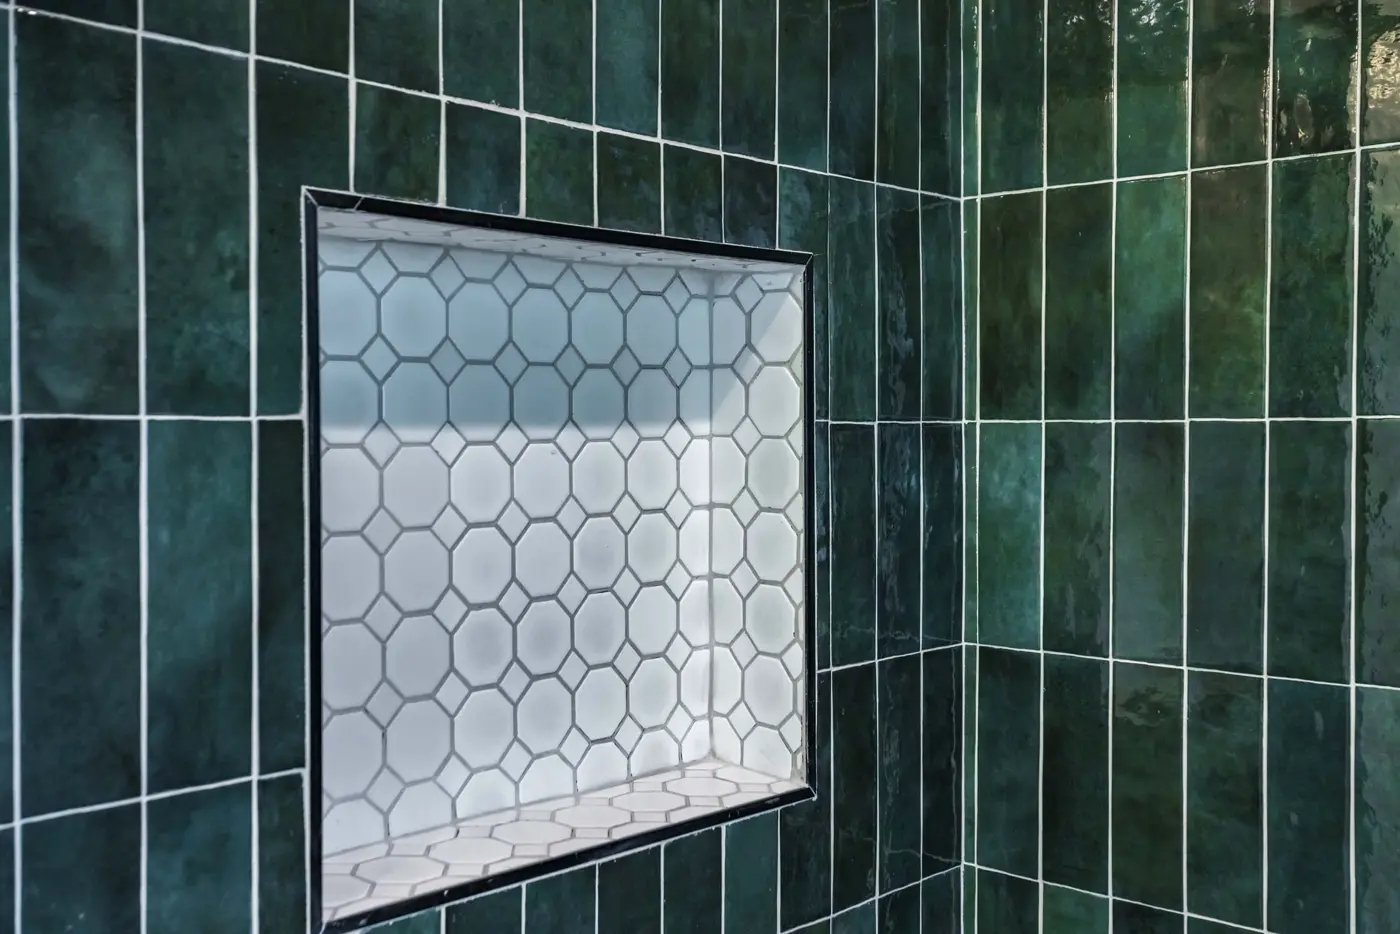
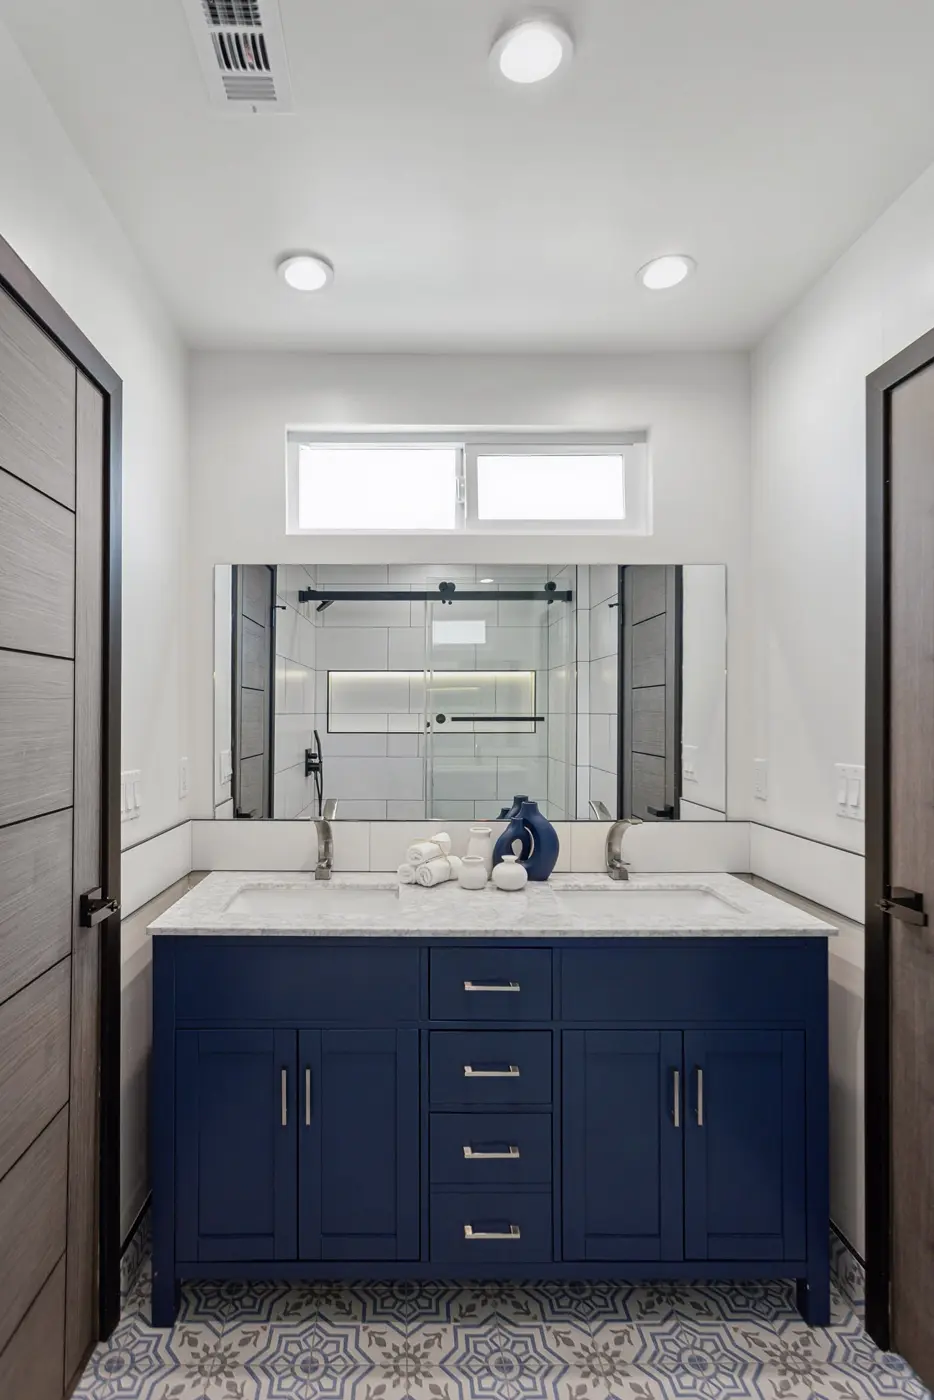
Navy vanity and a backlit shower niche
A navy vanity and a lit niche set into the shower wall.
- Bathrooms
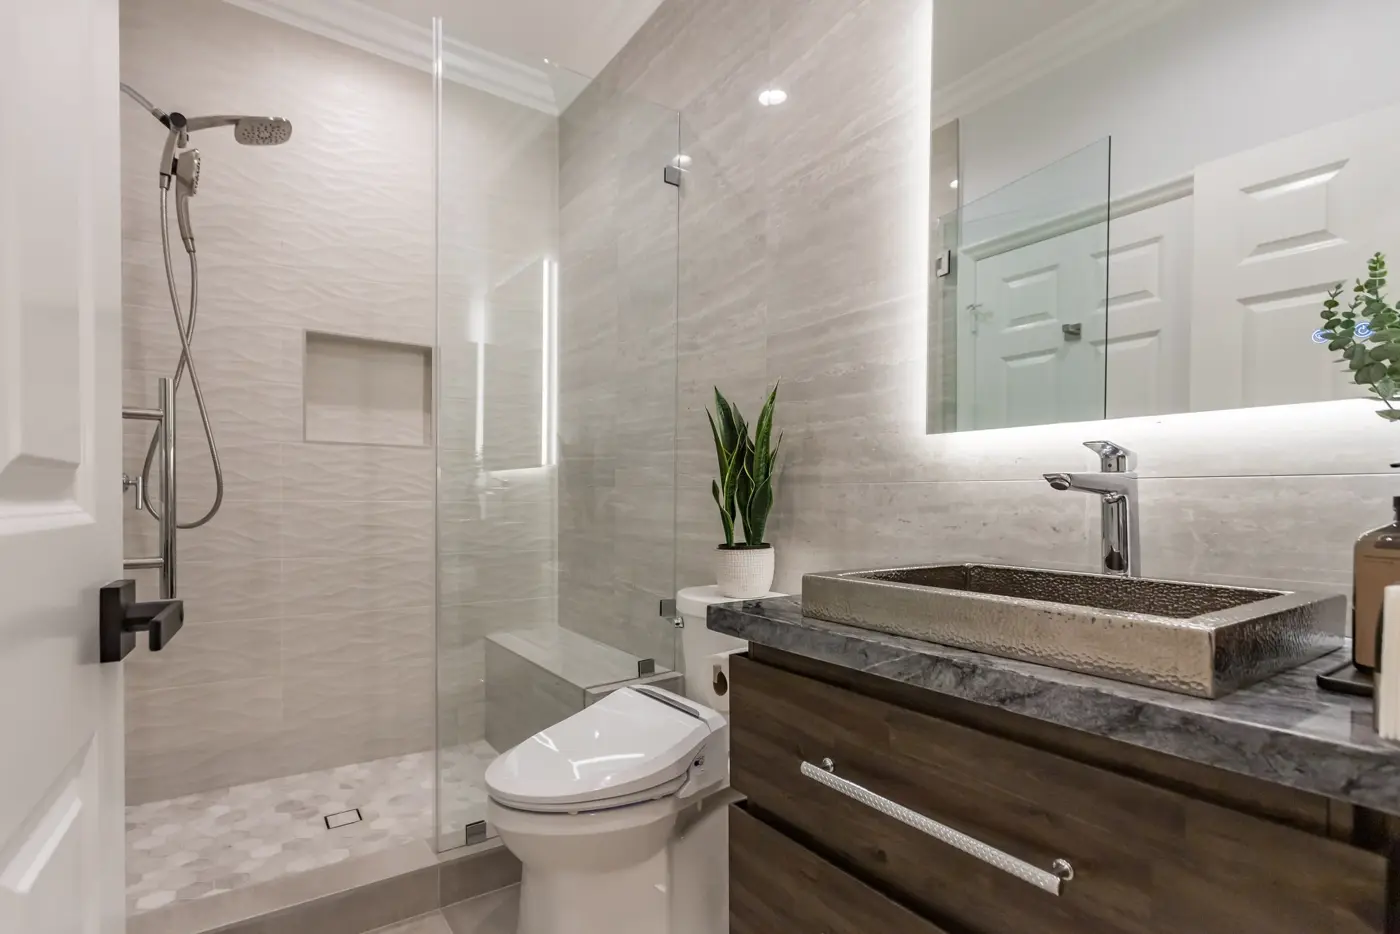
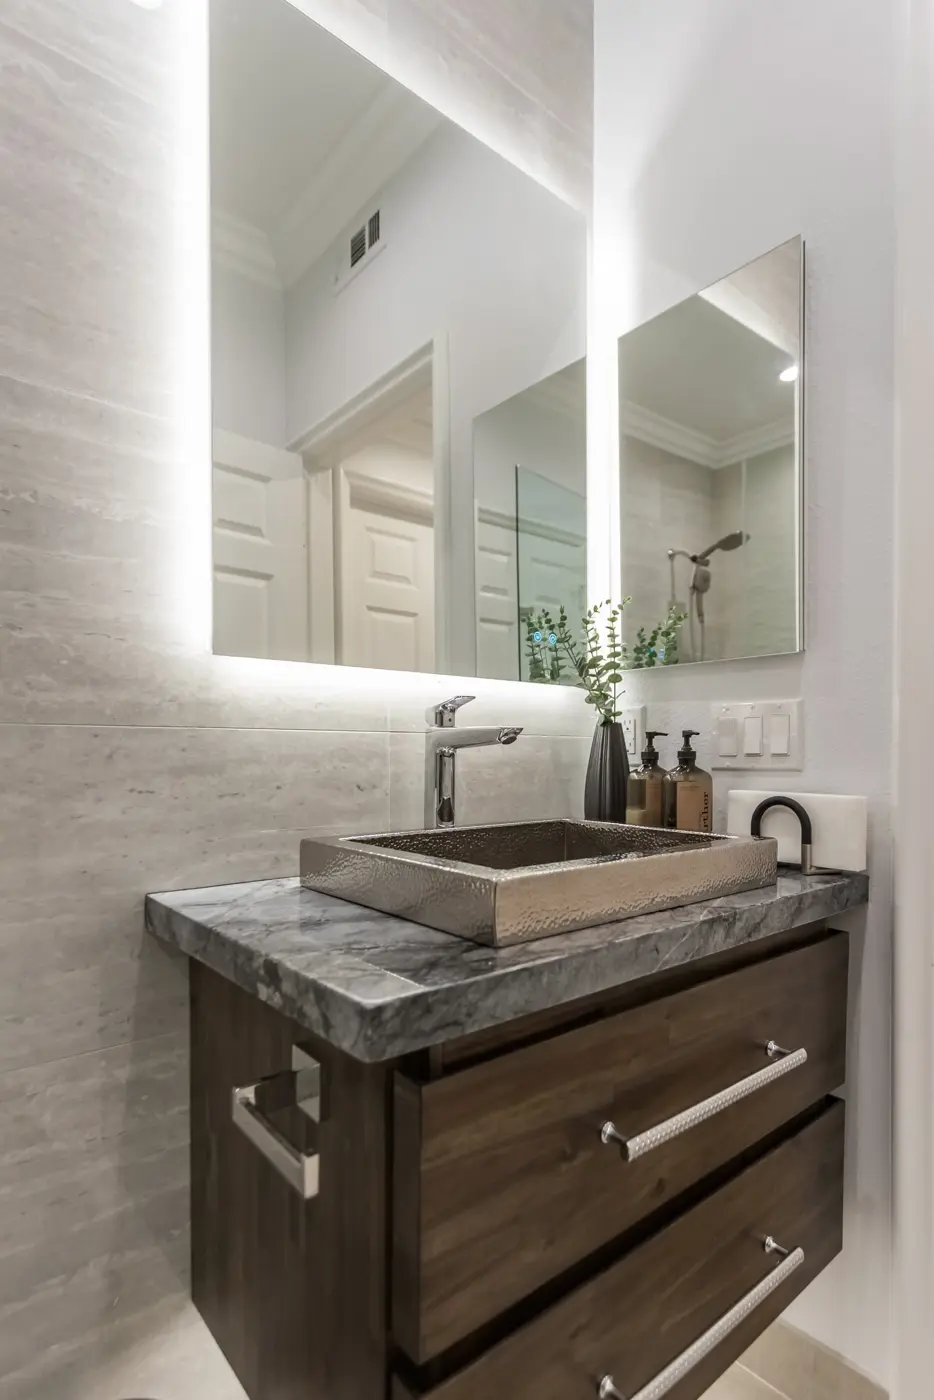
Frameless shower and a hammered nickel sink
A hammered nickel vessel sink sits on the vanity next to a glass shower.
- Bathrooms
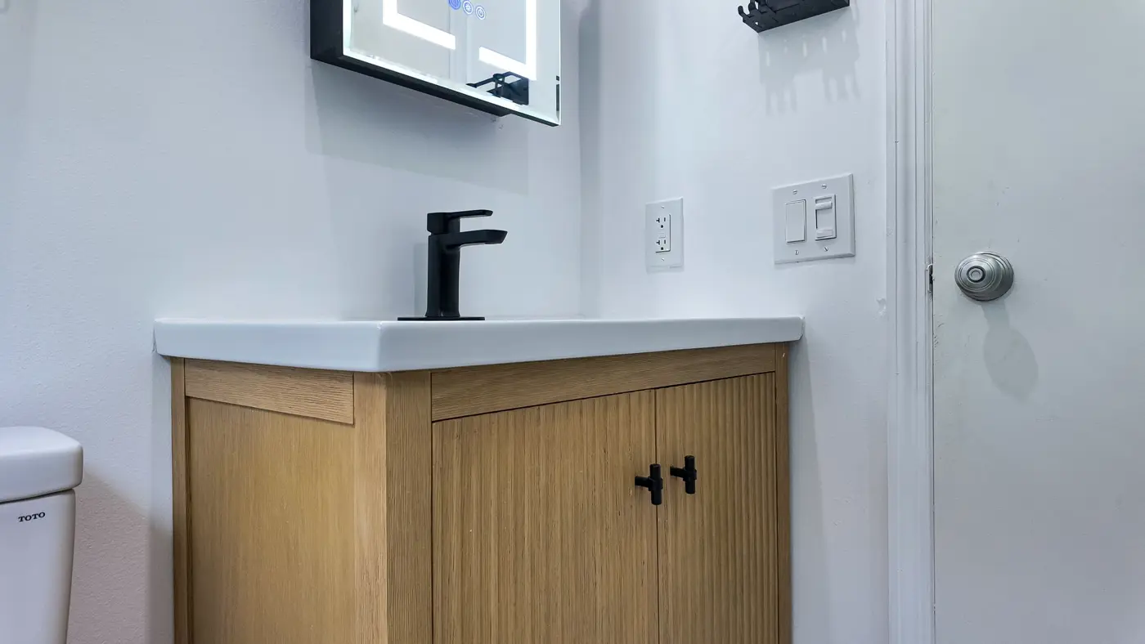
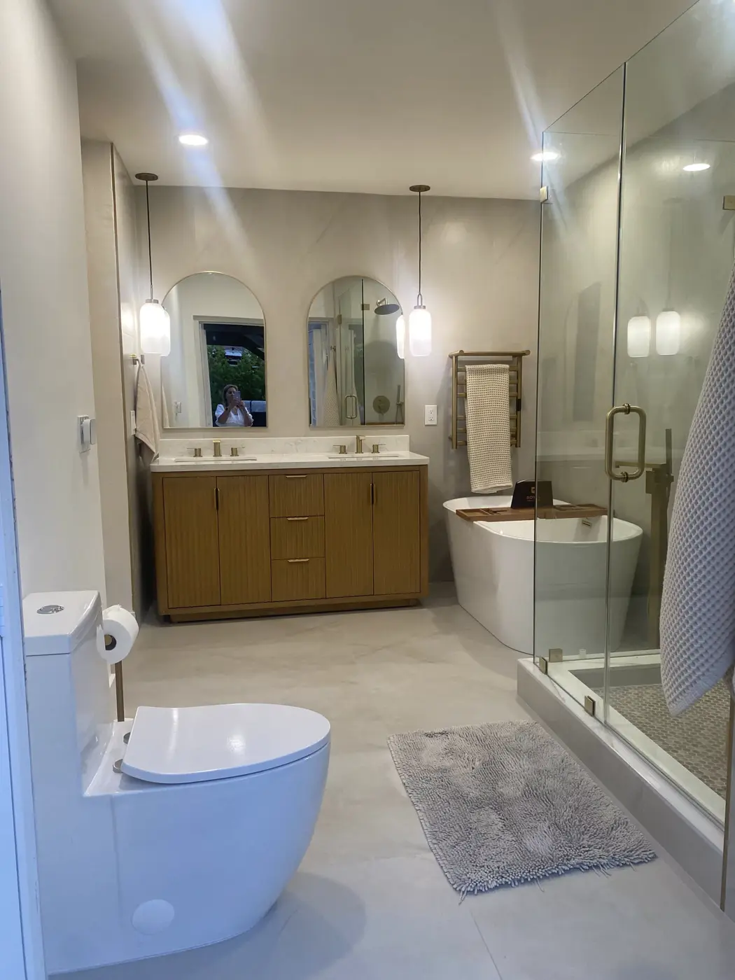
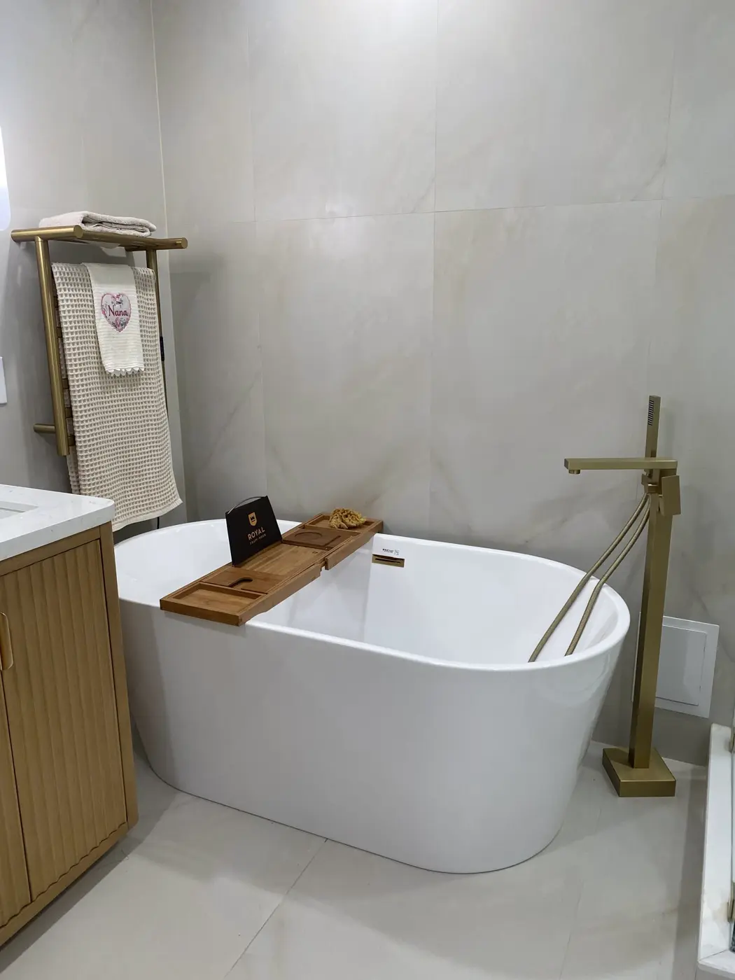
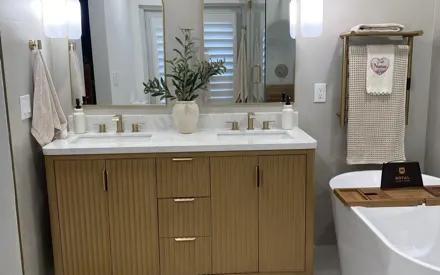
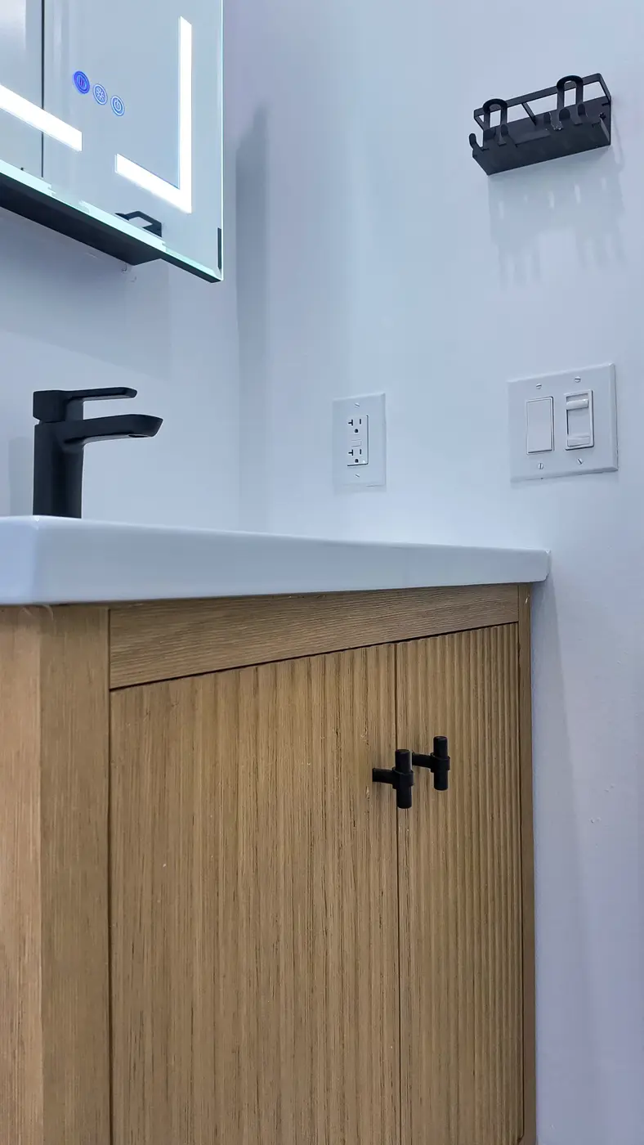
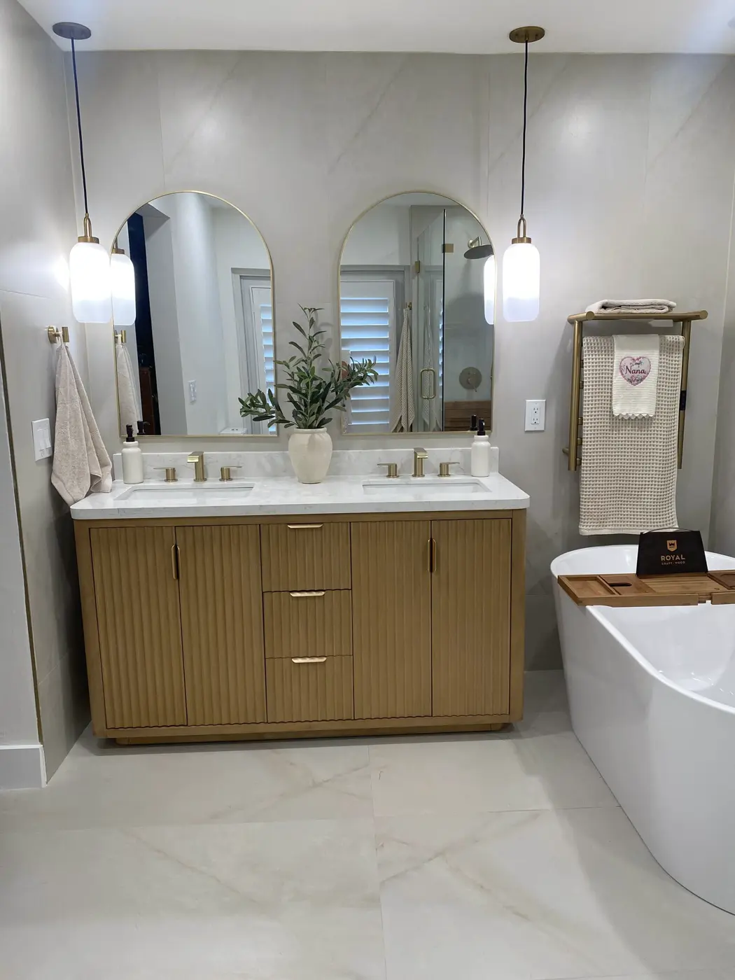
Contemporary bath with a fluted vanity
A fluted-front vanity and a freestanding tub in a contemporary primary bath.
- Bathrooms
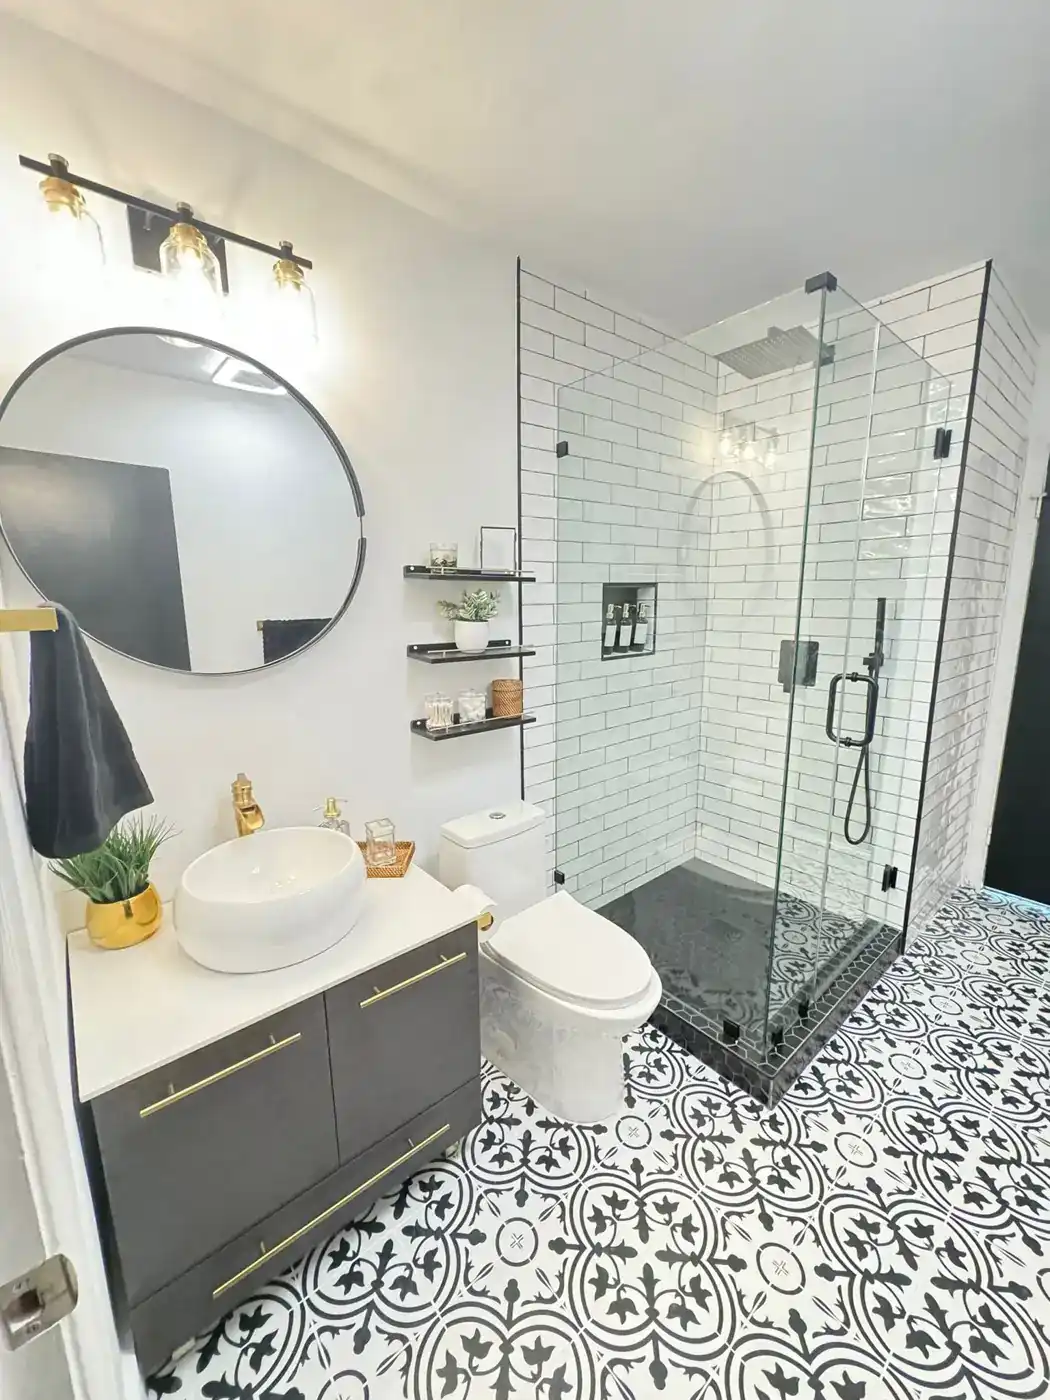
Modern guest bathroom
A guest bathroom updated with modern fixtures and tile.
- Bathrooms
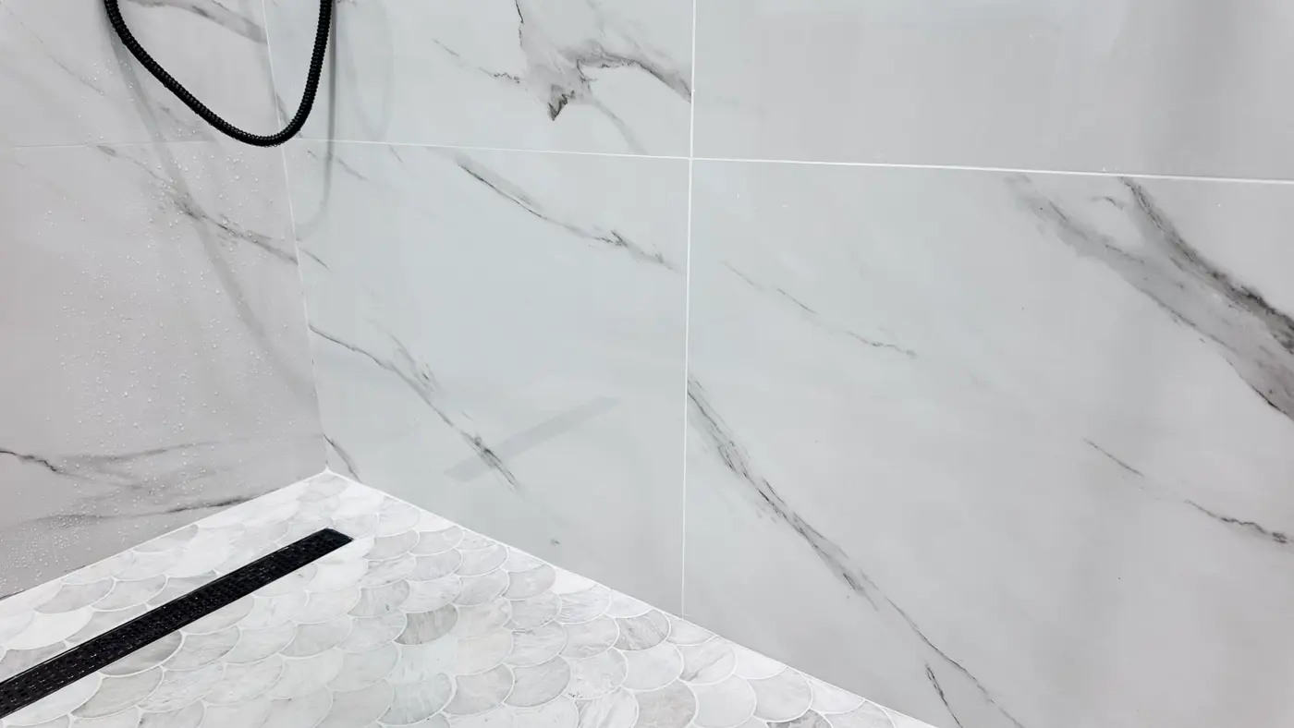
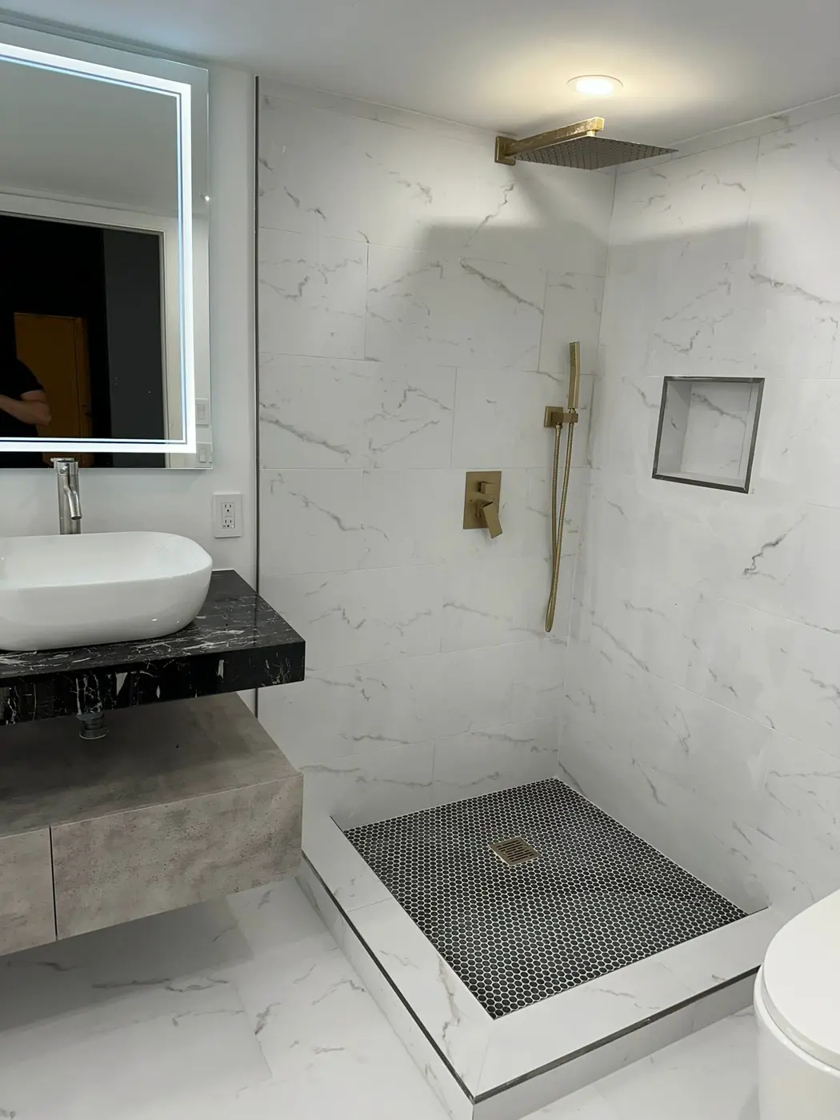
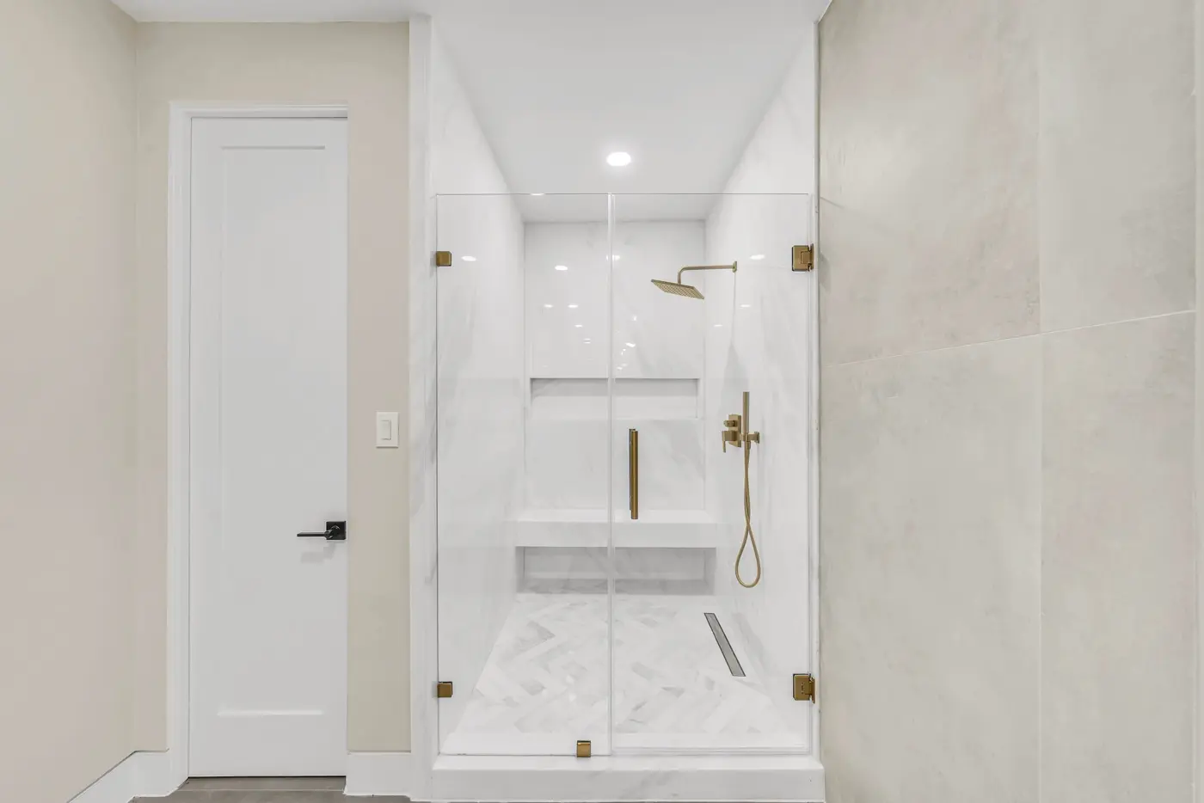
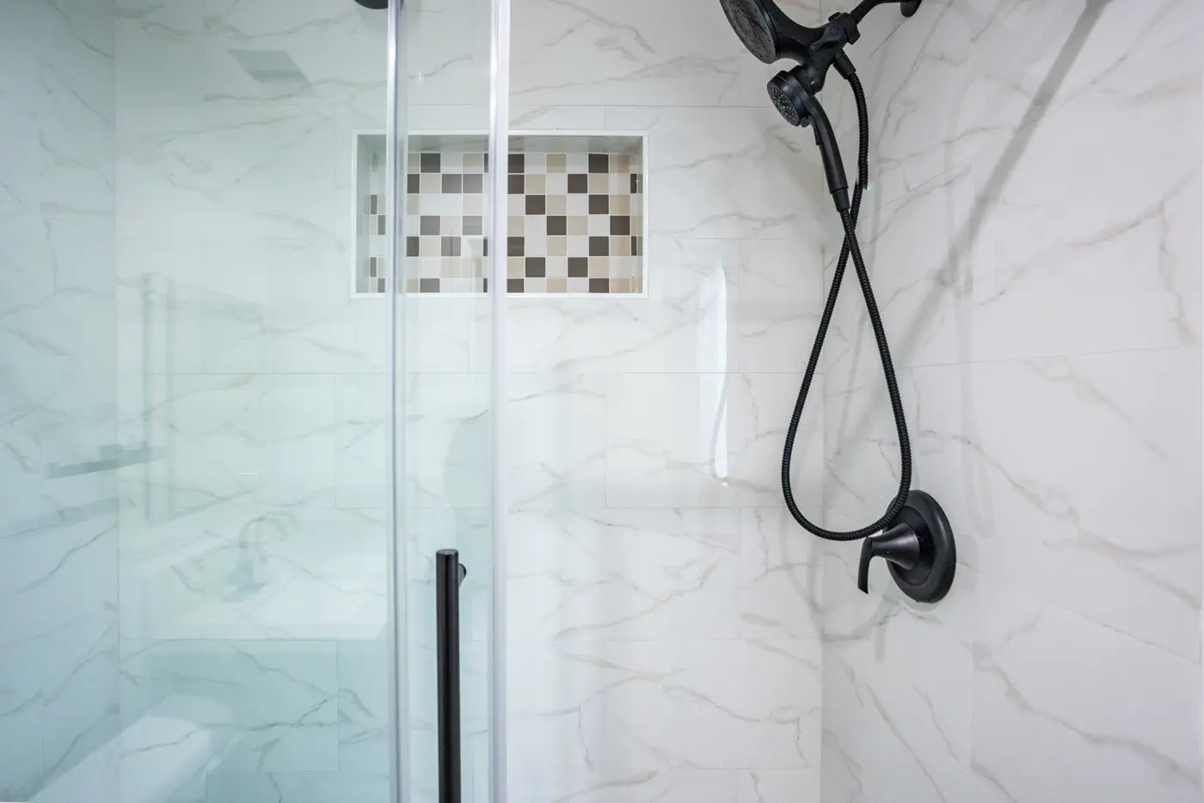
White marble guest and primary baths
White marble finishes carried through both the guest and primary baths.
- Bathrooms
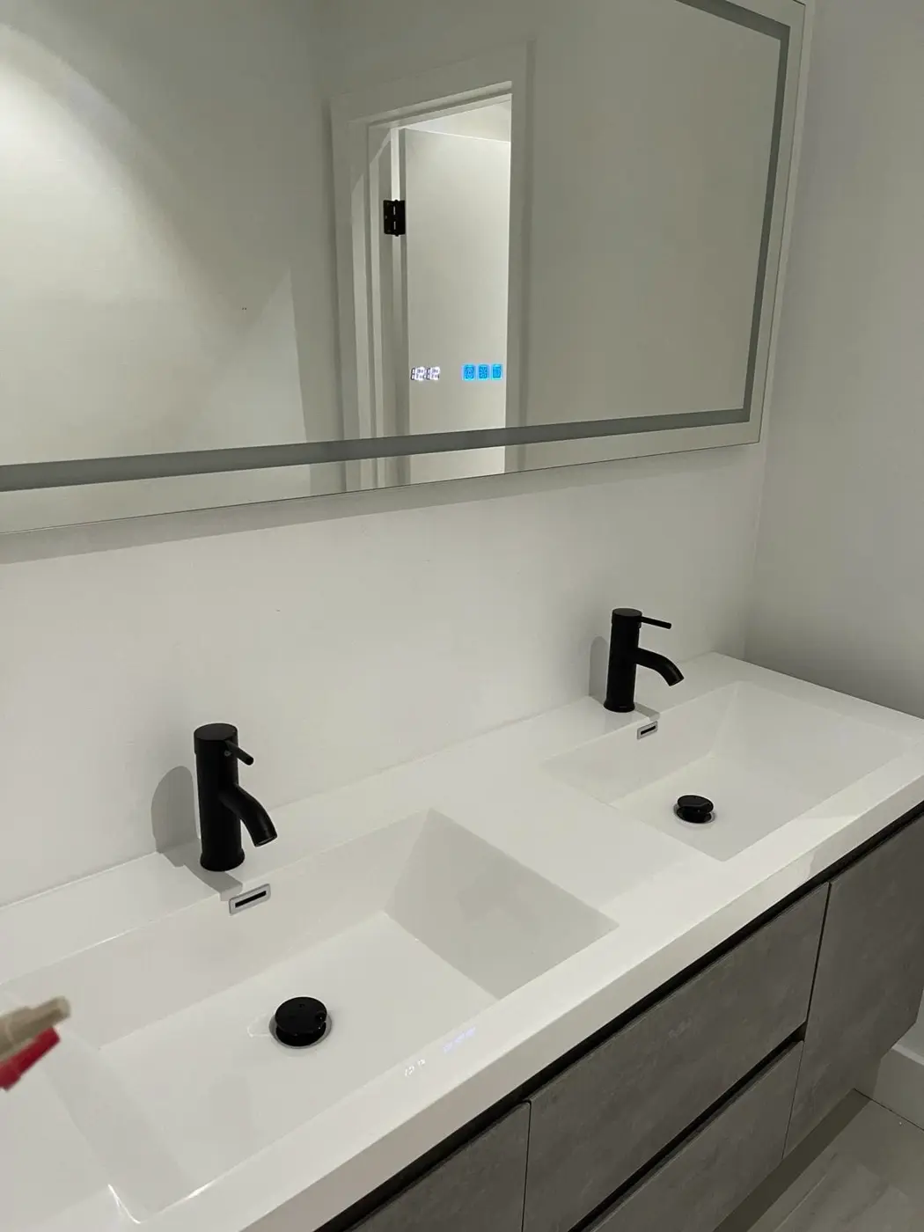
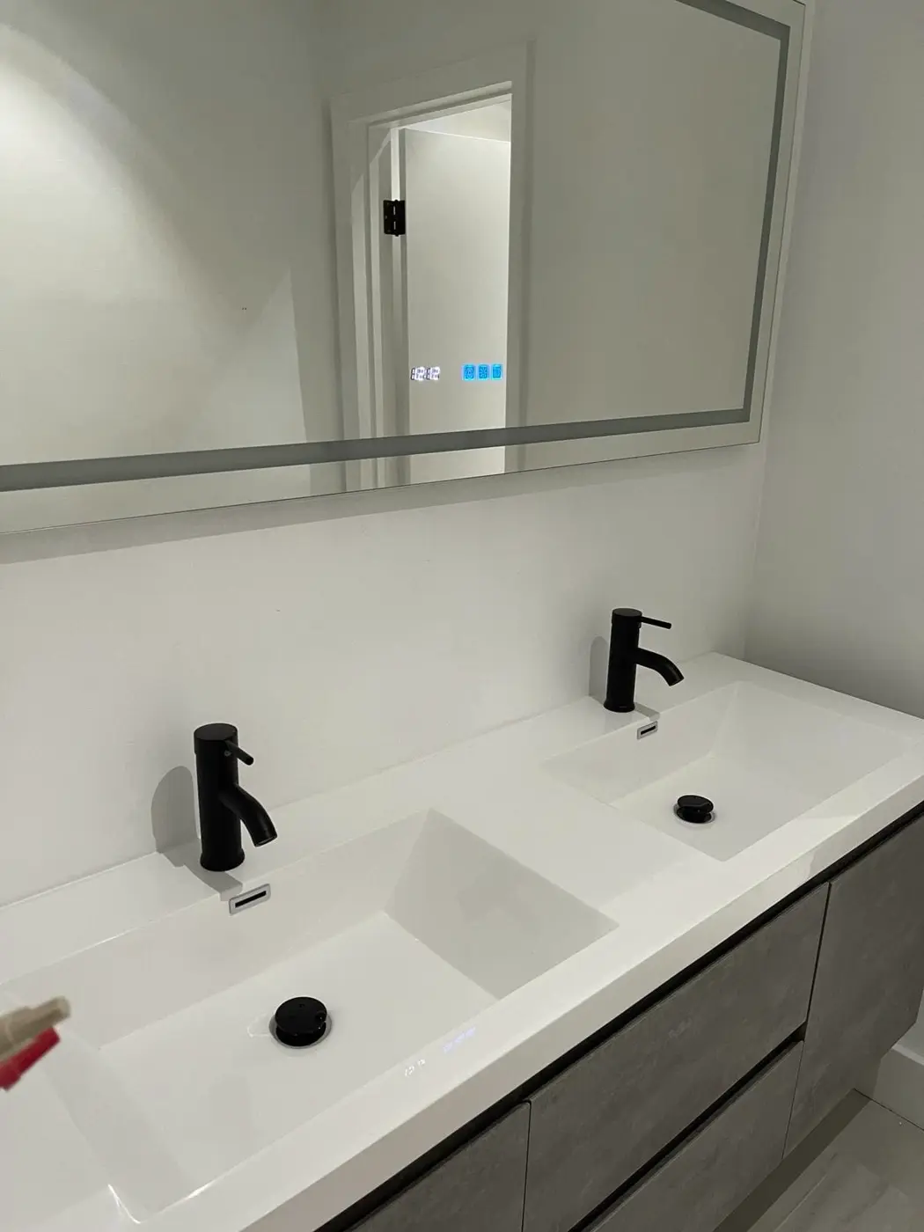
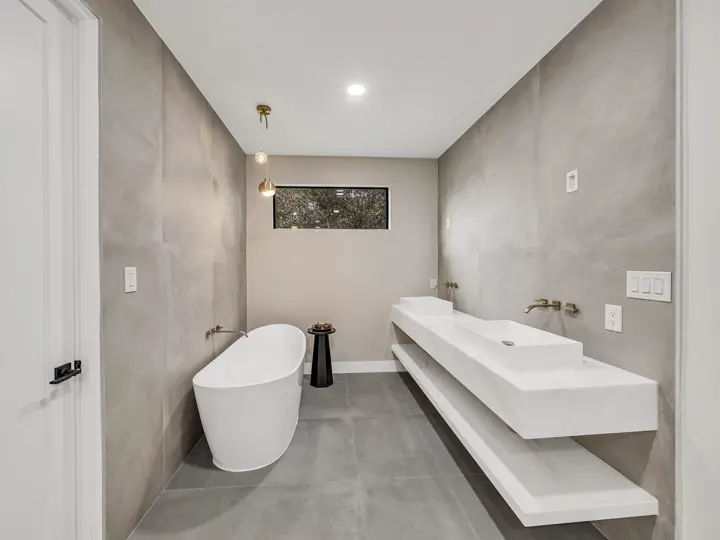
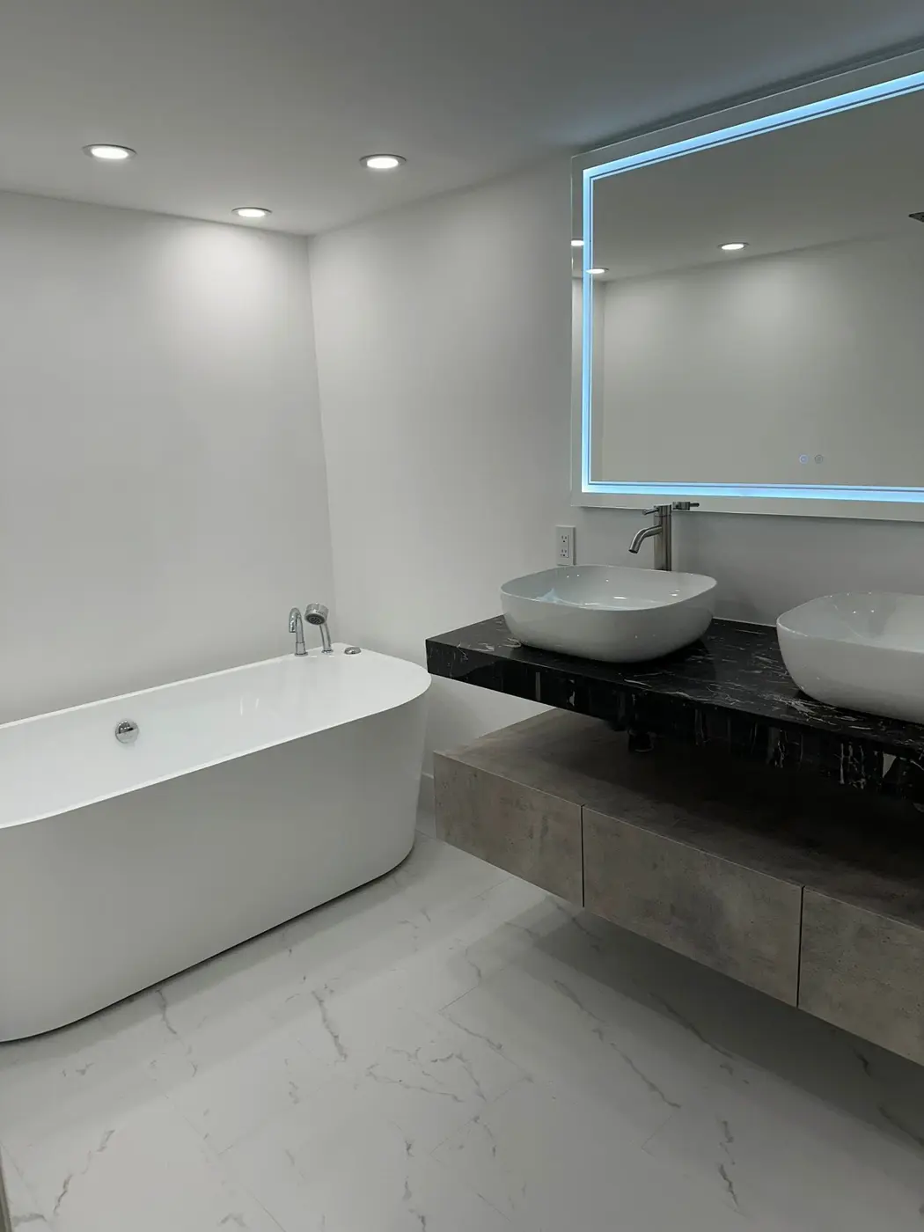
Floating vanity, soaking tub and walk-in shower
A wall-hung vanity keeps the floor clear in this primary bath.
- Bathrooms
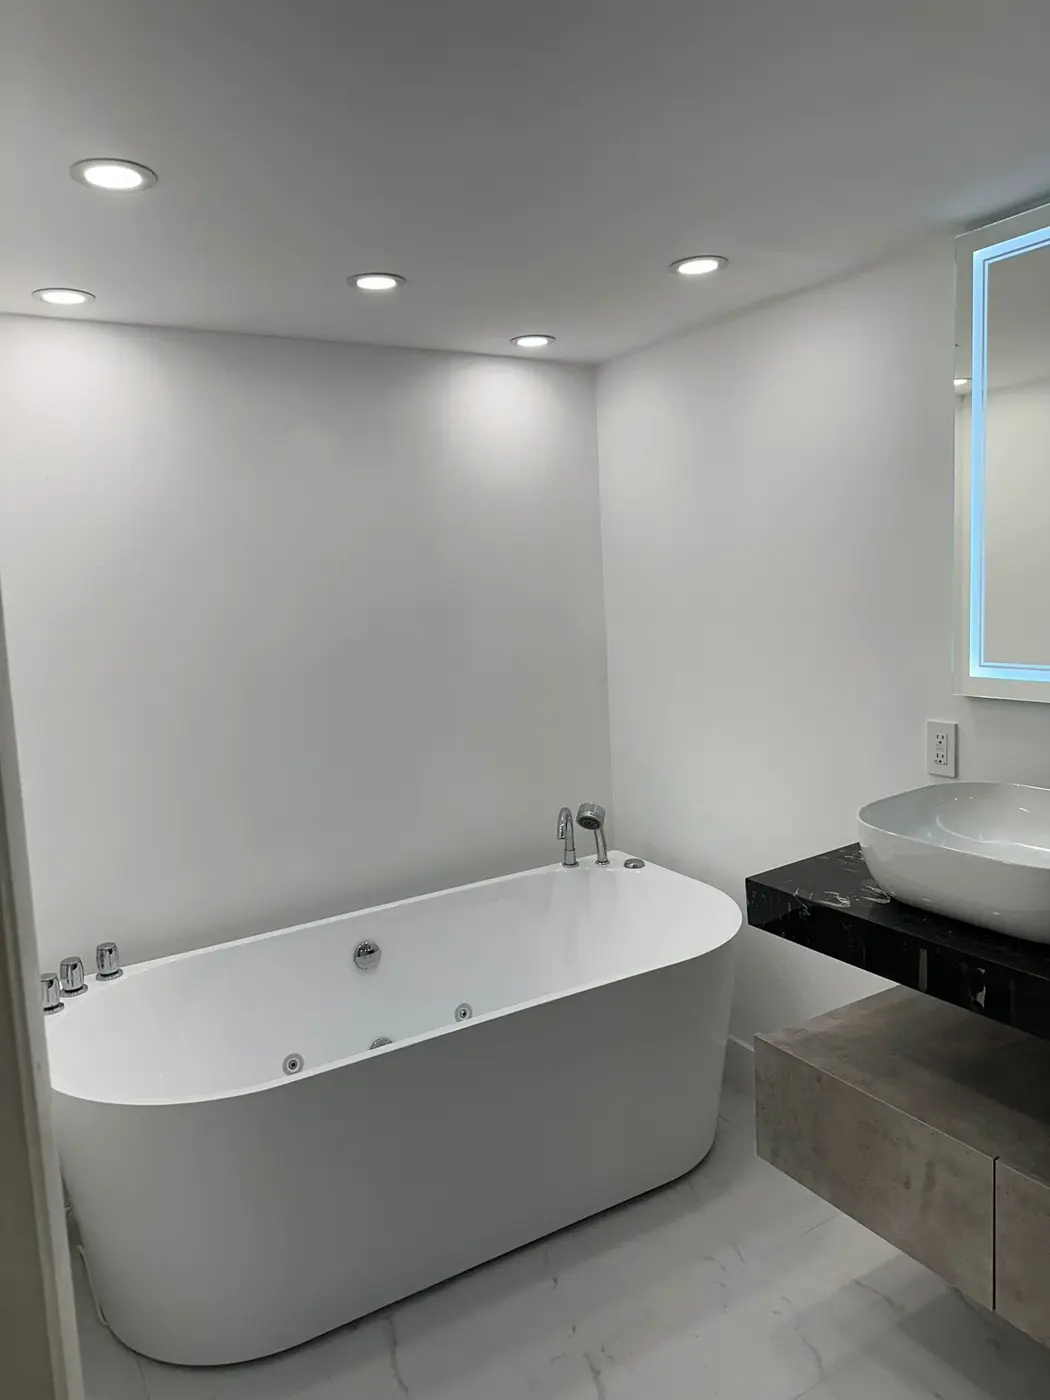
Primary bathroom with a floating vanity
Floating vanity and freestanding tub in a remodeled primary bathroom.
- Bathrooms
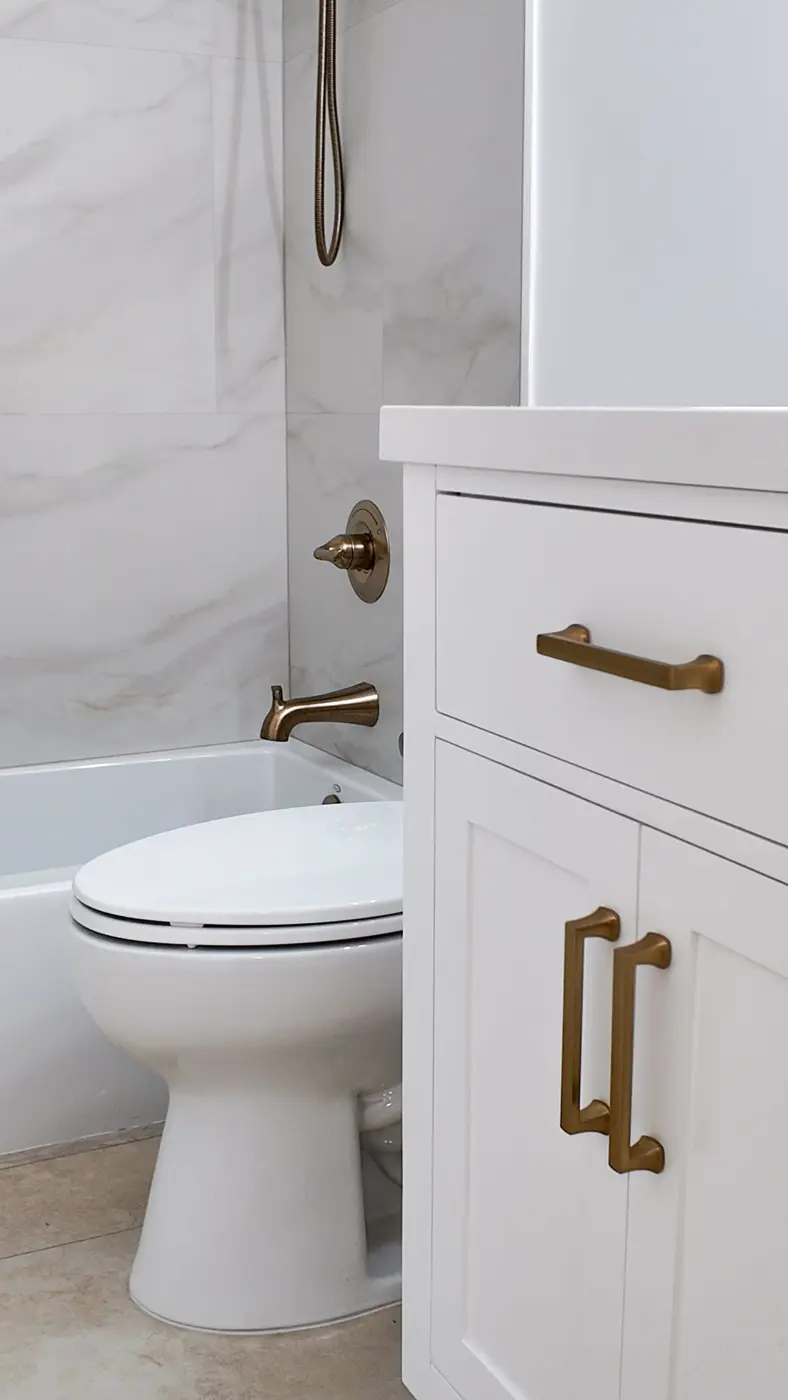
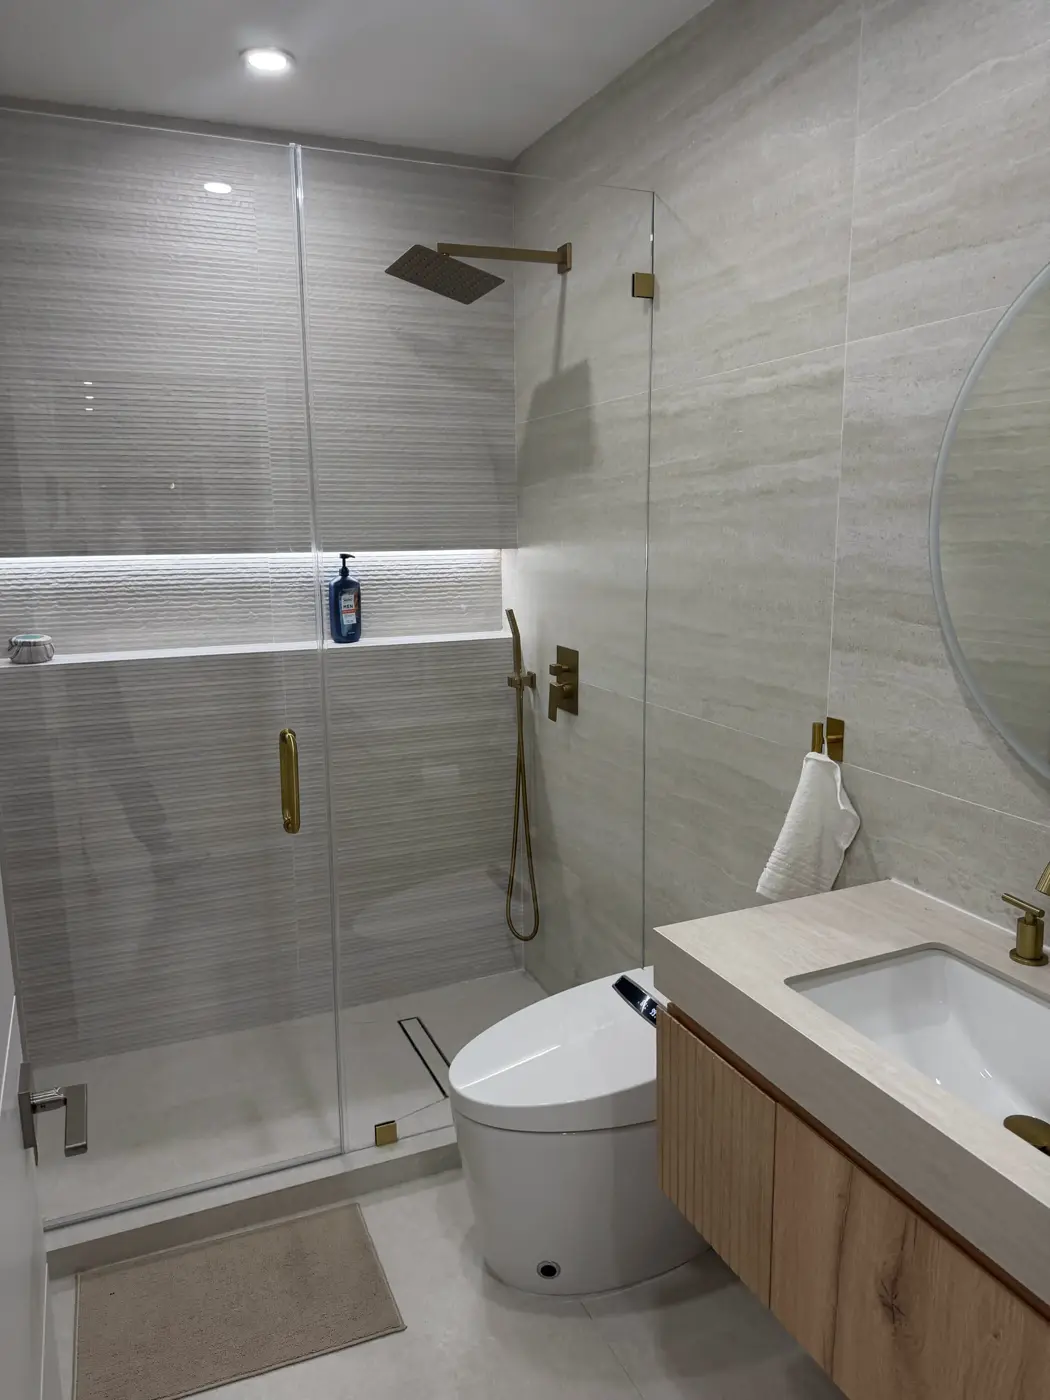
Guest bathroom with brass fixtures
Brass fixtures and a frameless shower give a guest bath a warm finish.
- Bathrooms
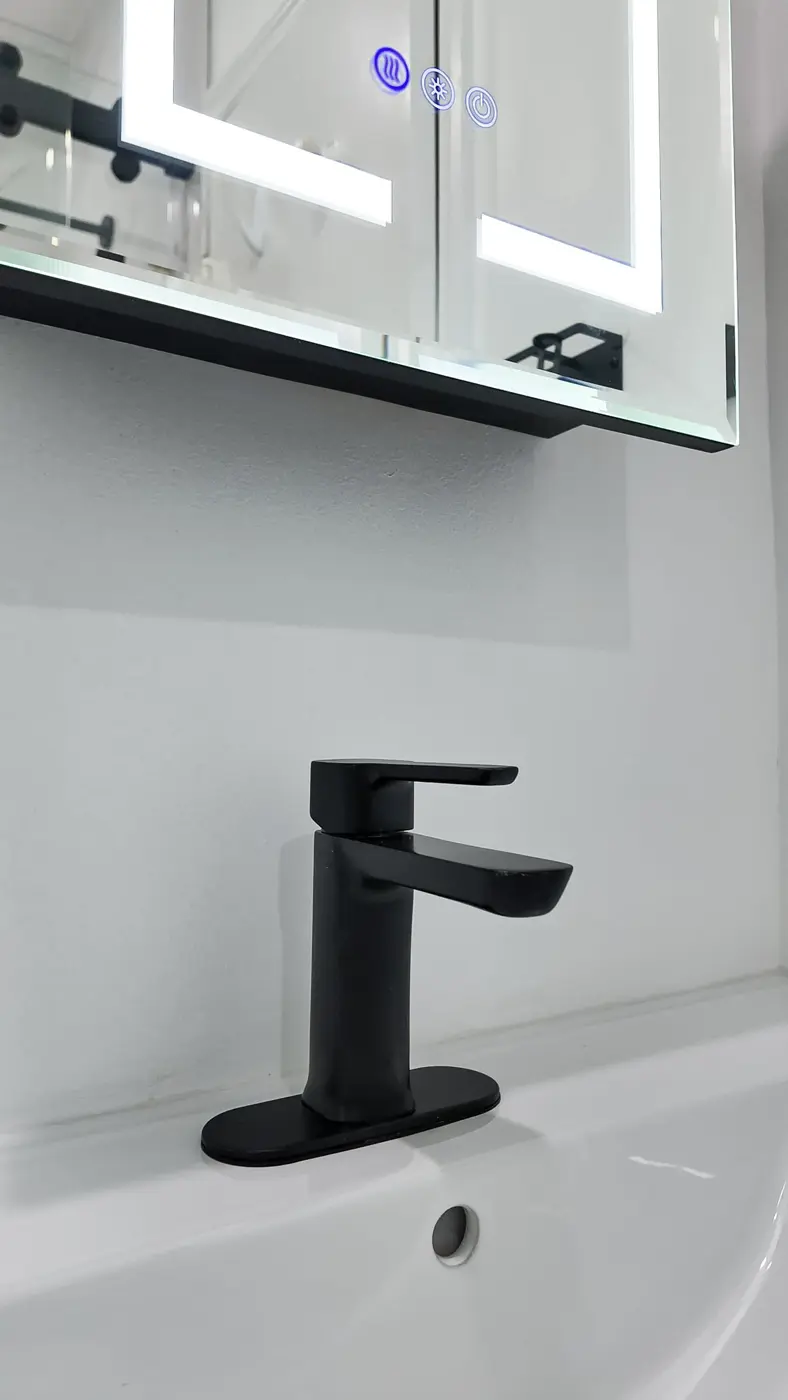
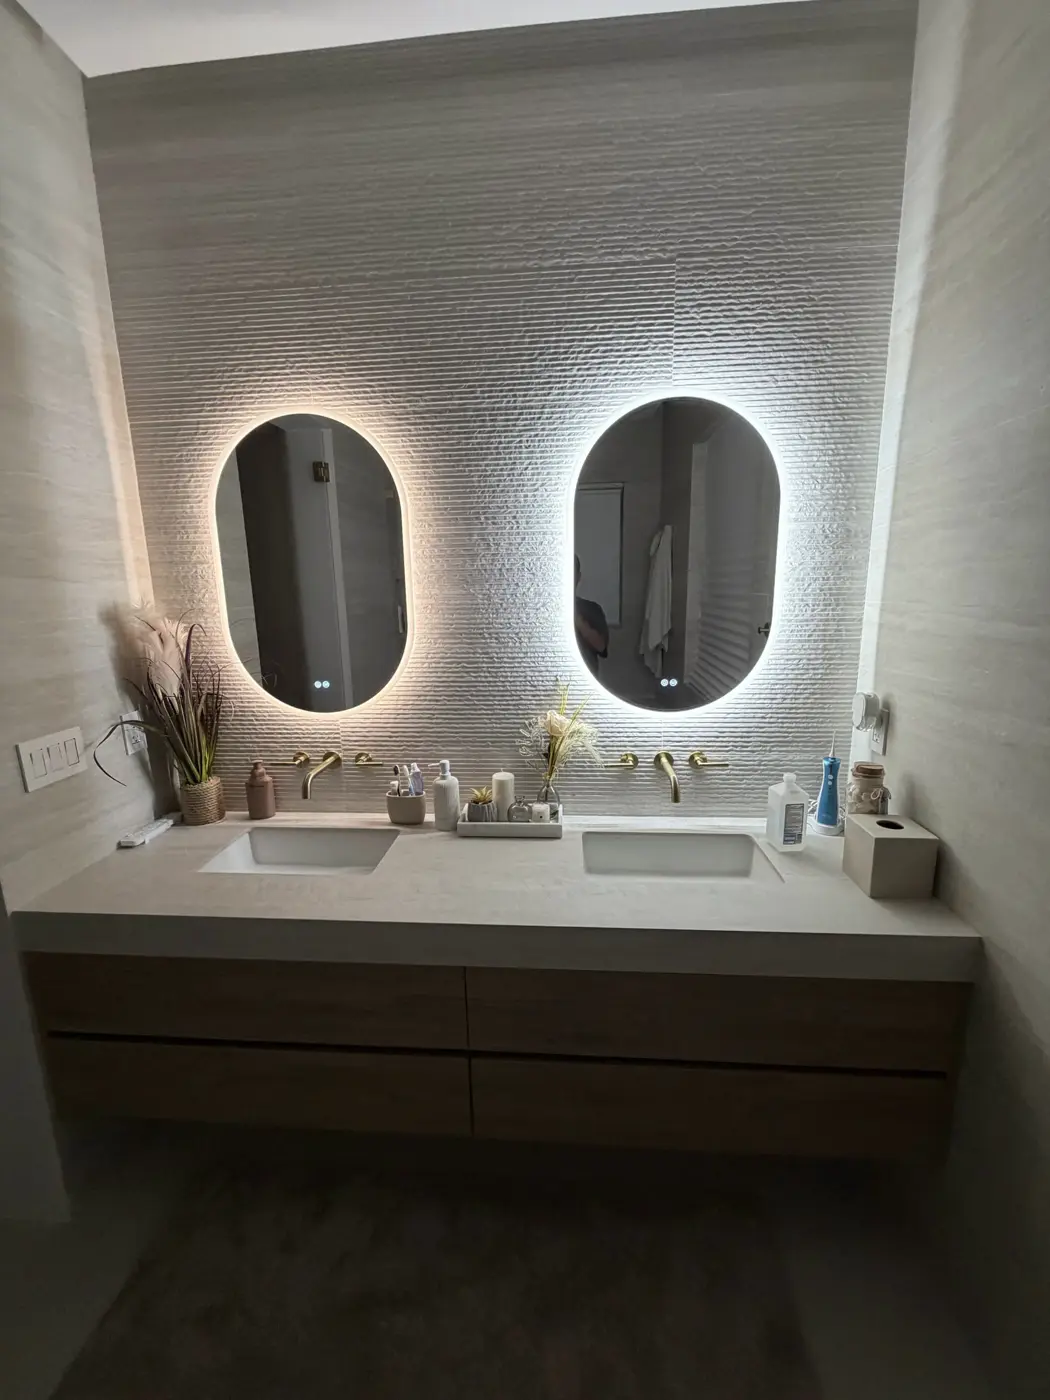
Spa-style guest bath with backlit mirrors
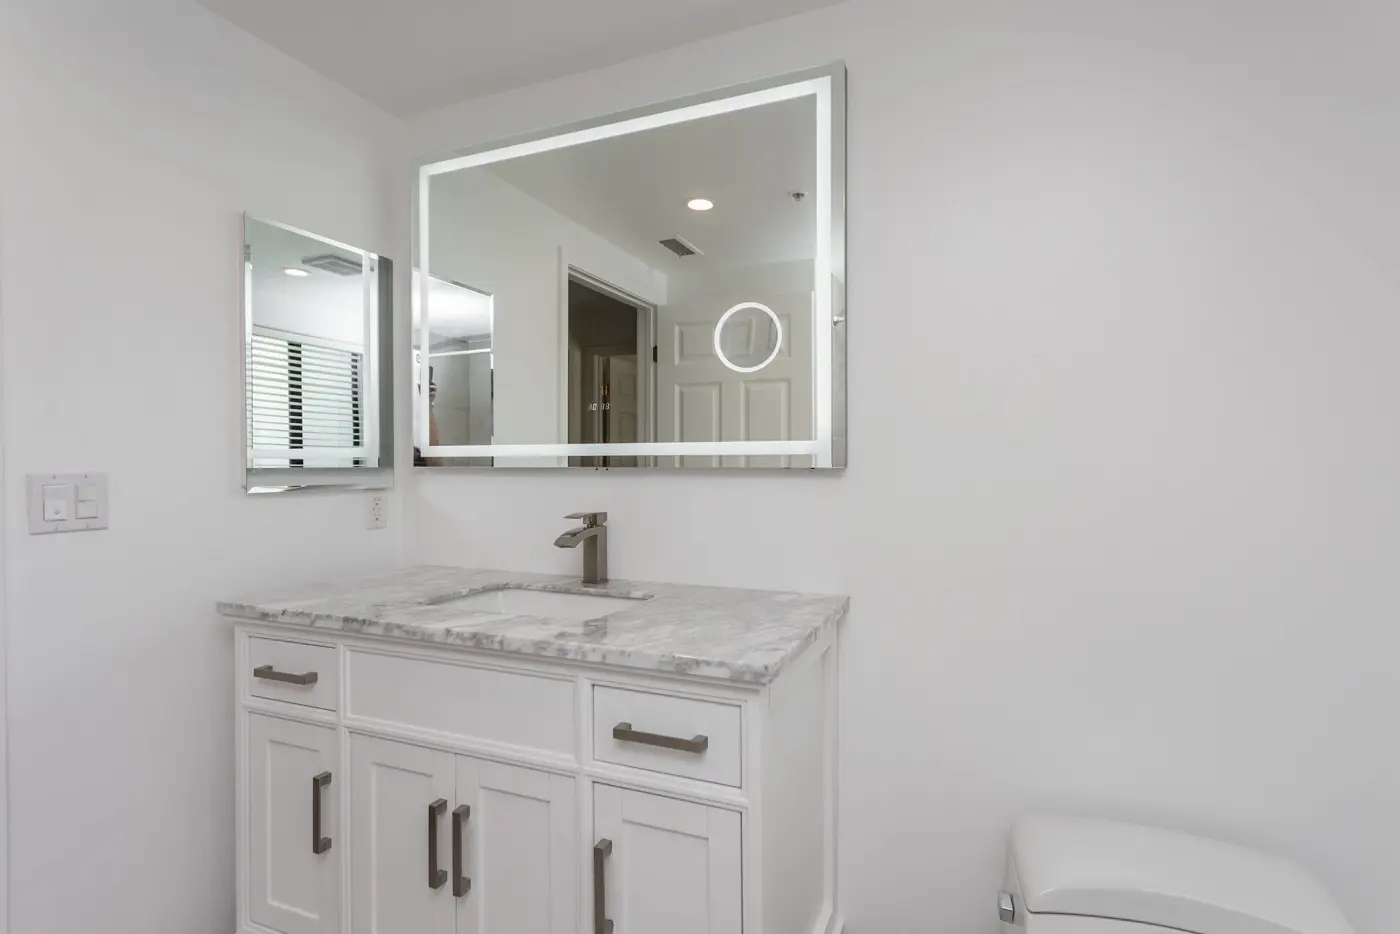
Backlit mirrors light the vanity of a spa-inspired guest bathroom.
- Bathrooms
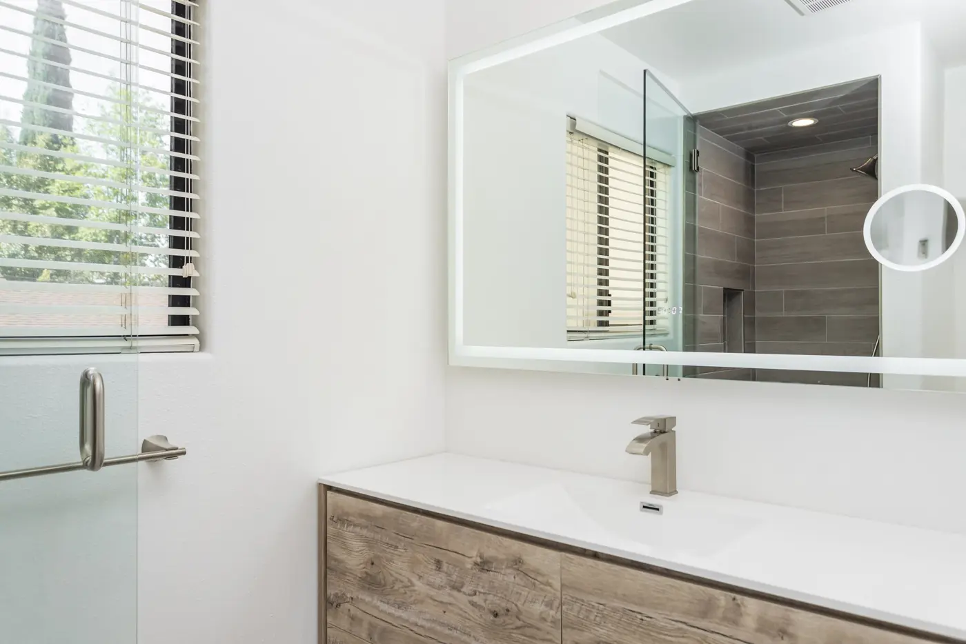
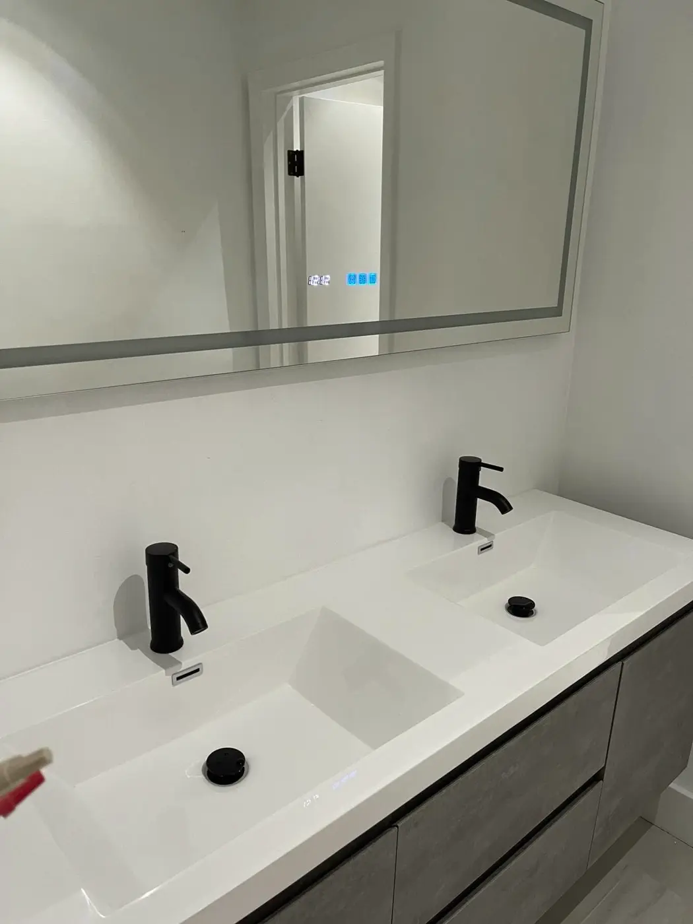
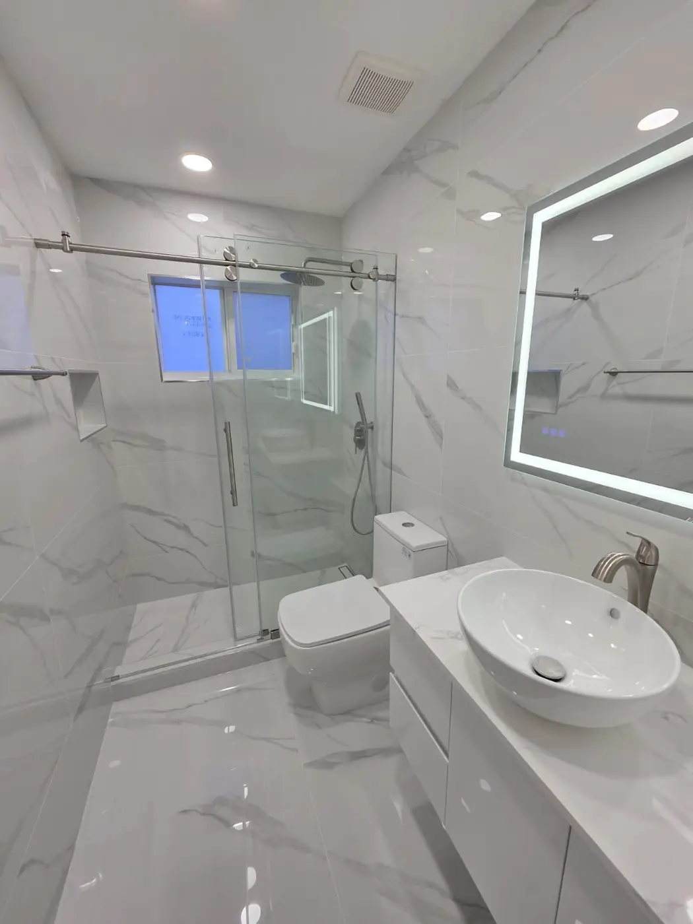
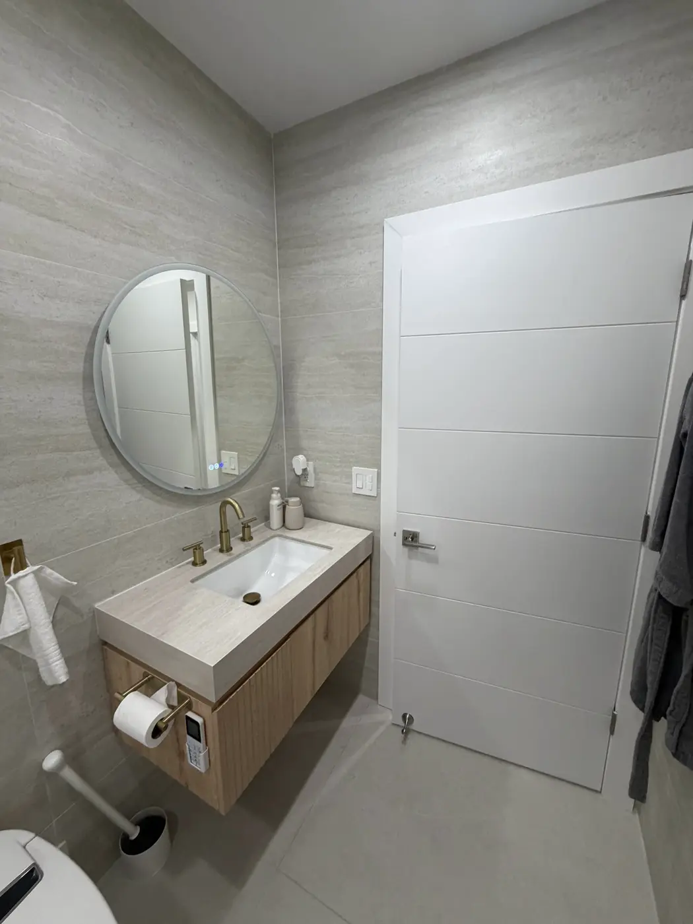
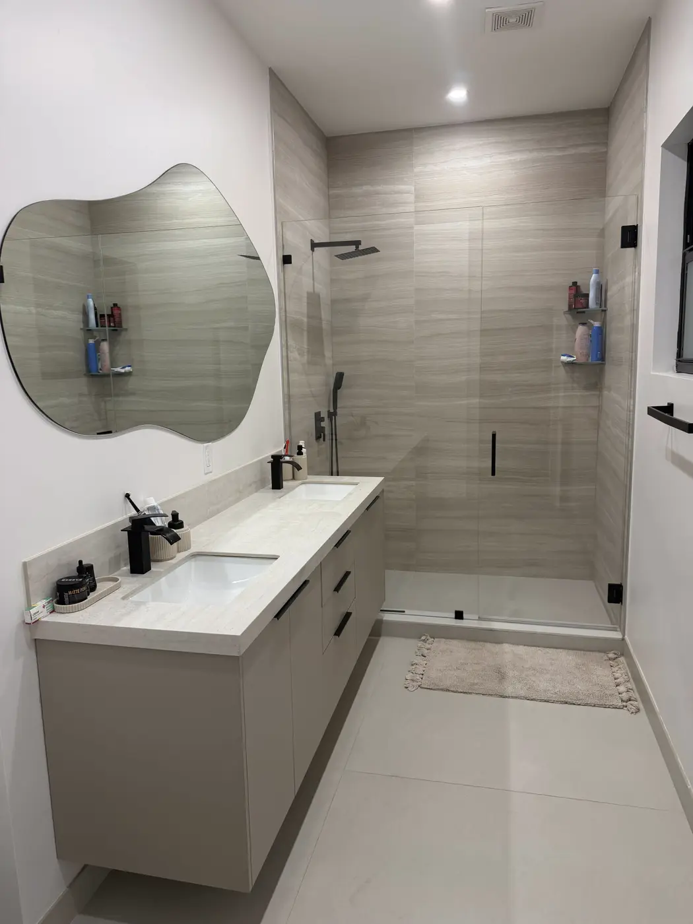
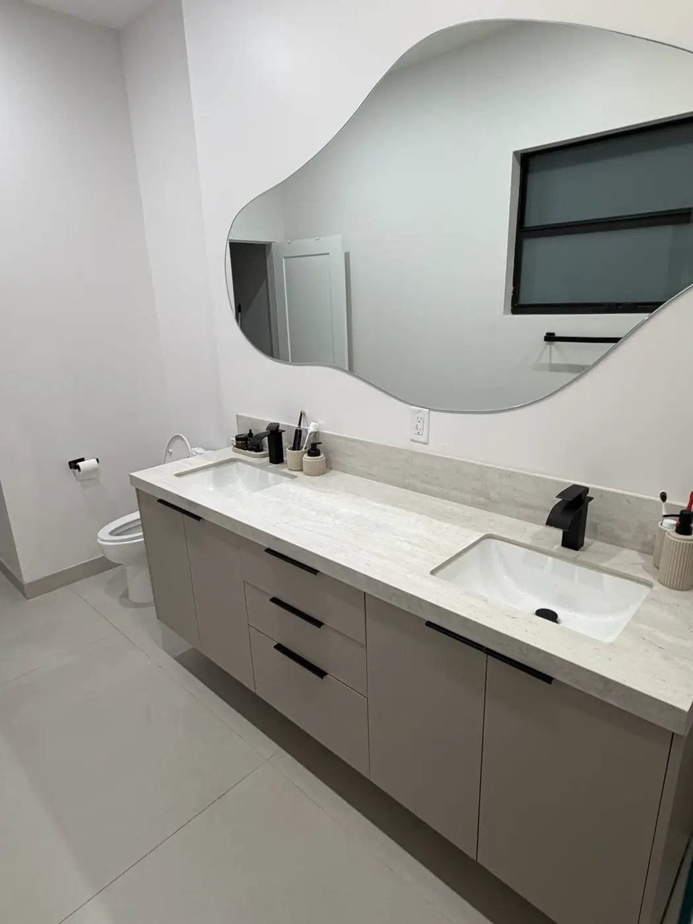
Floating vanity and frameless shower
A floating vanity and a clear glass shower in a small, light bathroom.
- Bathrooms
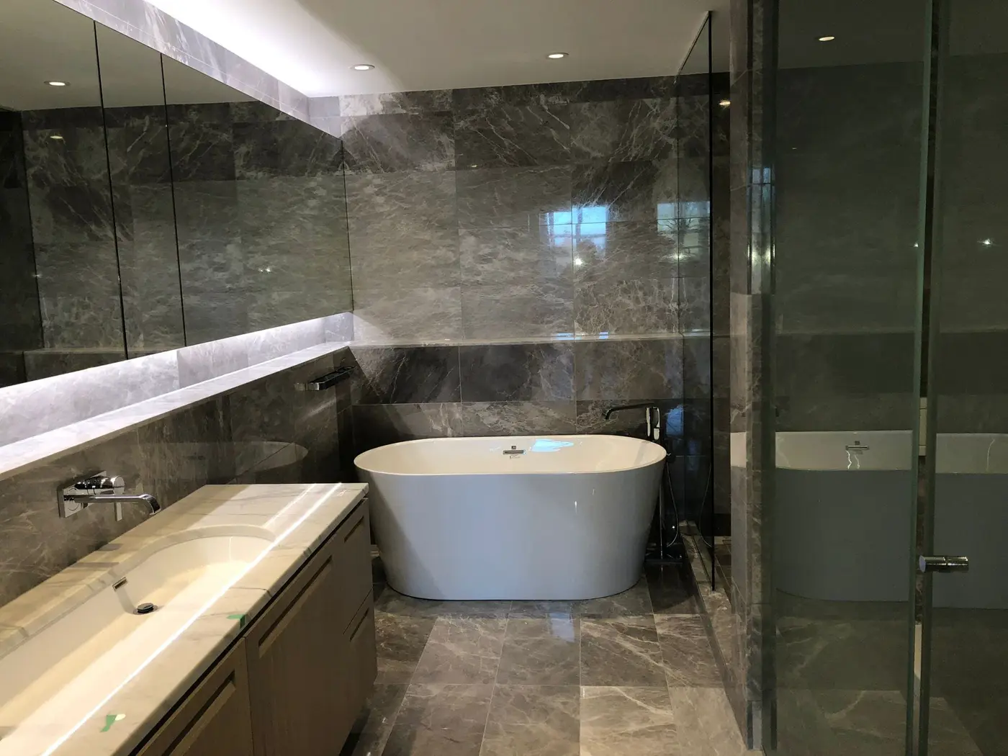
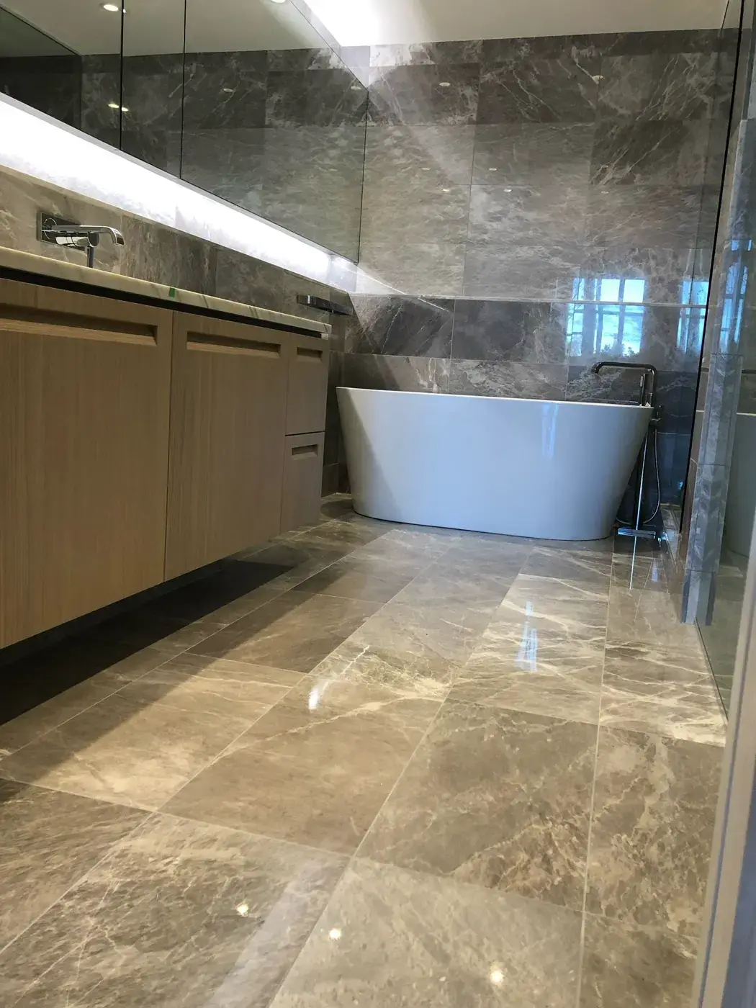
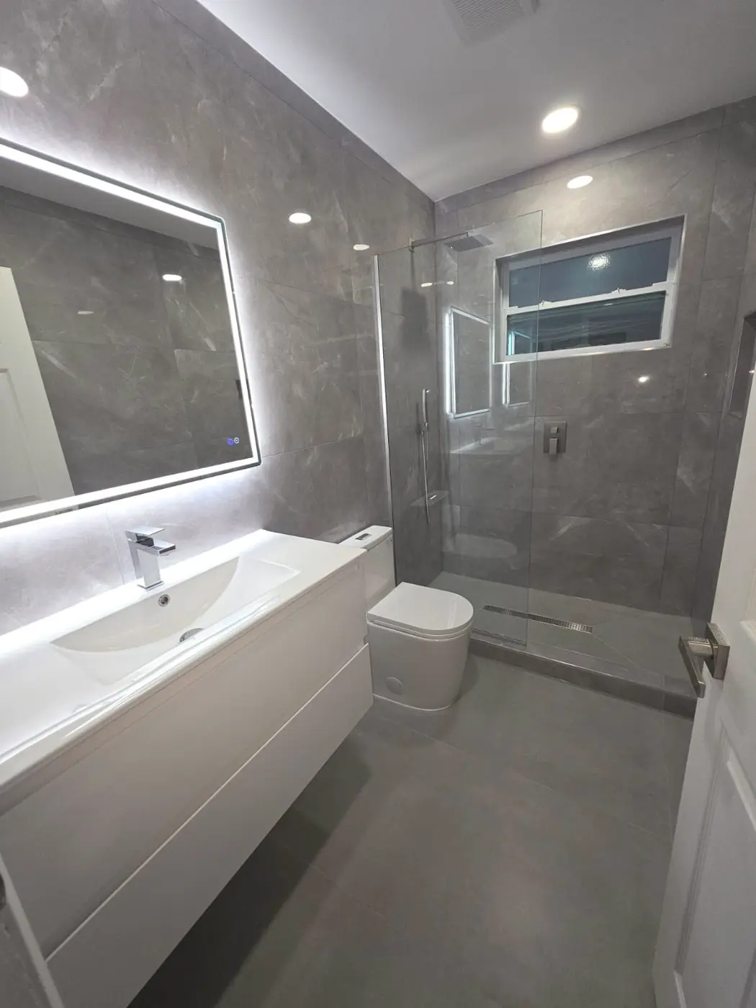
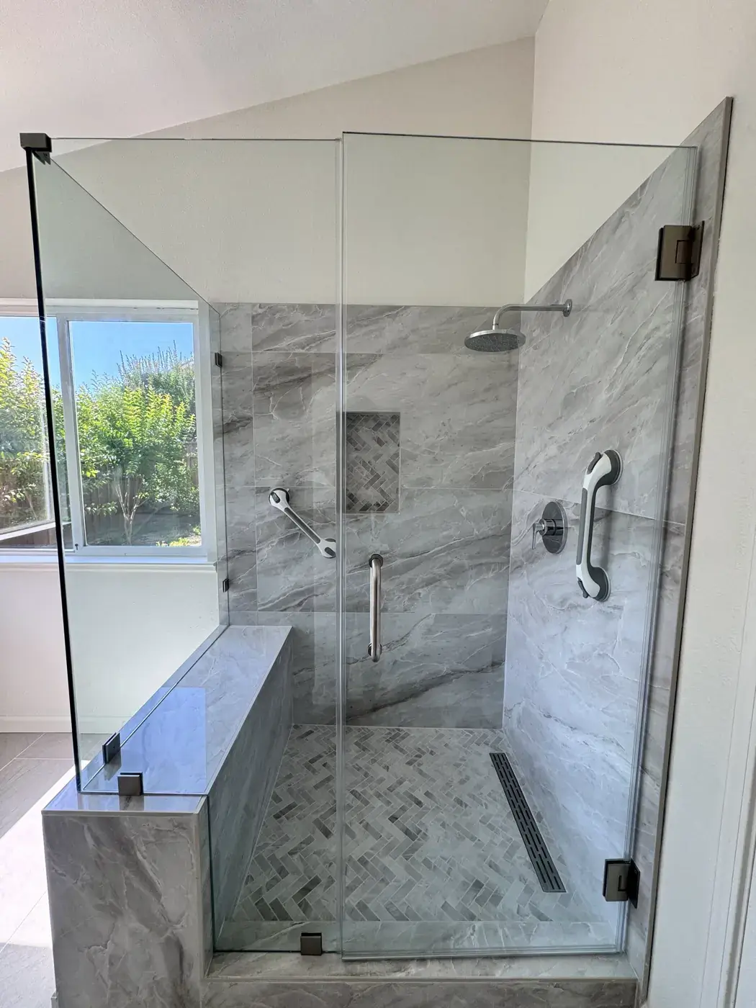
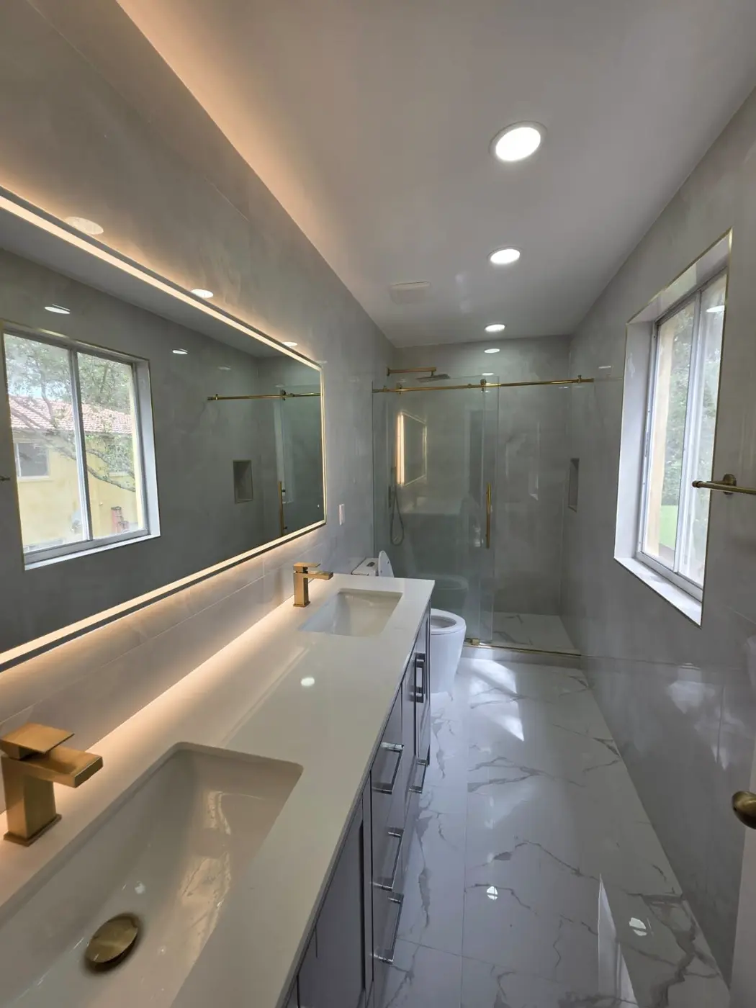
Gray marble bathroom
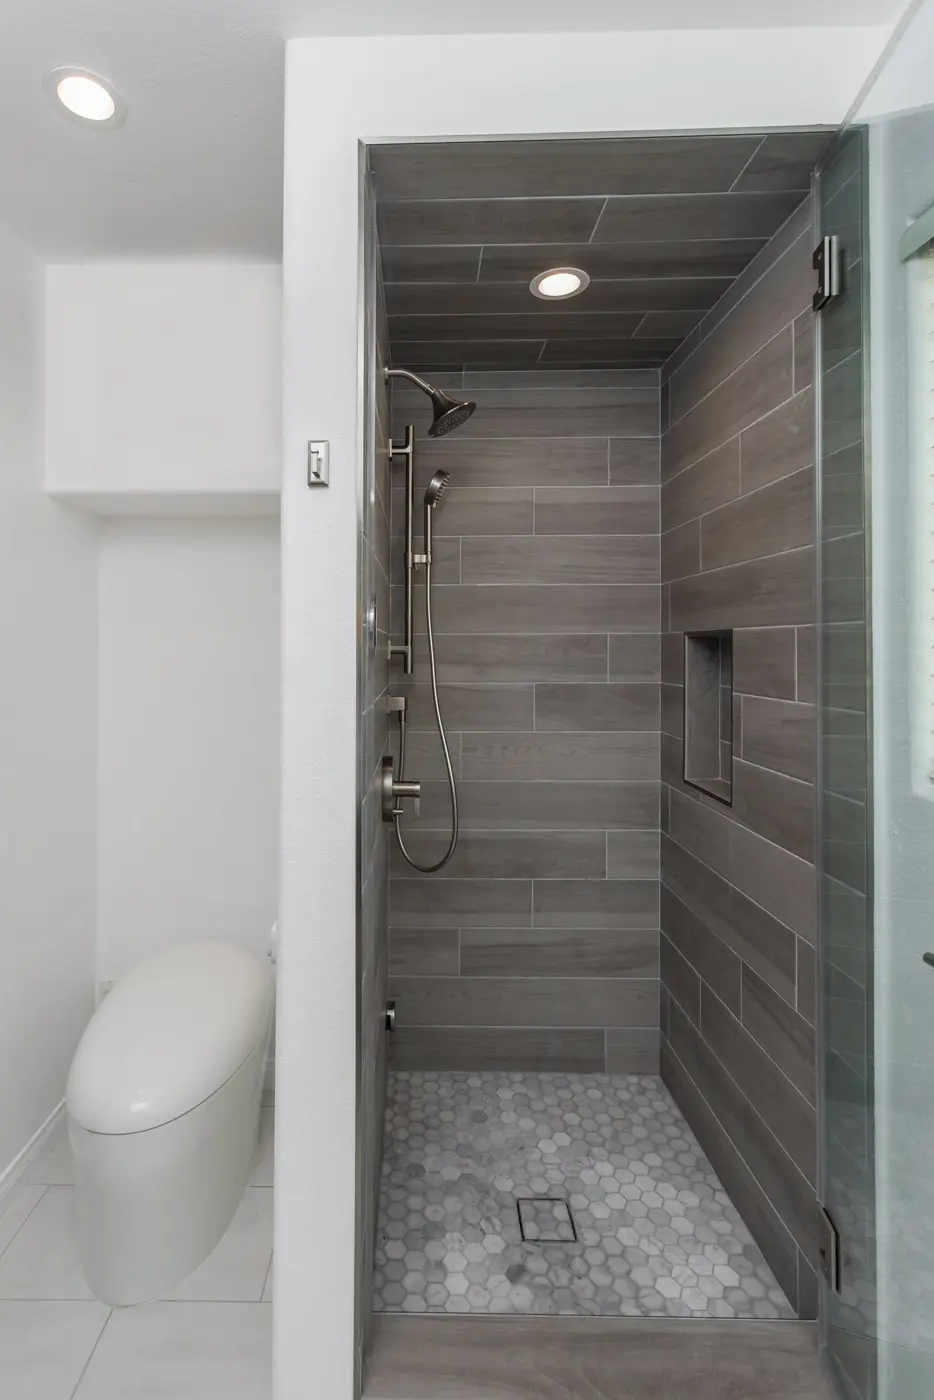
Gray marble tile and a frameless glass shower door.
- Bathrooms
Several bathrooms with brass fixtures
A multi-bathroom renovation tied together with brass fixtures and a freestanding tub.
- Bathrooms
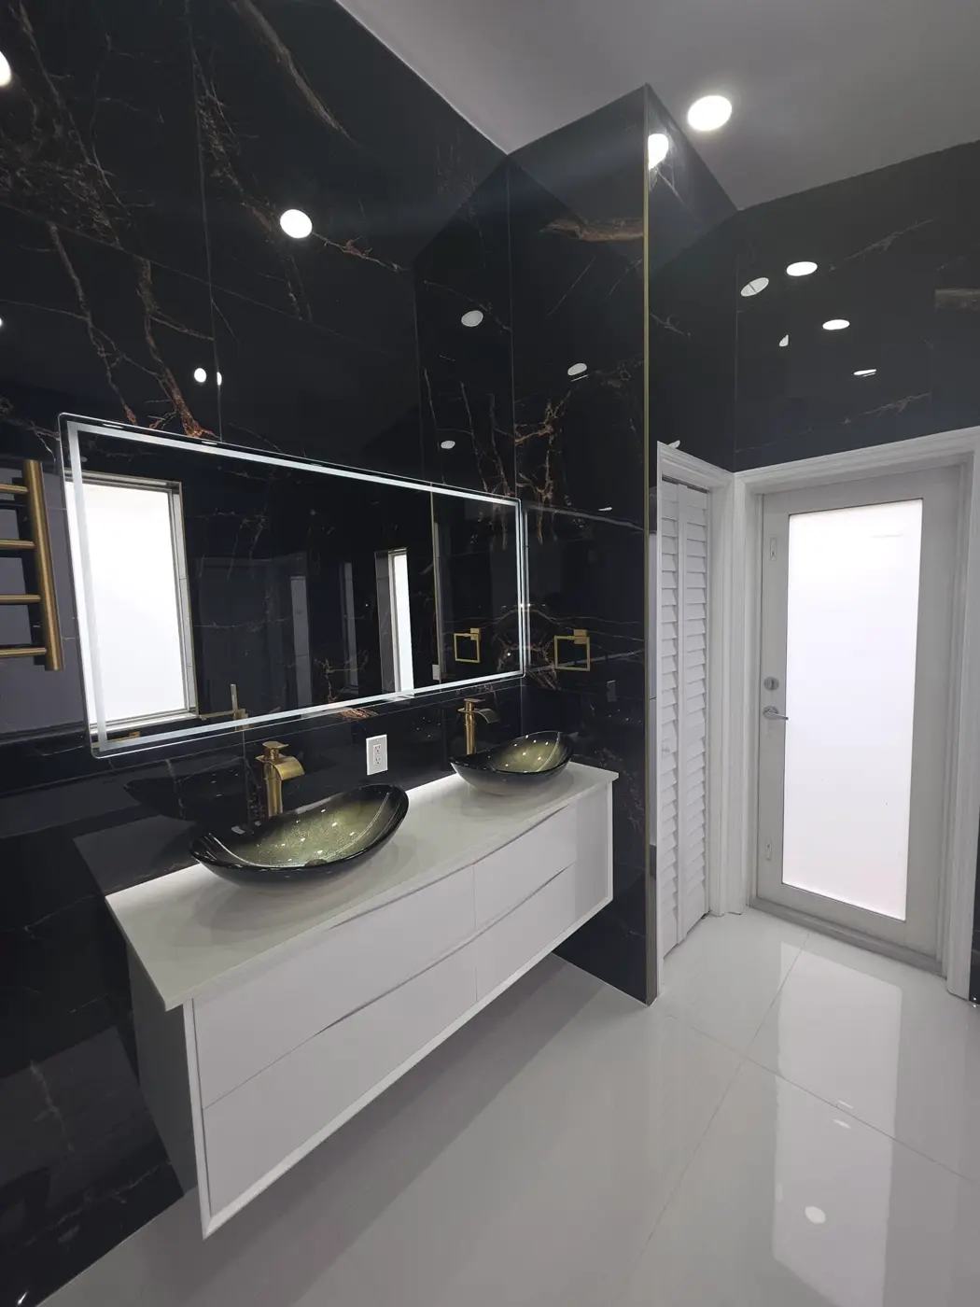
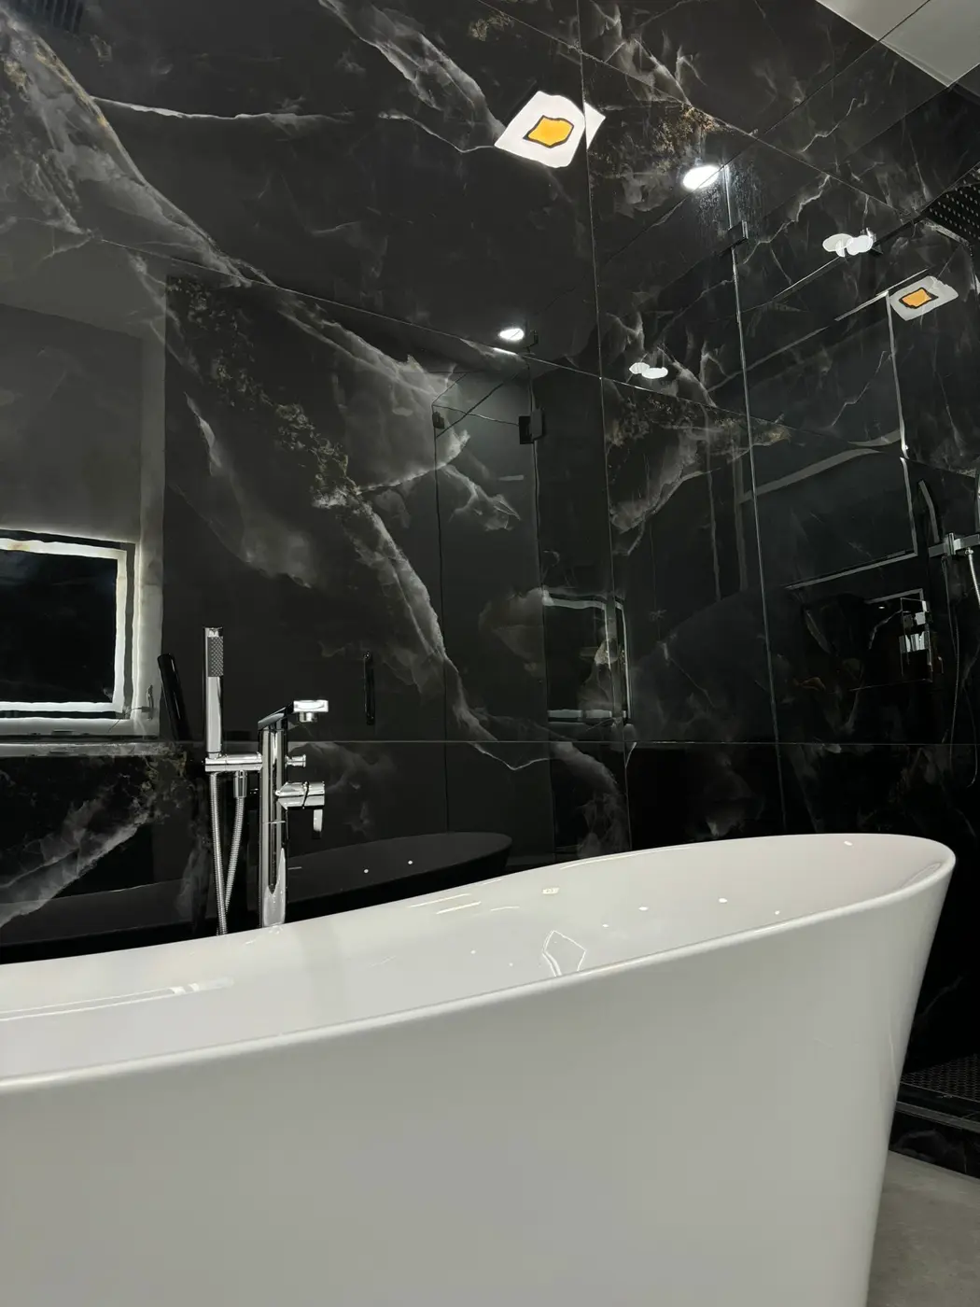
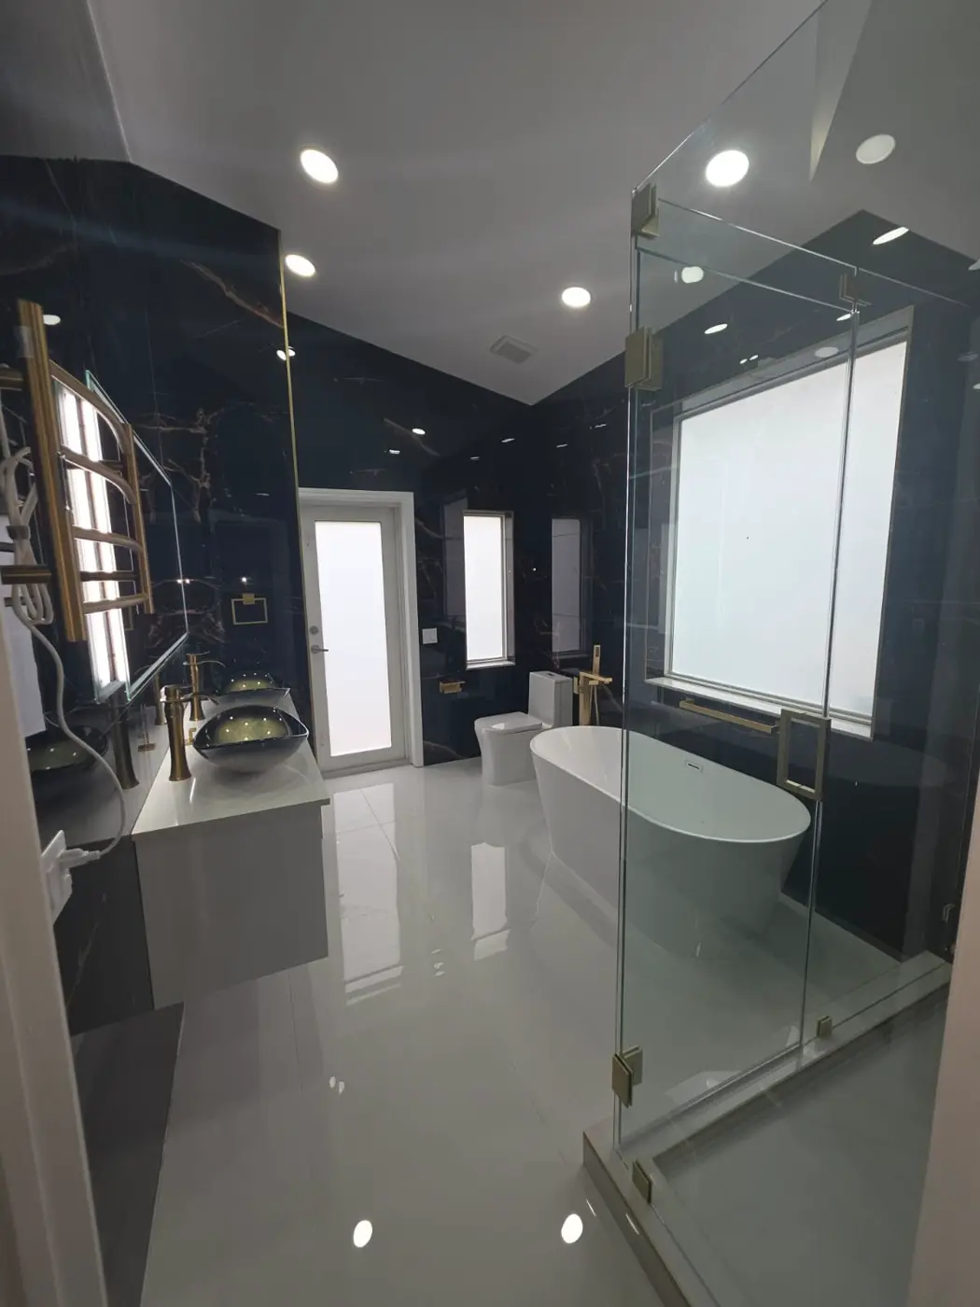
Black marble primary bathroom
Dramatic black marble sets the tone in this primary bathroom.
- Bathrooms
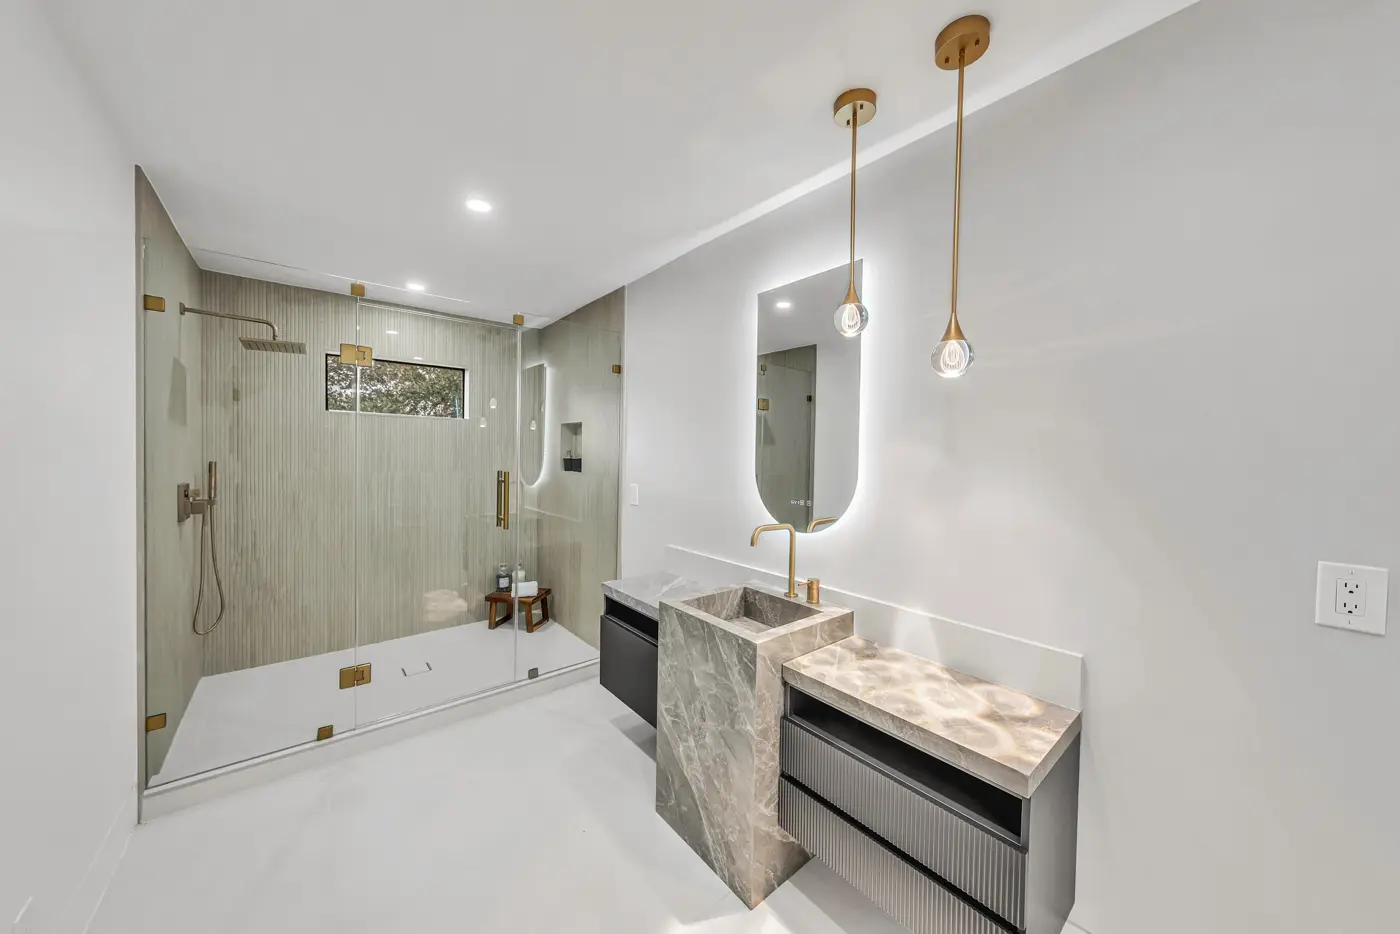
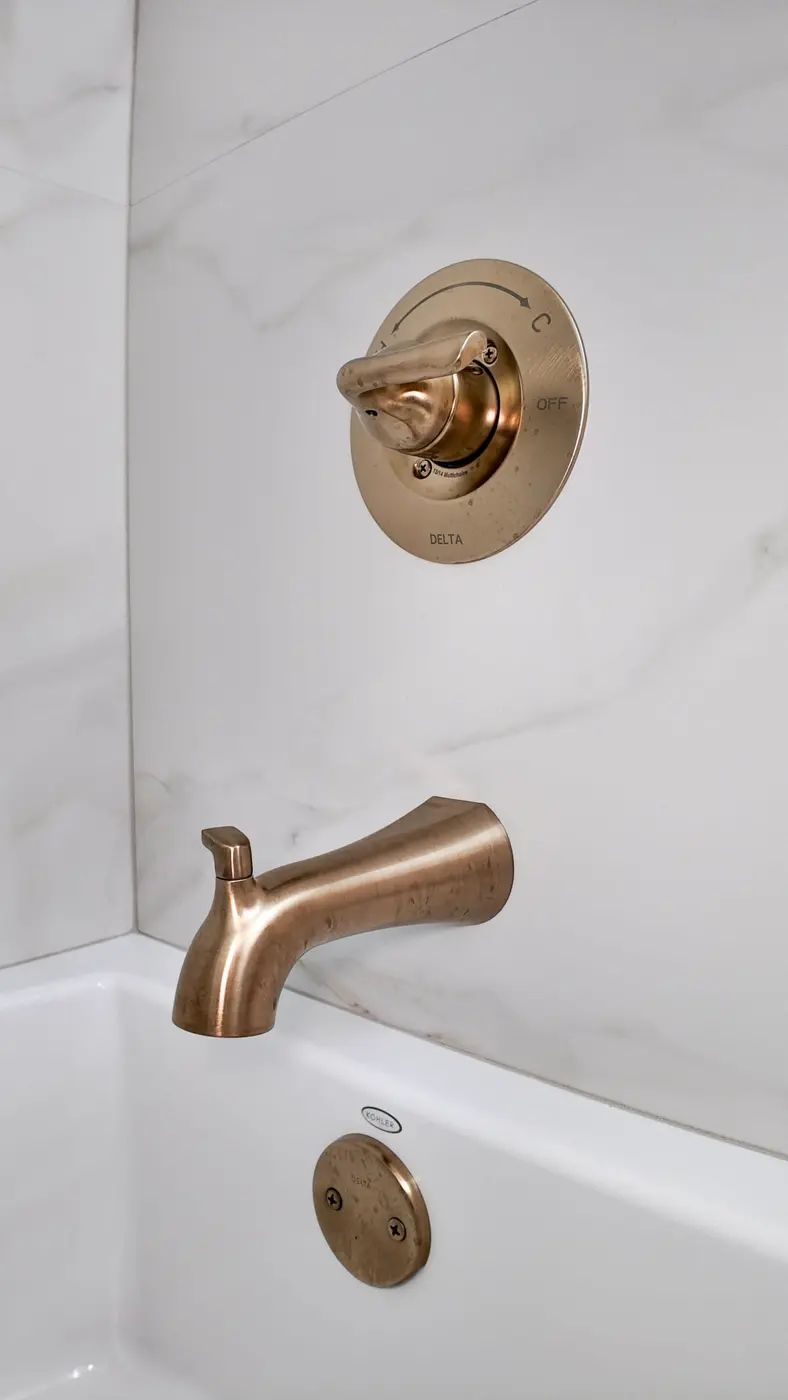
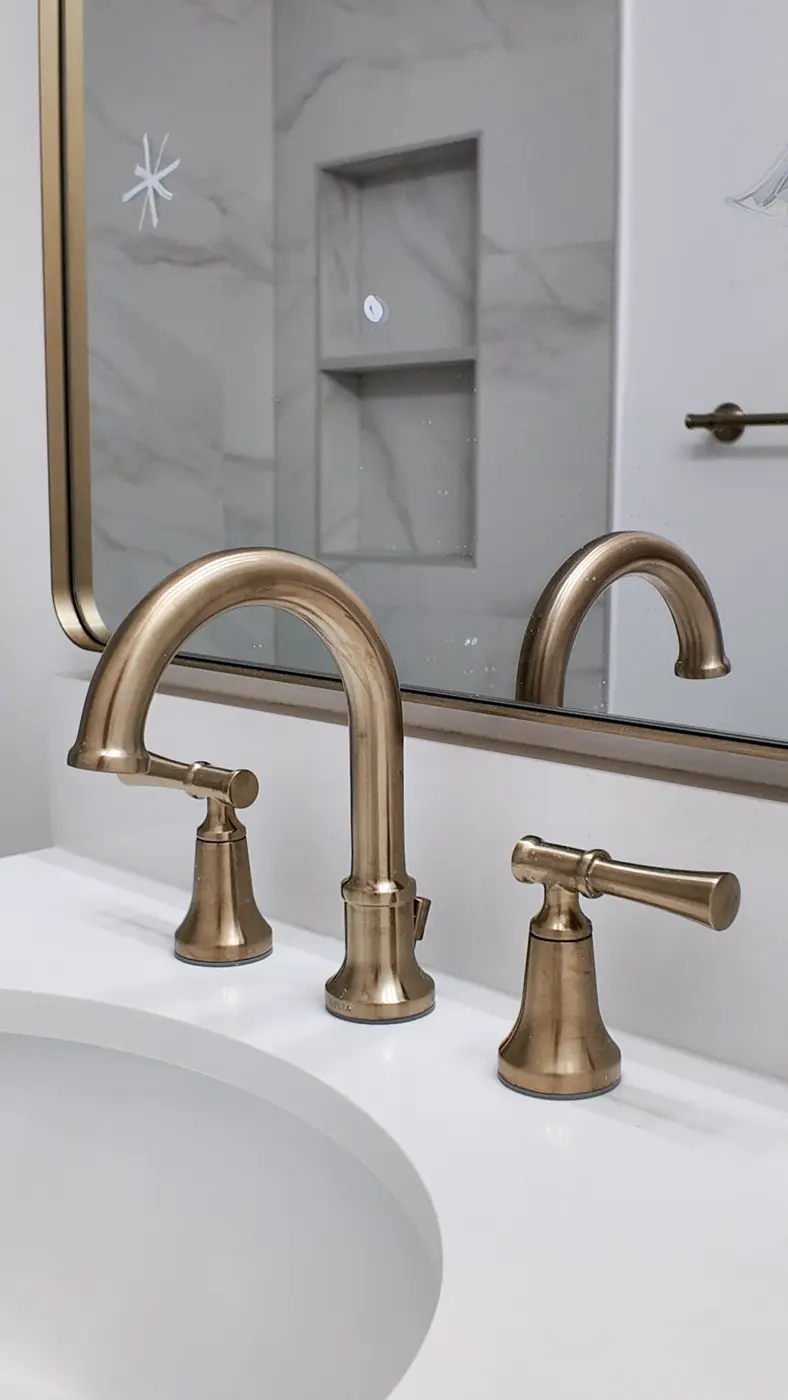
Champagne bronze and marble bathroom
Champagne bronze fixtures against marble tile walls.
- Bathrooms
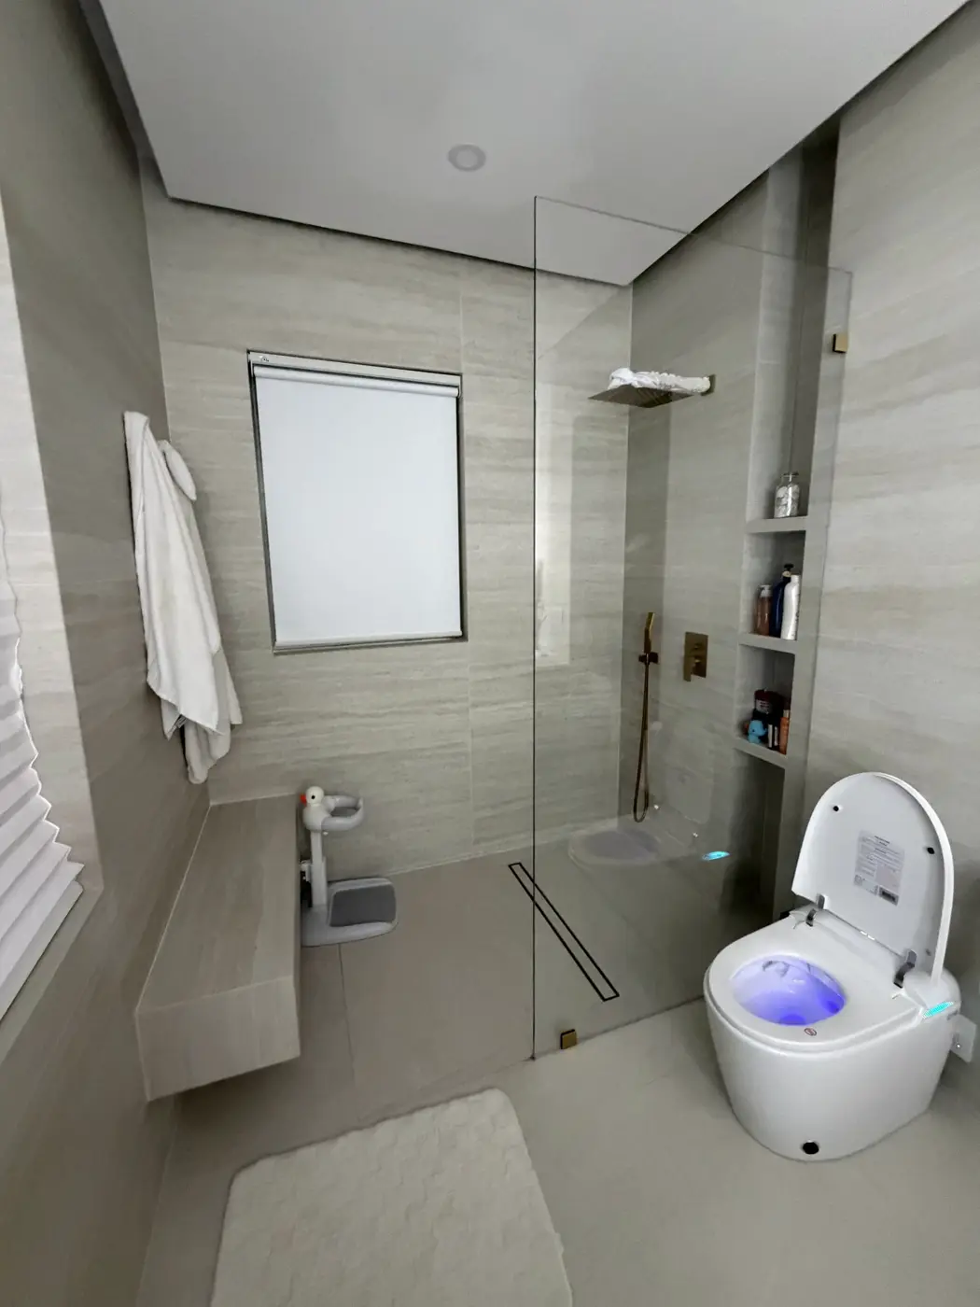
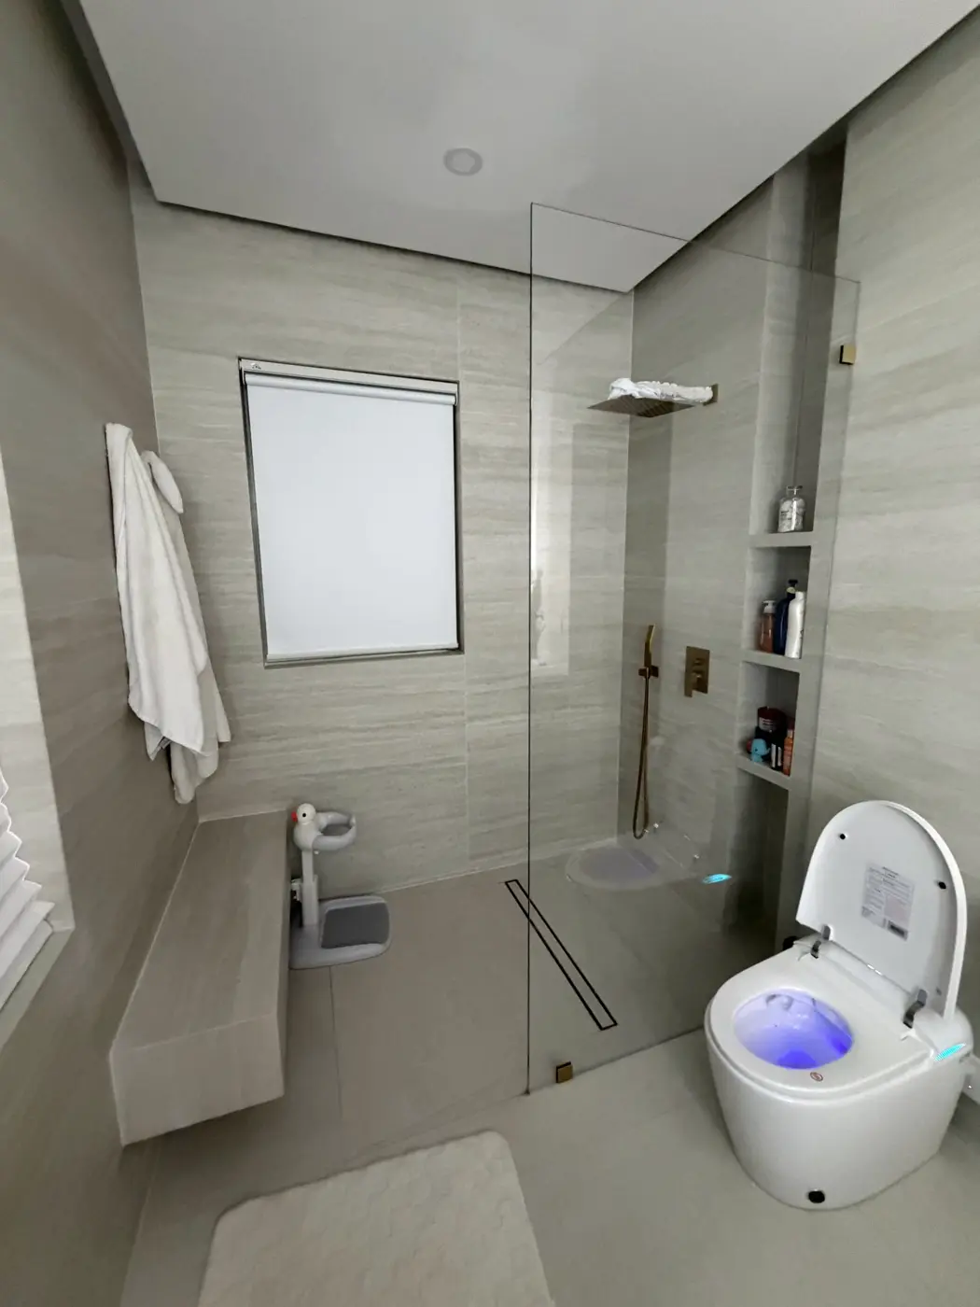
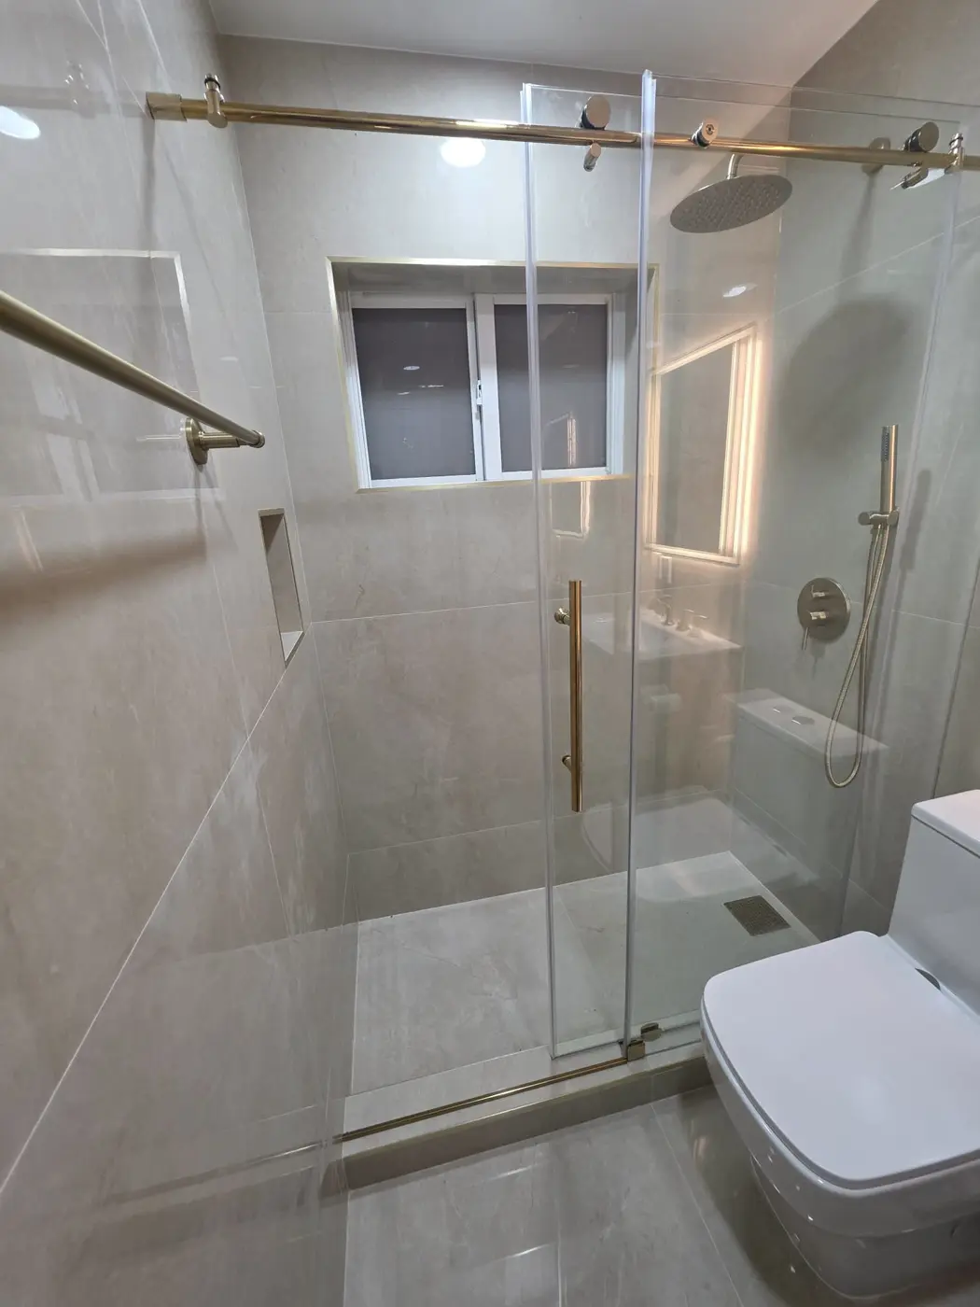
Custom glass walk-in shower
A guest bathroom rebuilt around a custom glass walk-in shower.
- Bathrooms
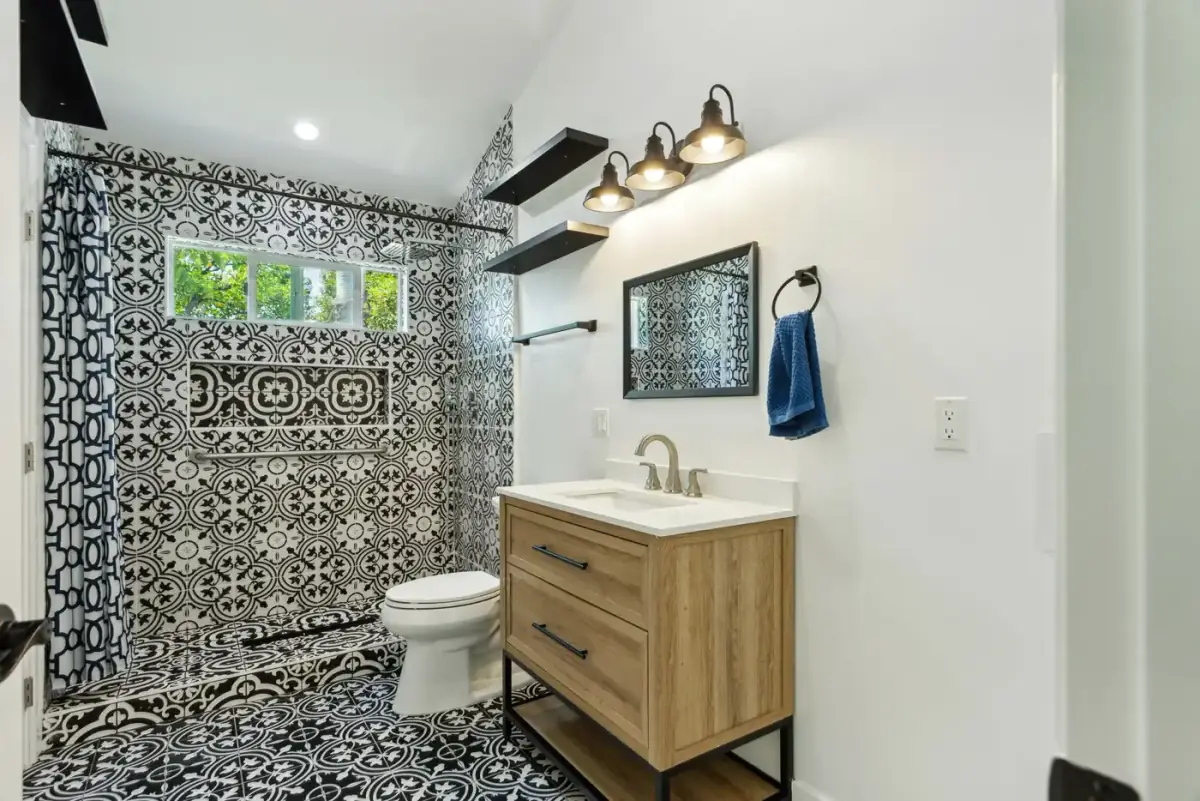
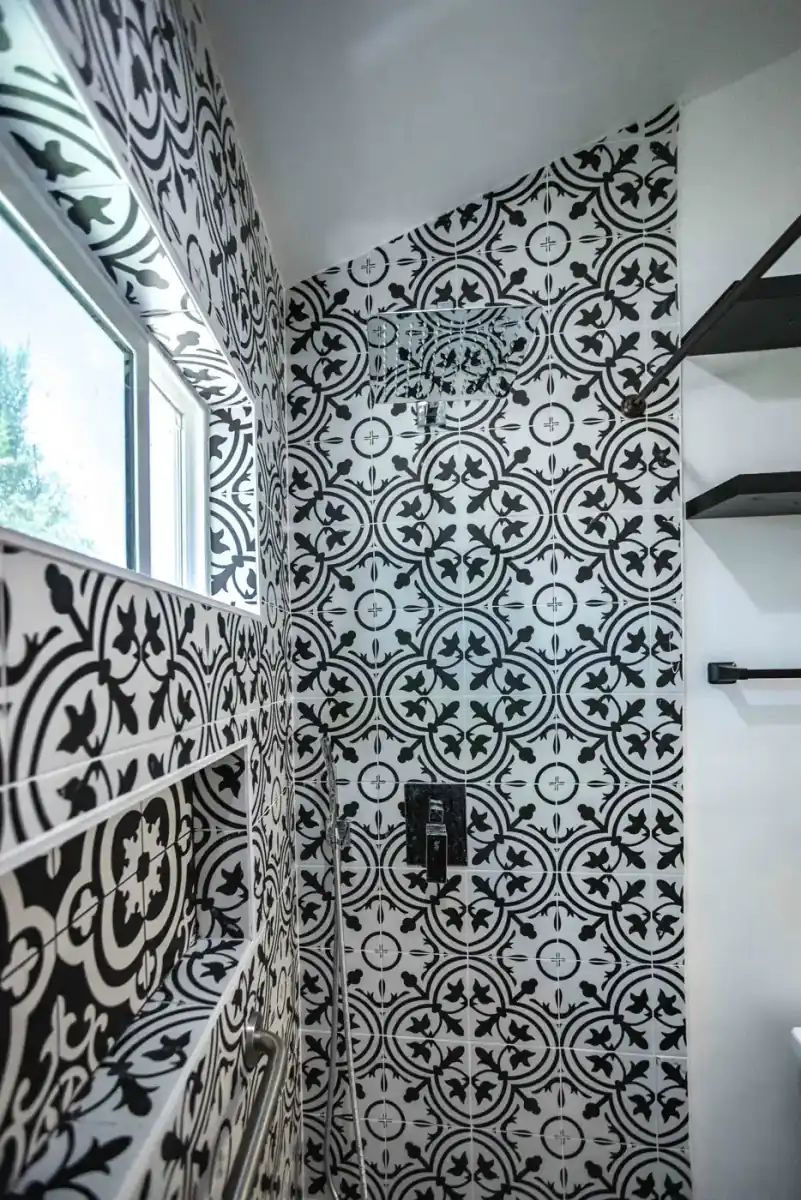
Mediterranean modern bathroom
Mediterranean-inspired tile with modern fixtures and lines.
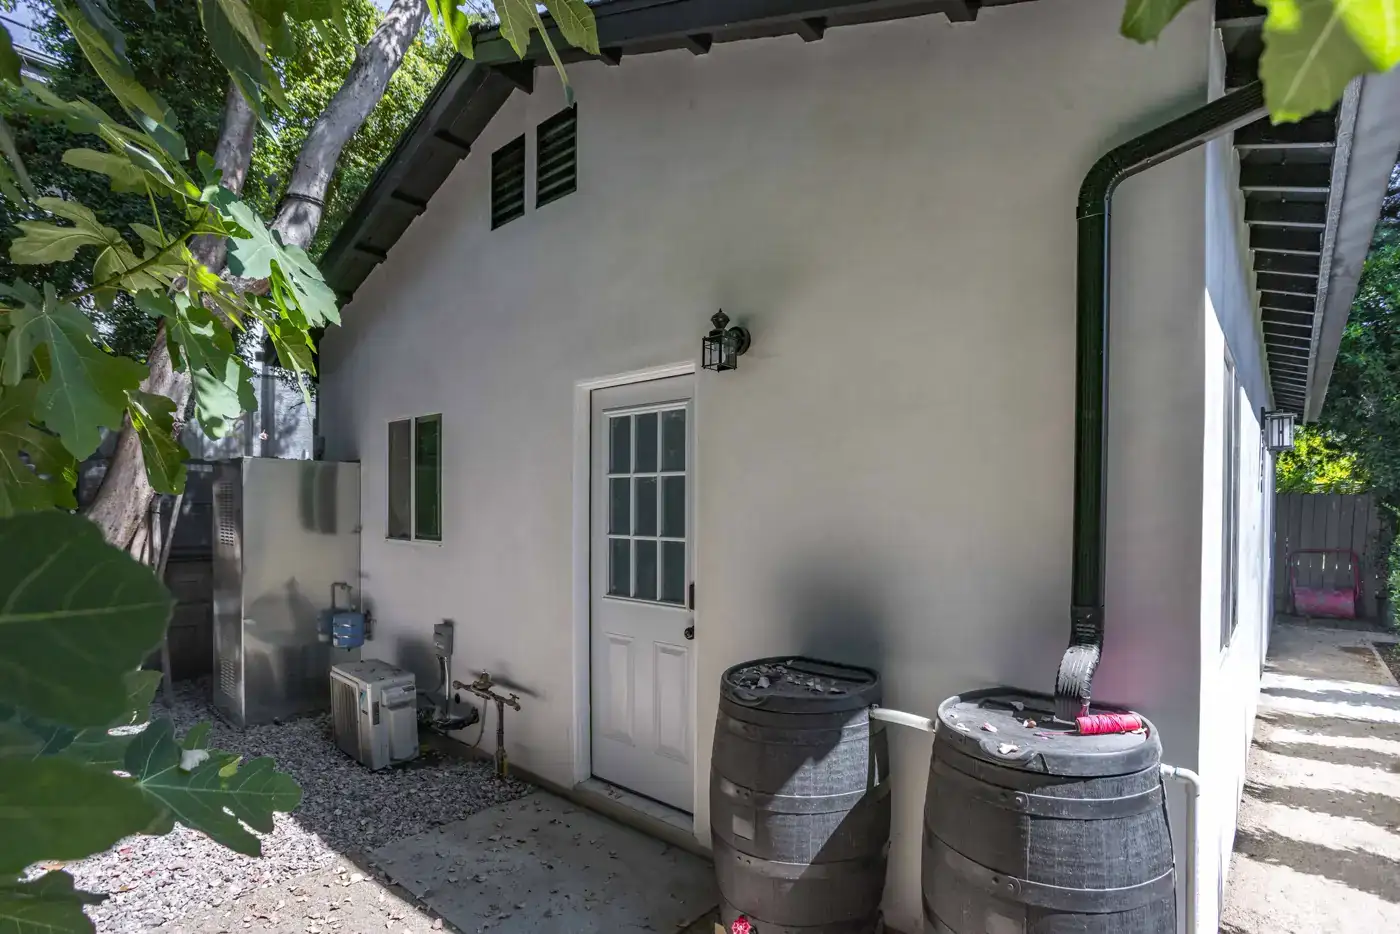
- ADUs and conversions
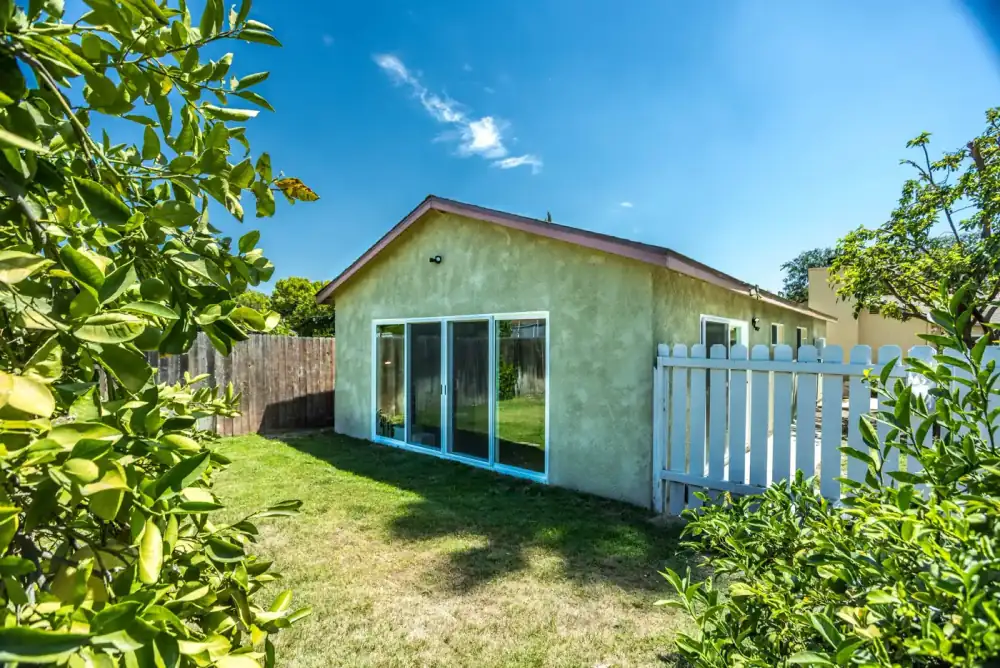
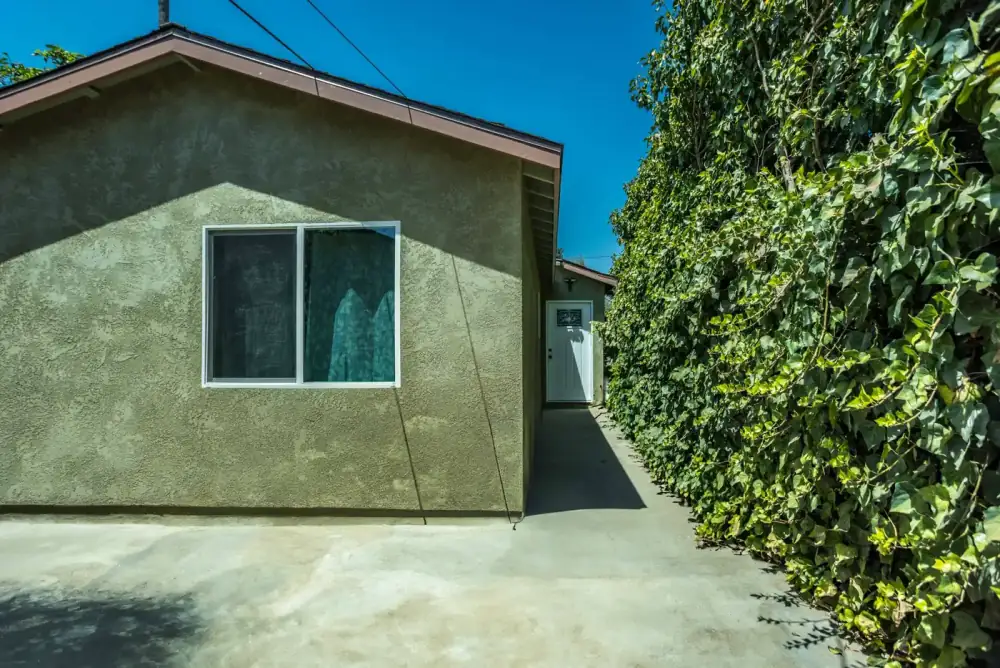
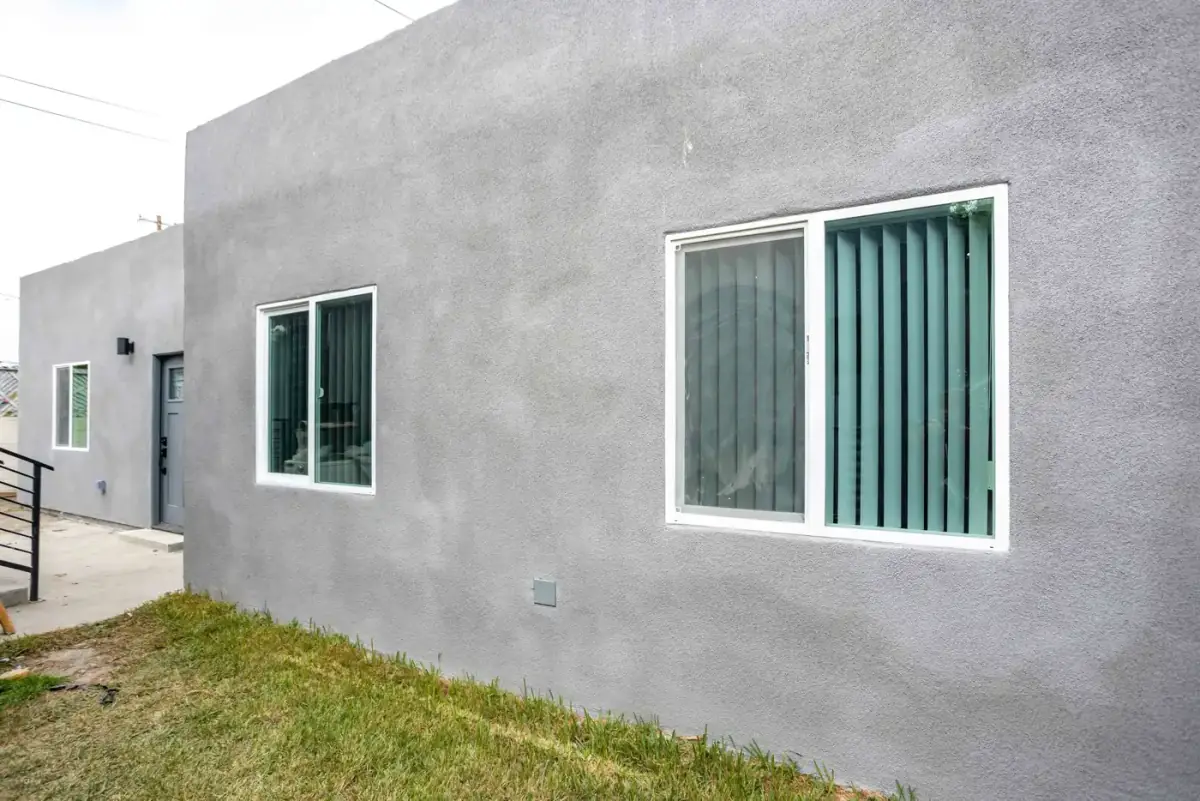
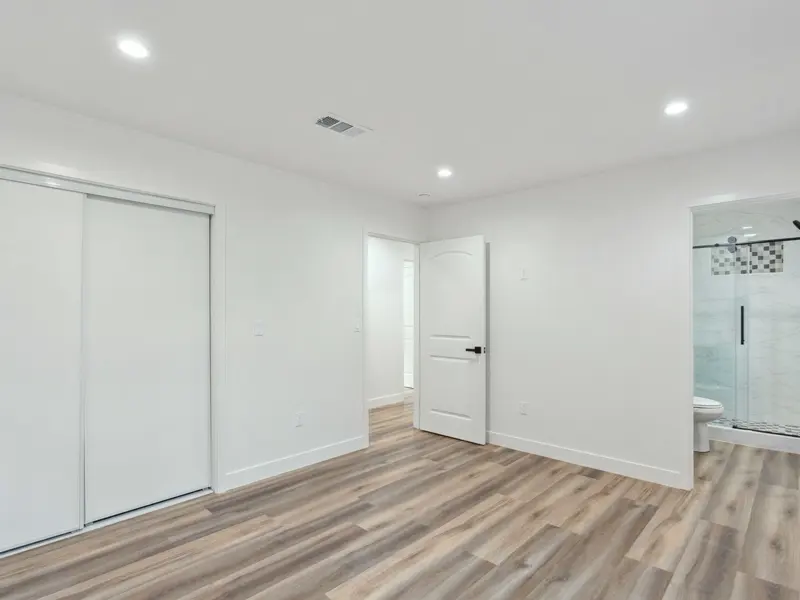
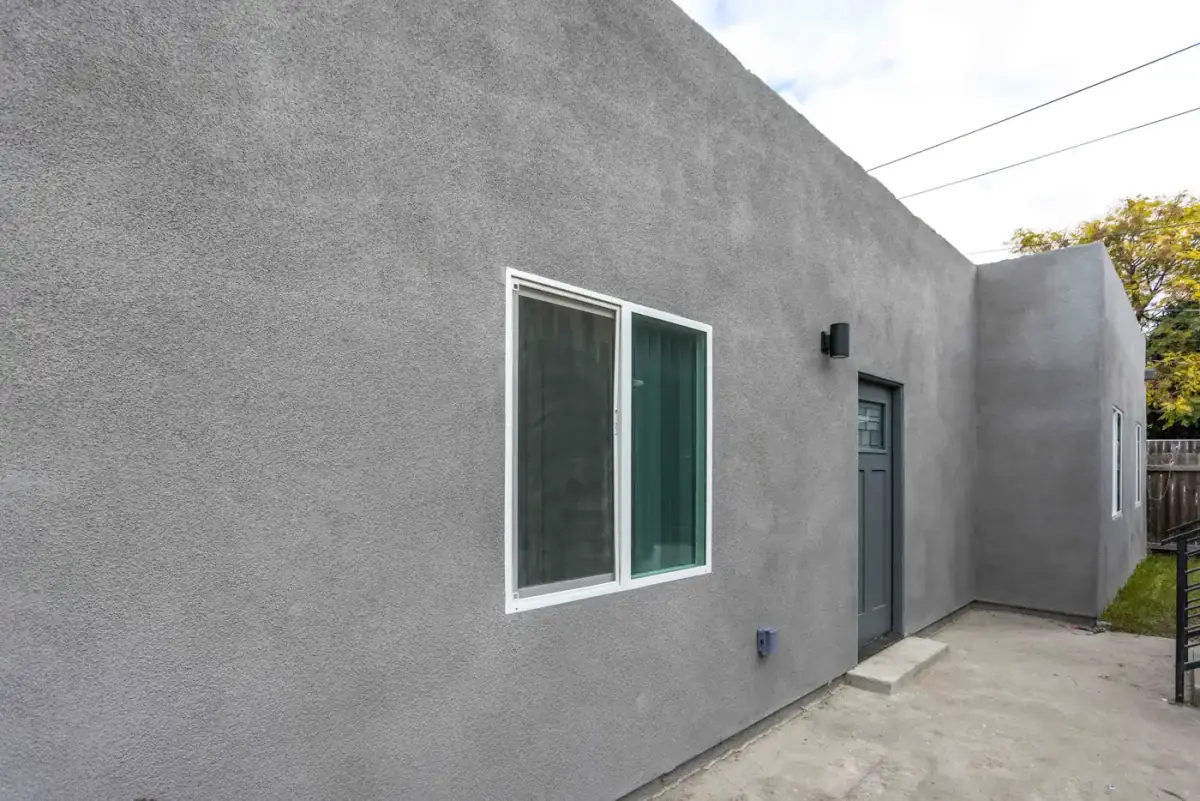
Garage converted into a studio ADU
A former garage turned into a studio accessory dwelling unit.
- ADUs and conversions
Loft suite and studio, two units on one lot
Two separate living units, a loft suite and a studio apartment, on one lot.
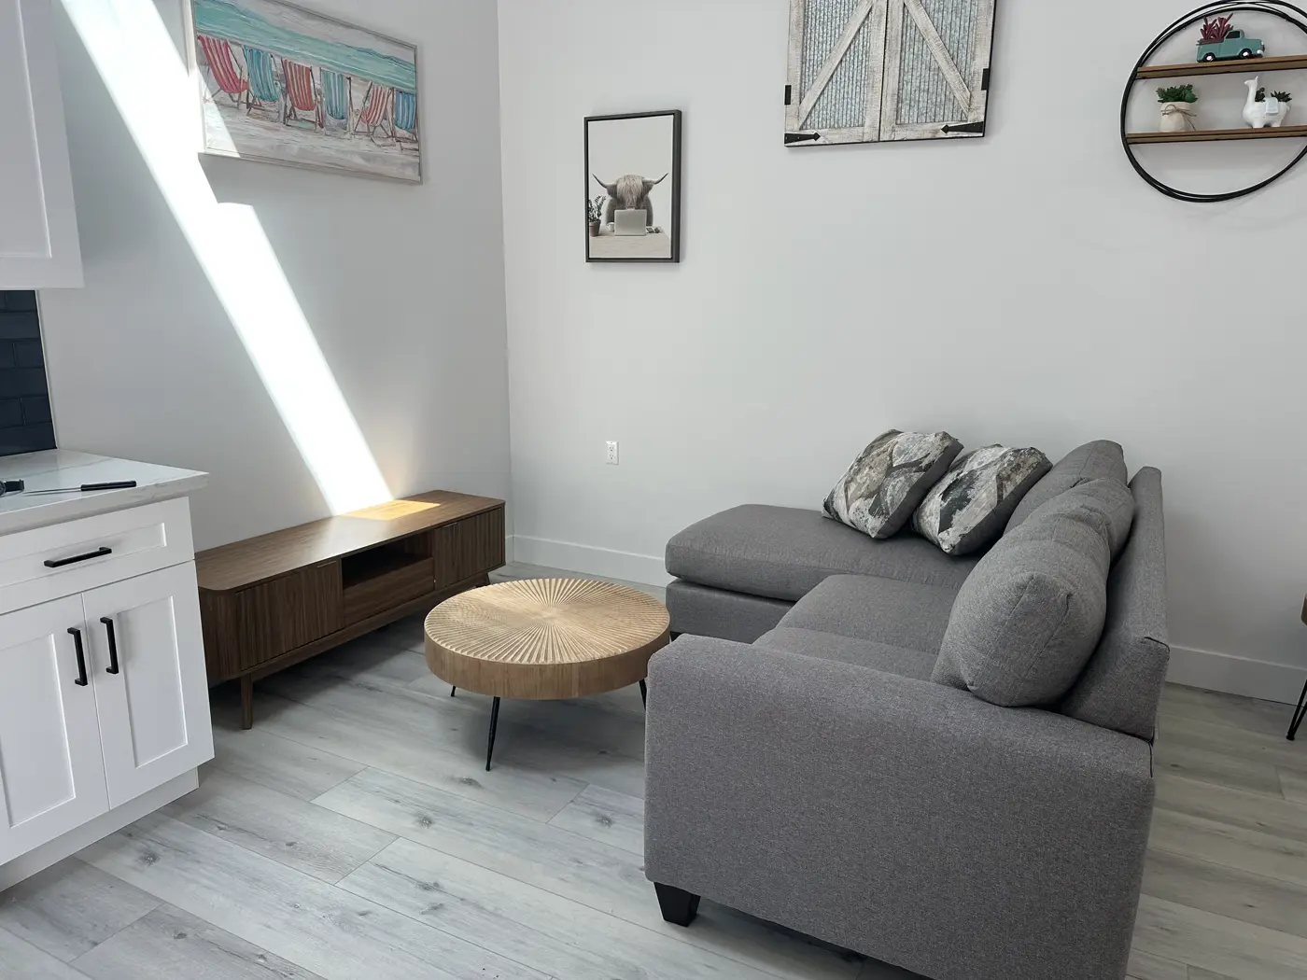
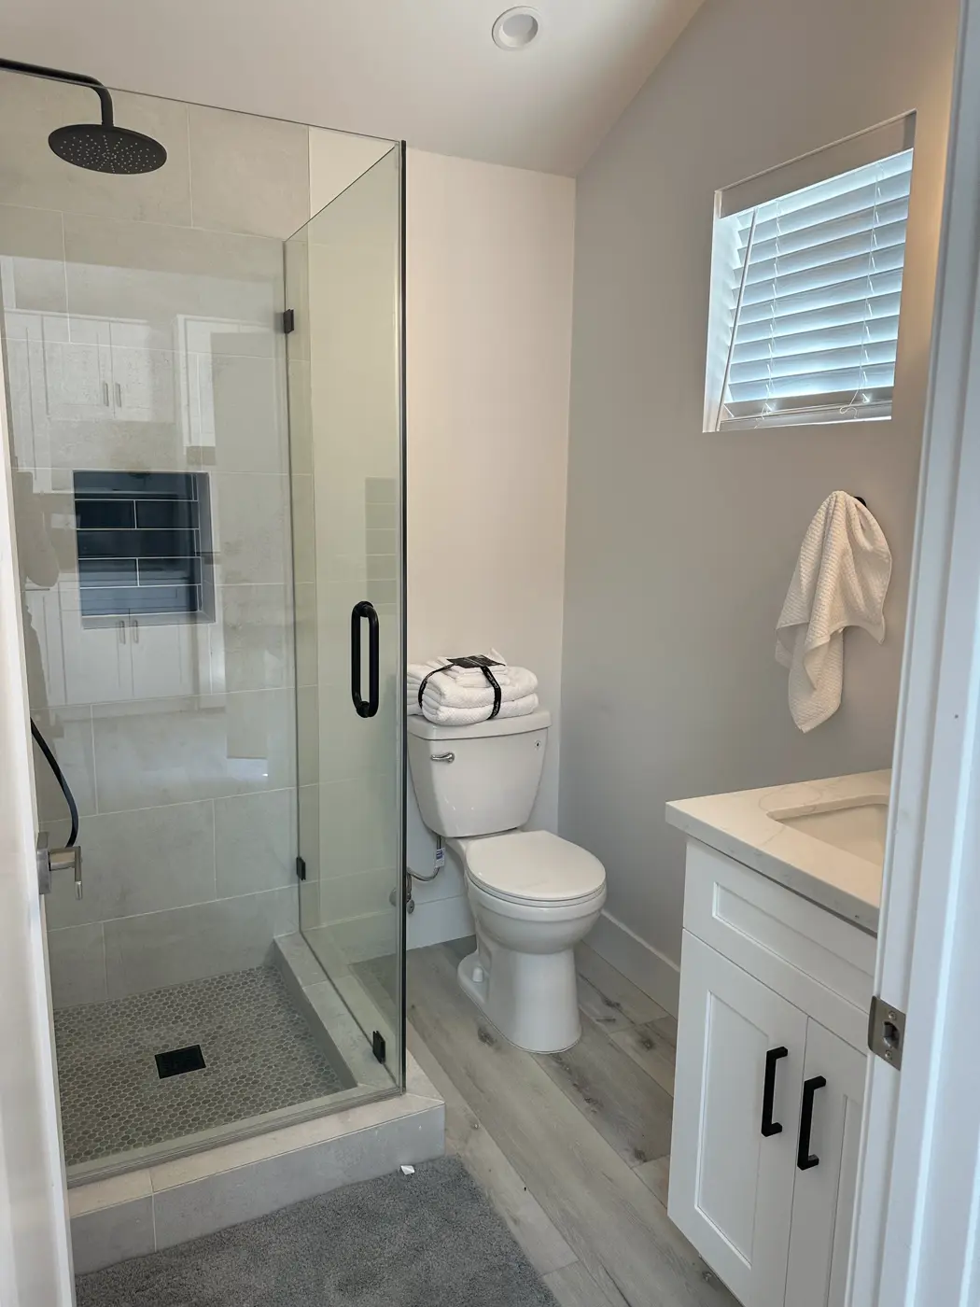
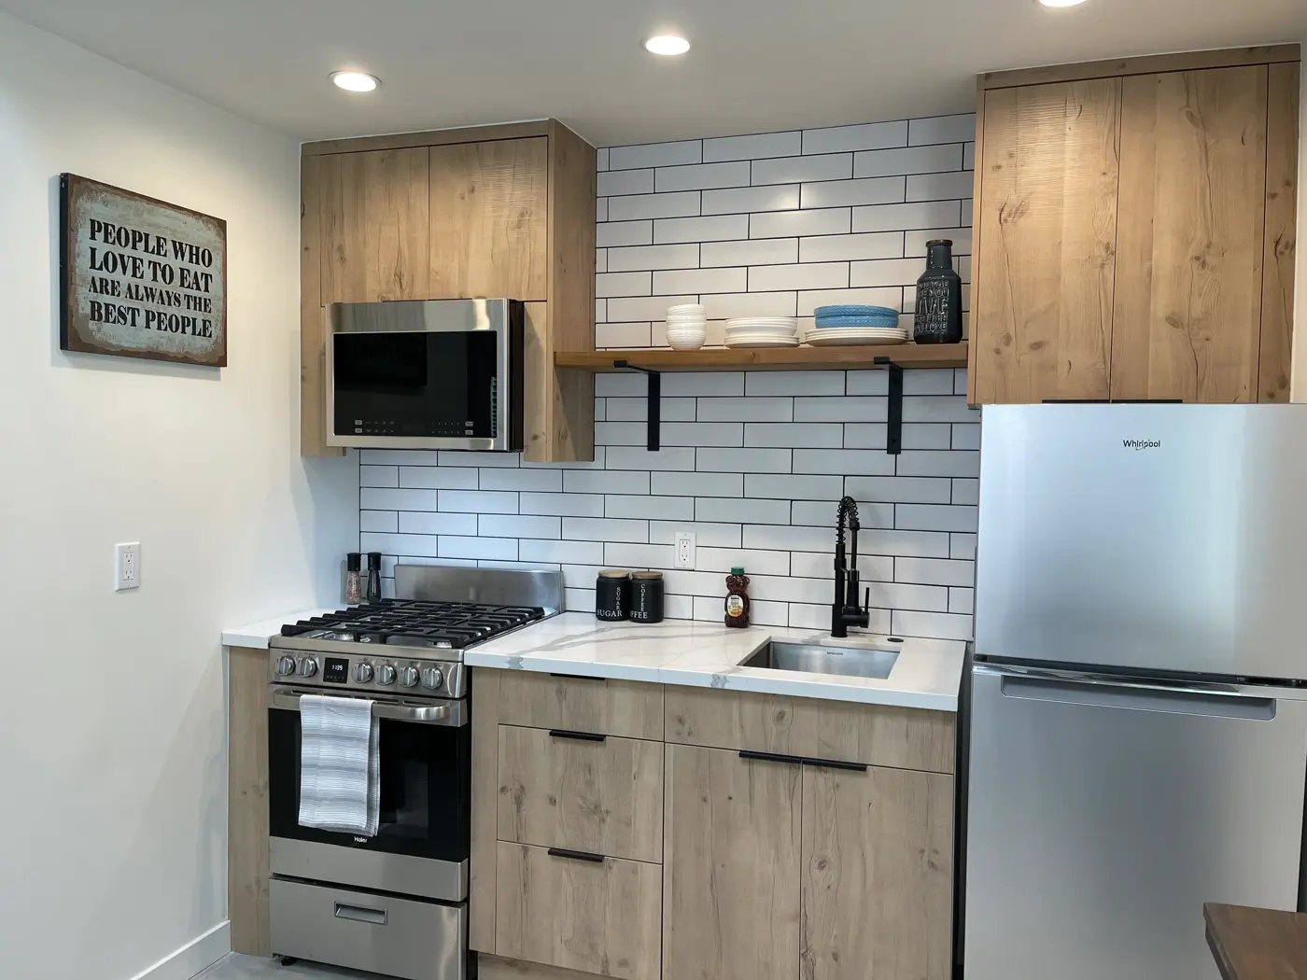
- ADUs and conversions
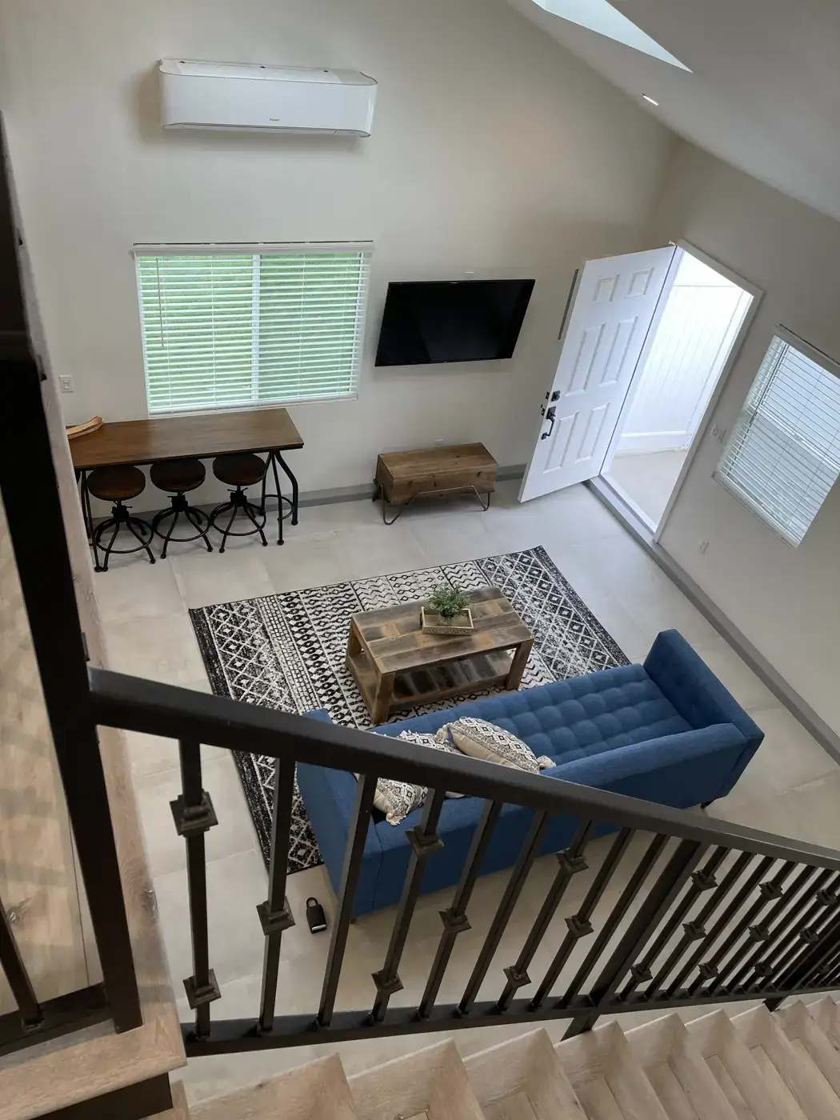
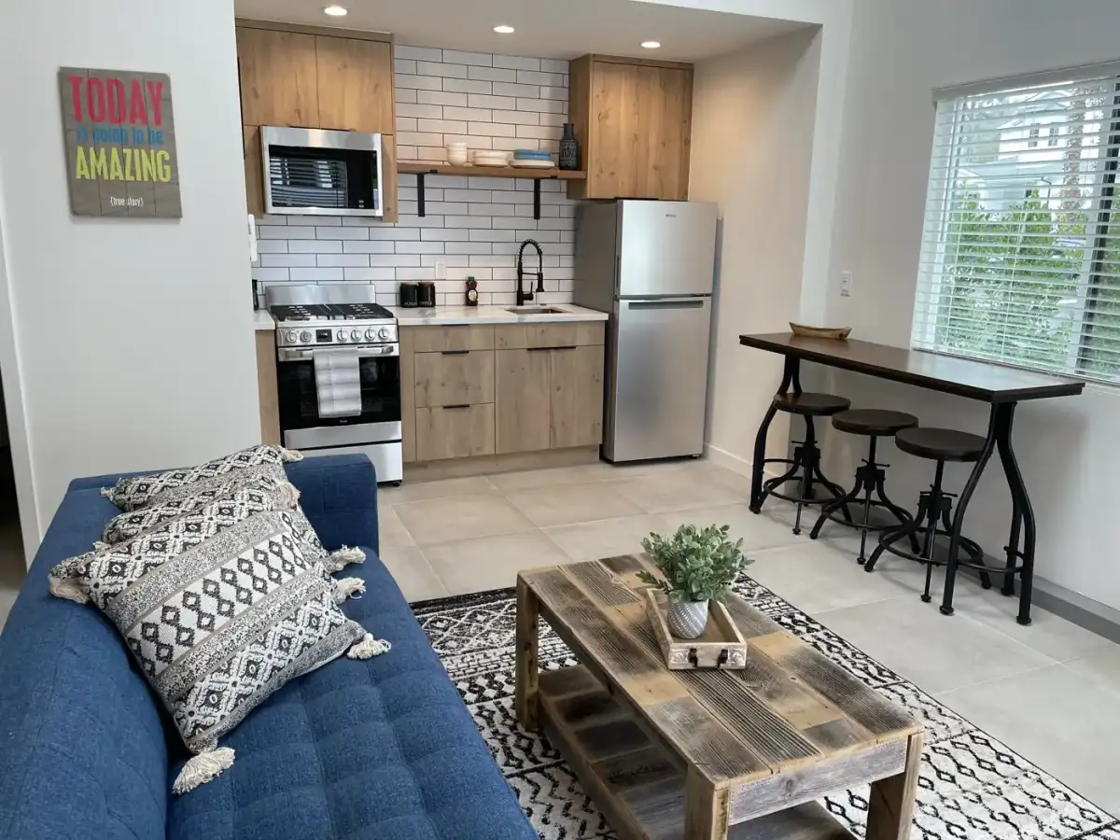
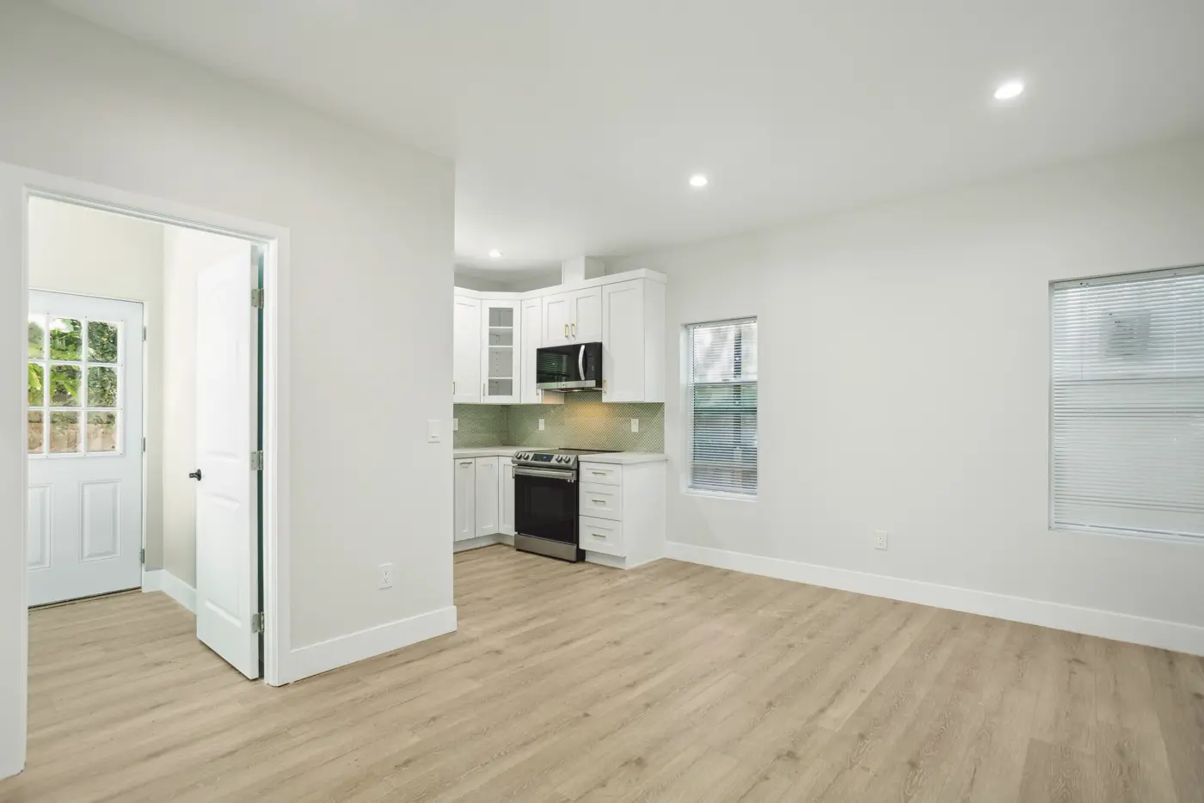
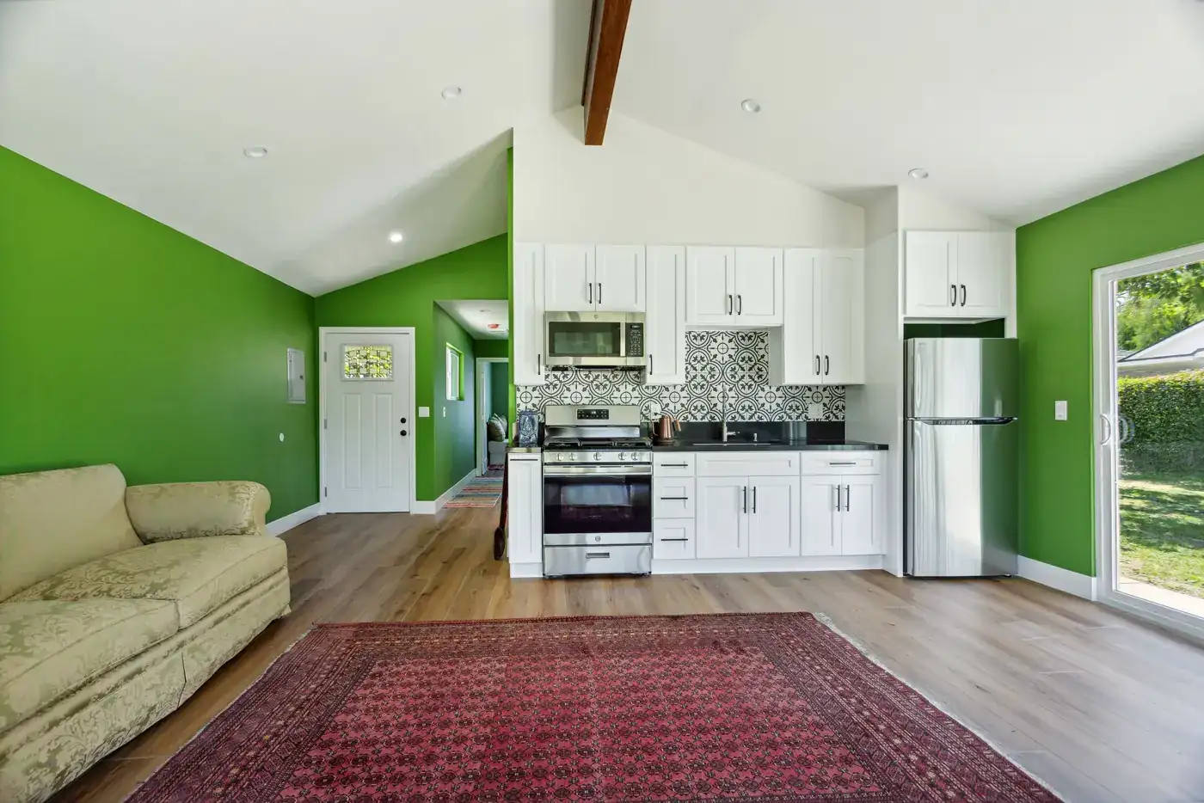
Detached suite with kitchen, bath and living room
A separate backyard suite with its own kitchen, bathroom and living space.
- ADUs and conversions
Garage converted into a bedroom suite
Garage space reworked into a bedroom with a private bathroom.
- Whole homes
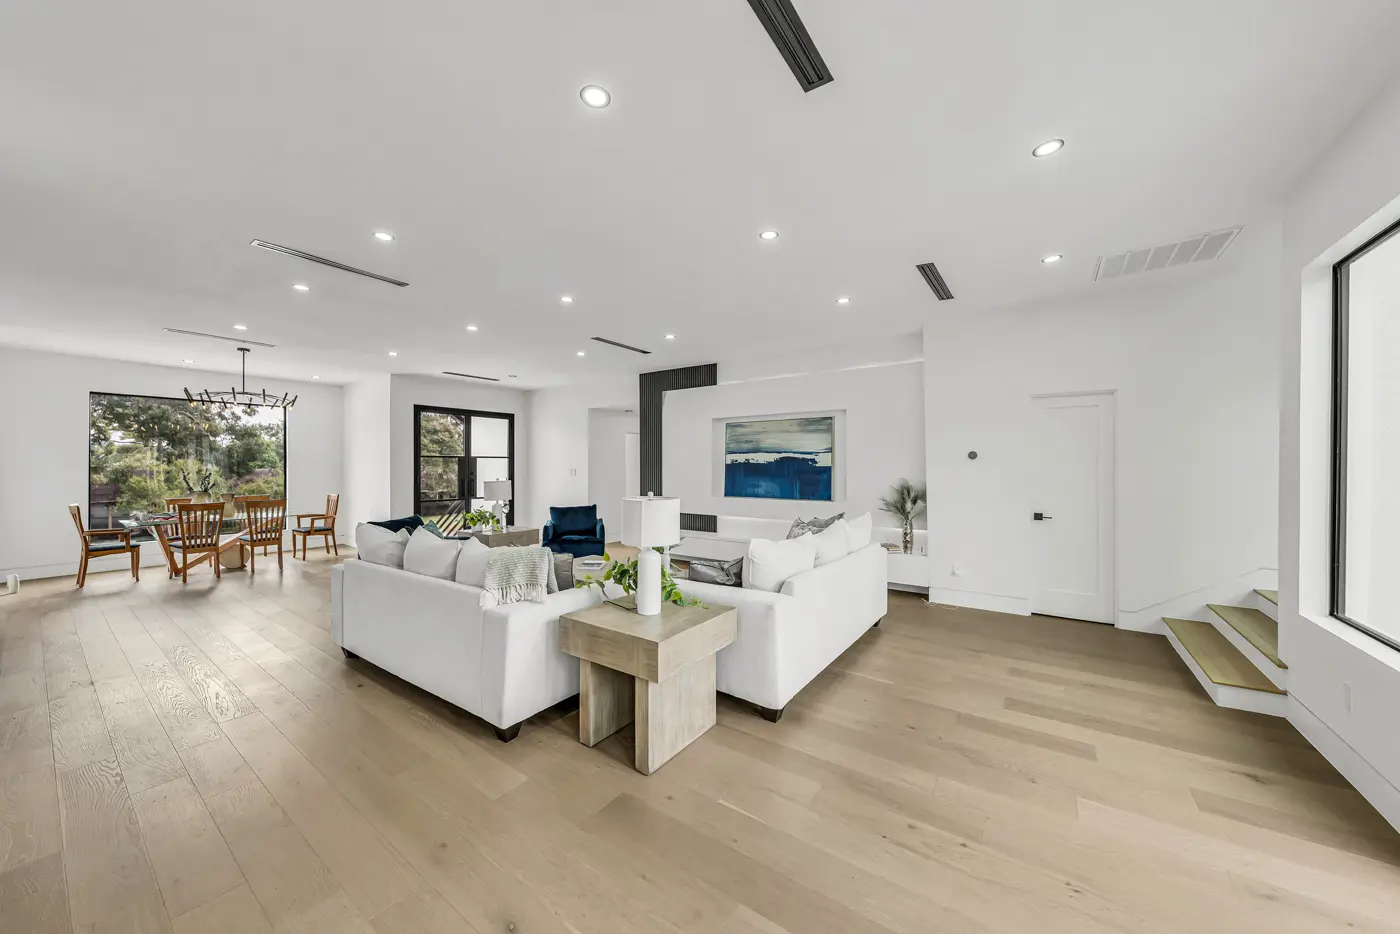
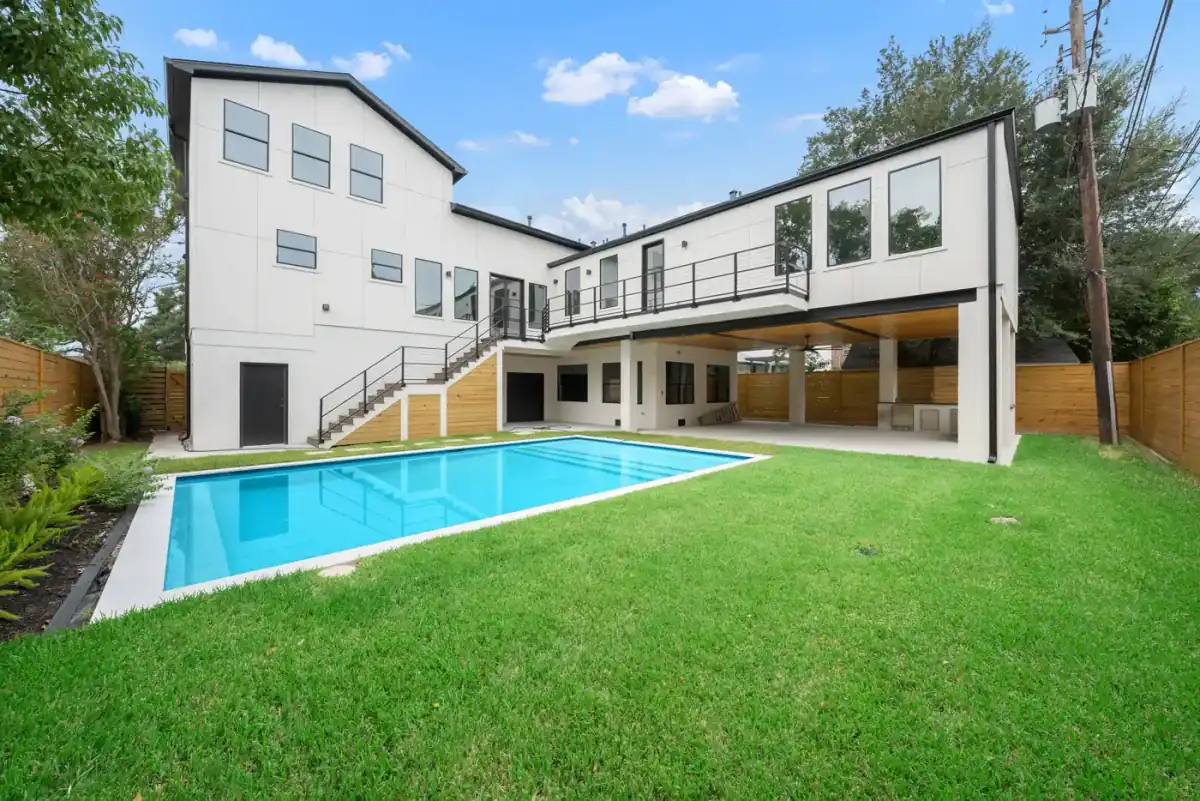
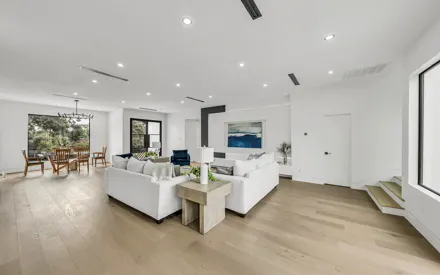
Whole house redone in modern farmhouse style
A full-house renovation in a modern farmhouse style.
- Whole homes
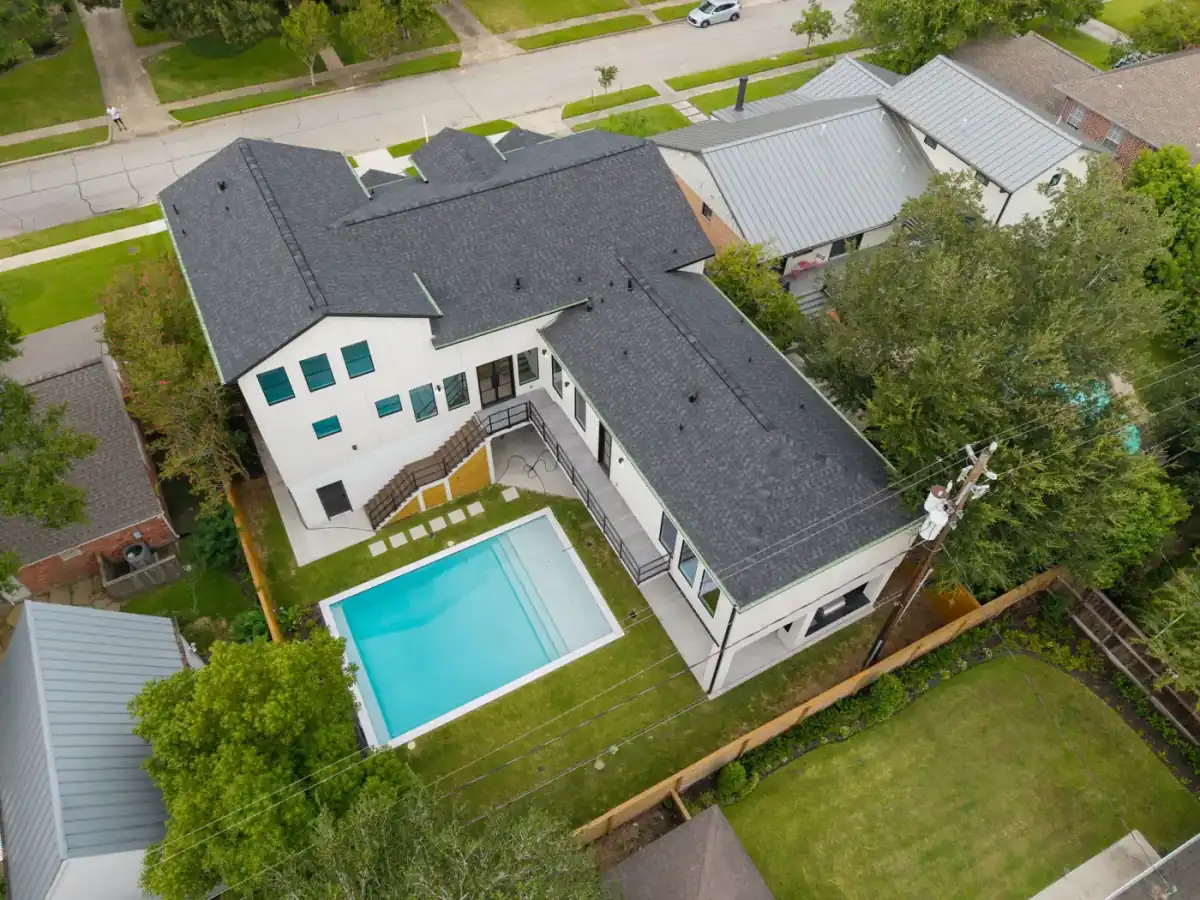
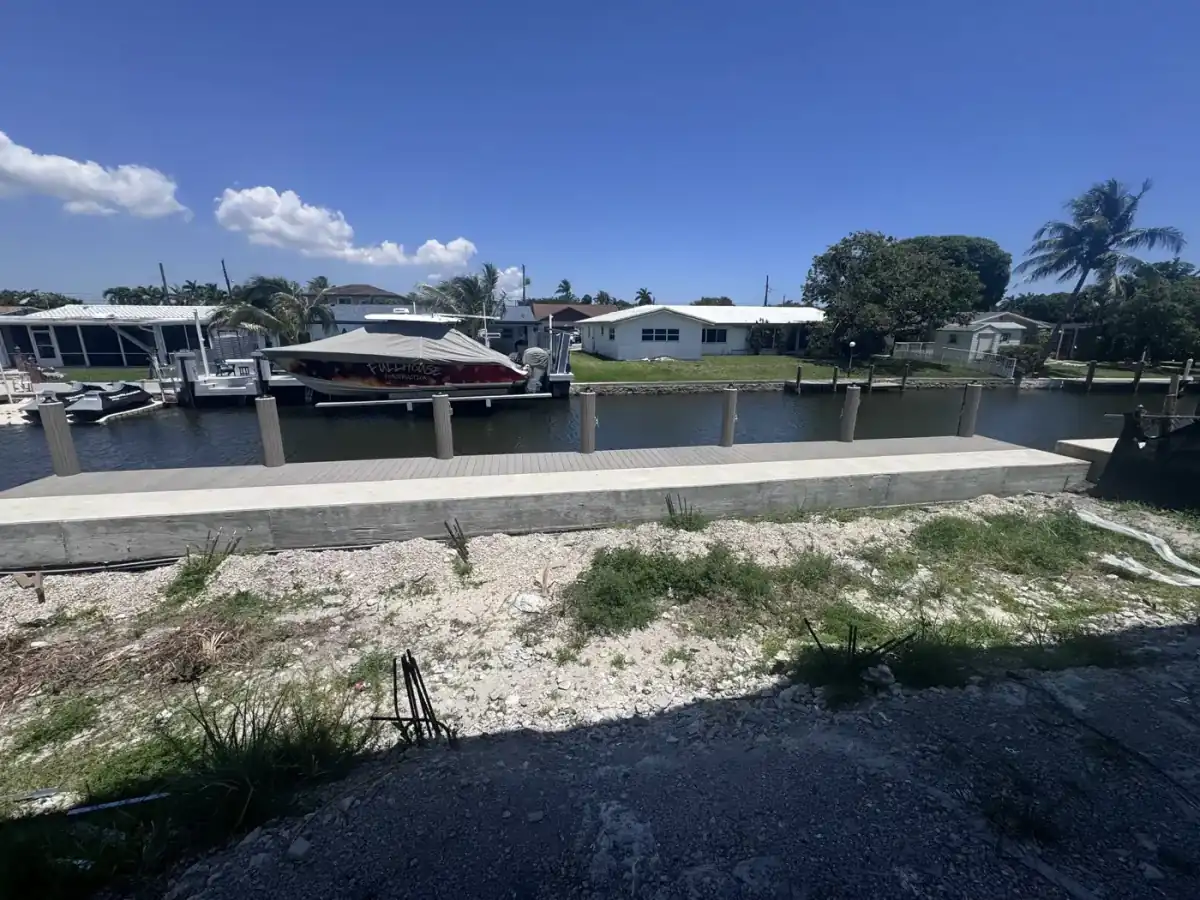
Modern waterfront home
A modern new home on the water, with its own dock.
- Outdoor living
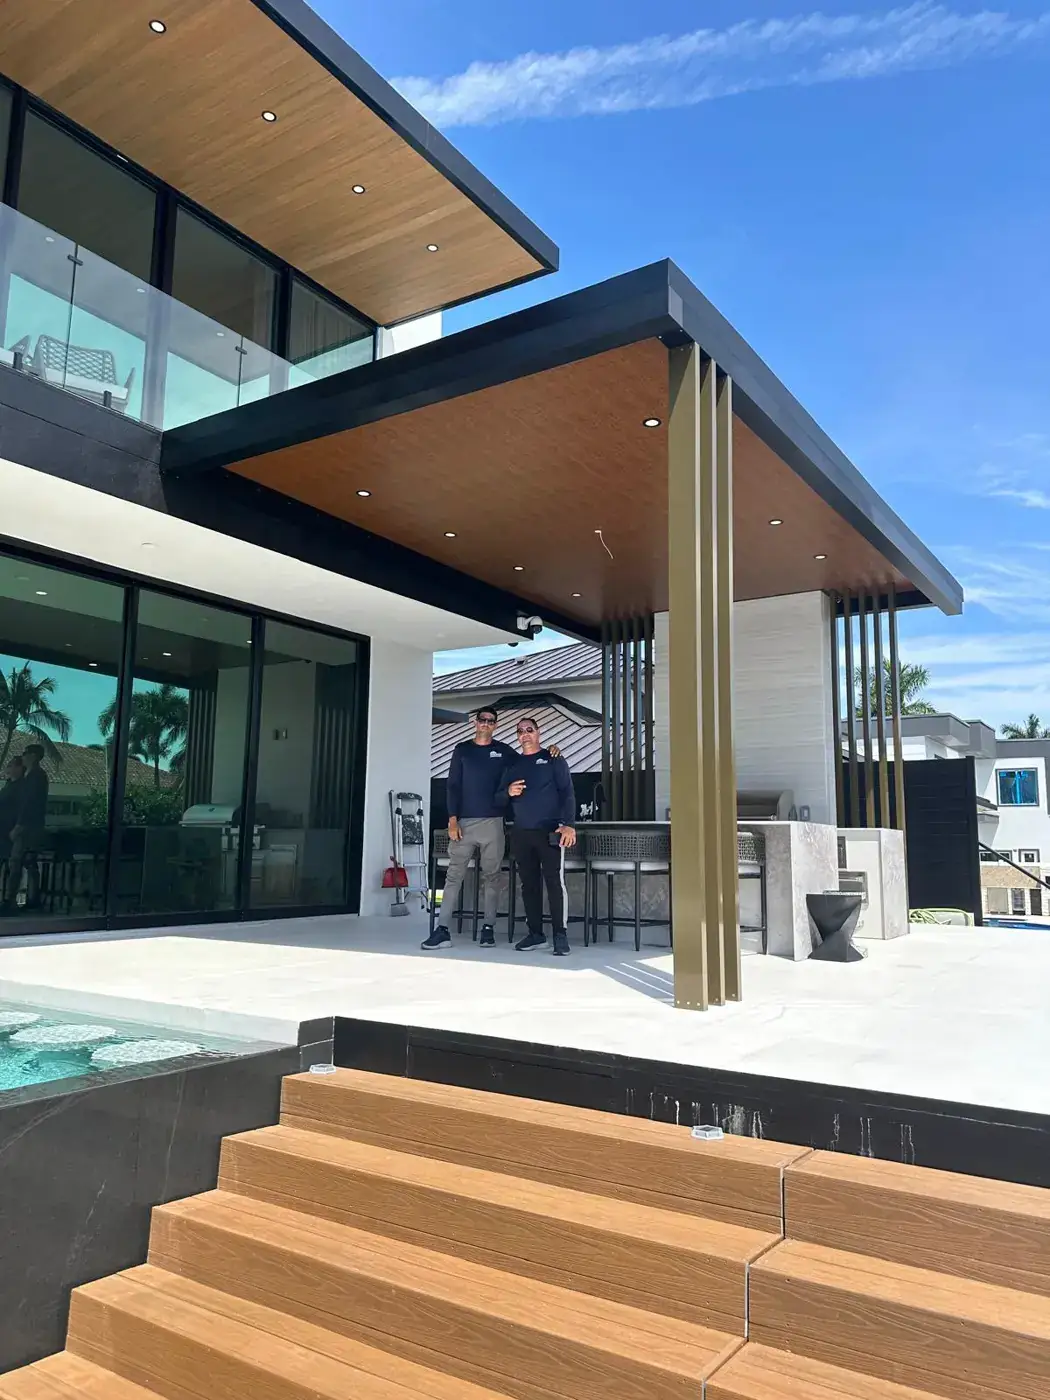
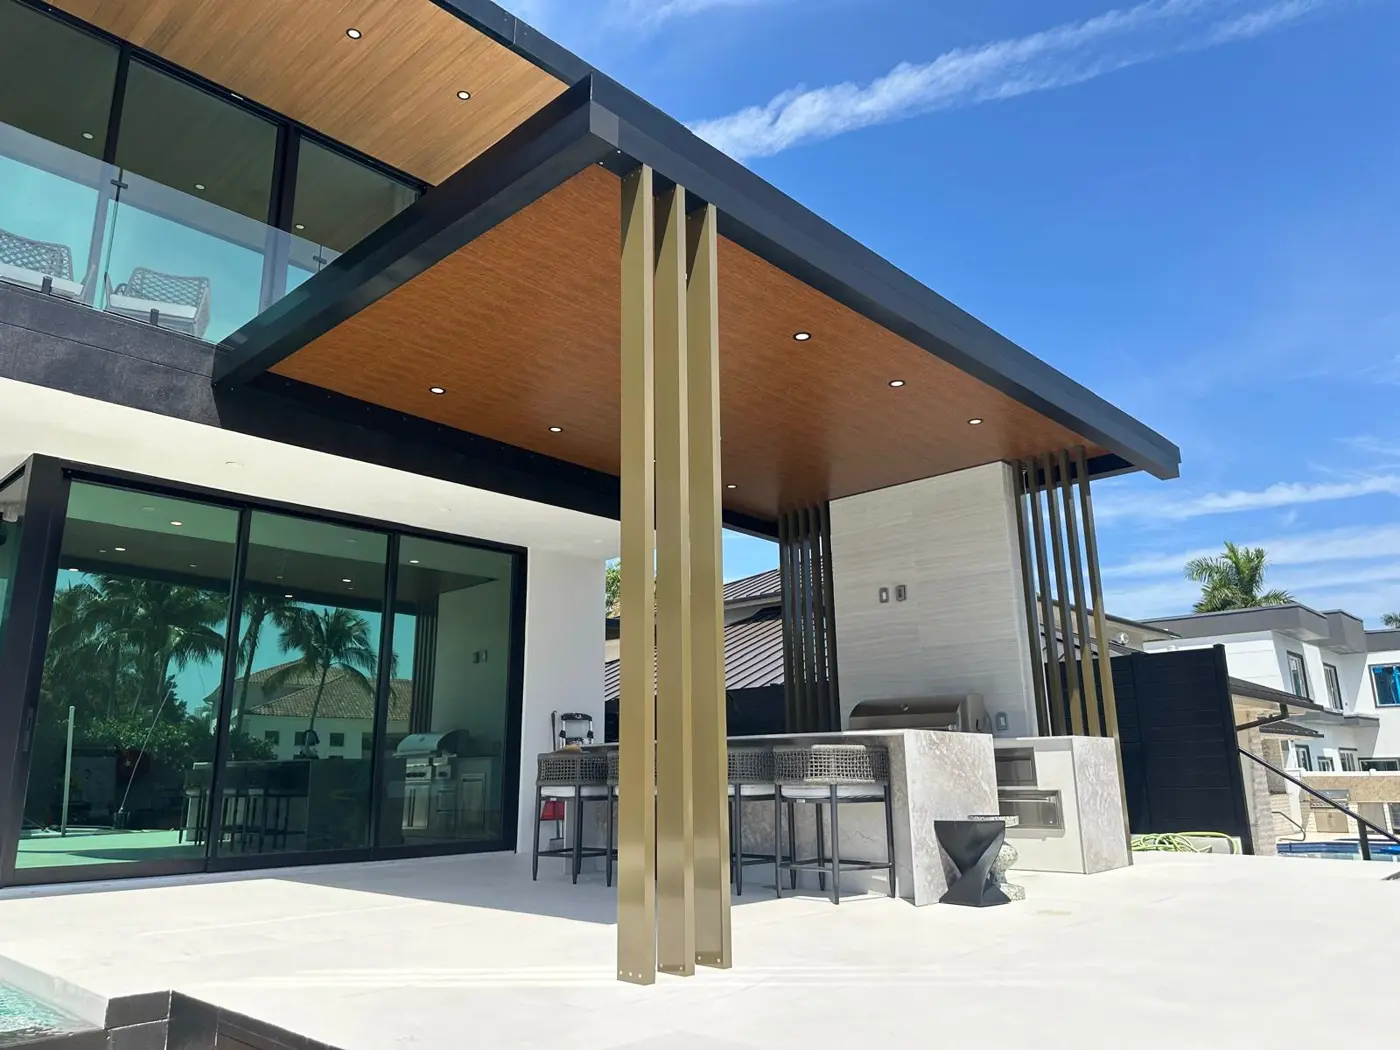
Waterfront backyard transformation
A backyard on the water rebuilt as an outdoor living and cooking area.
- Outdoor living
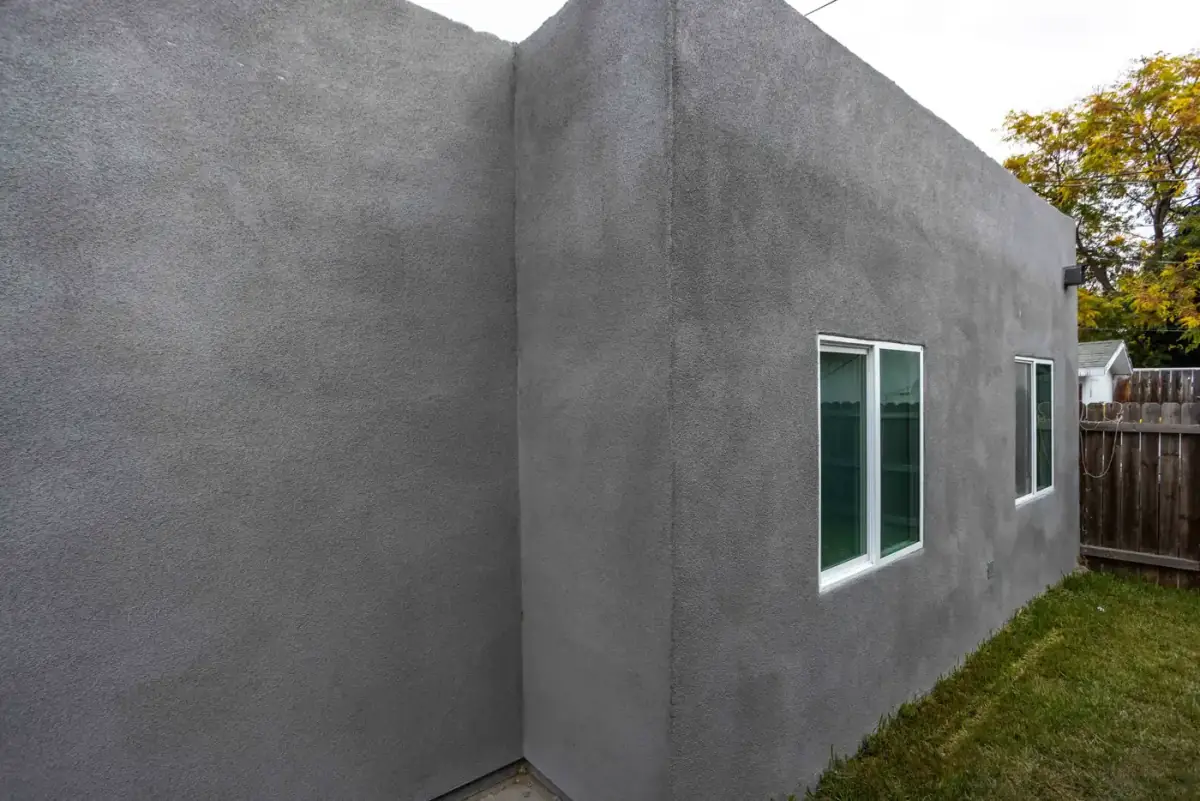
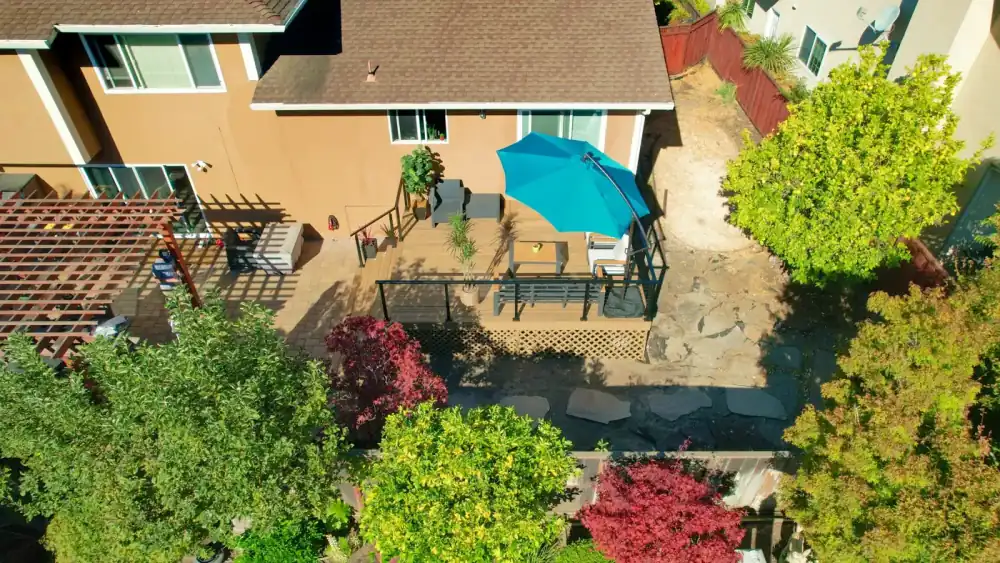
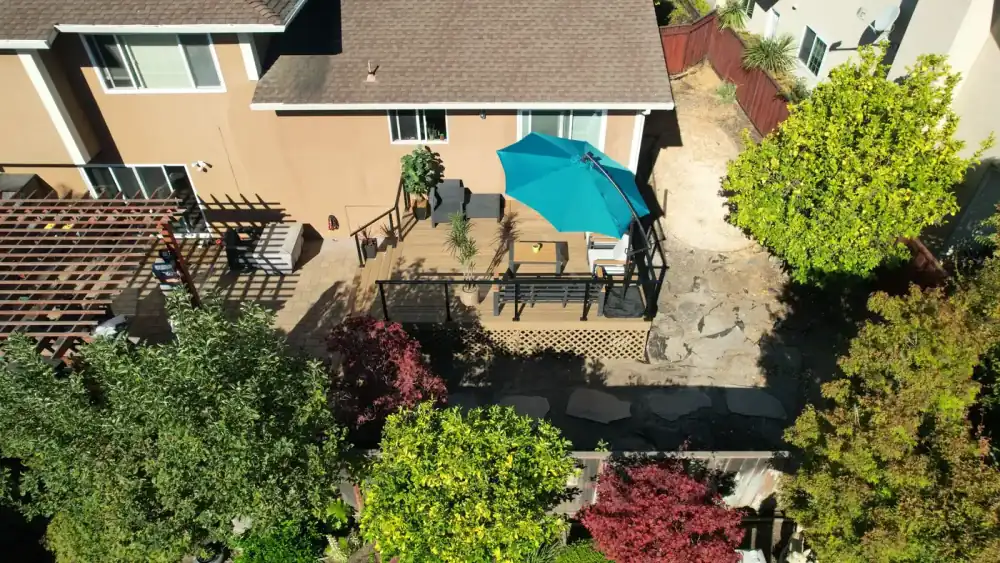
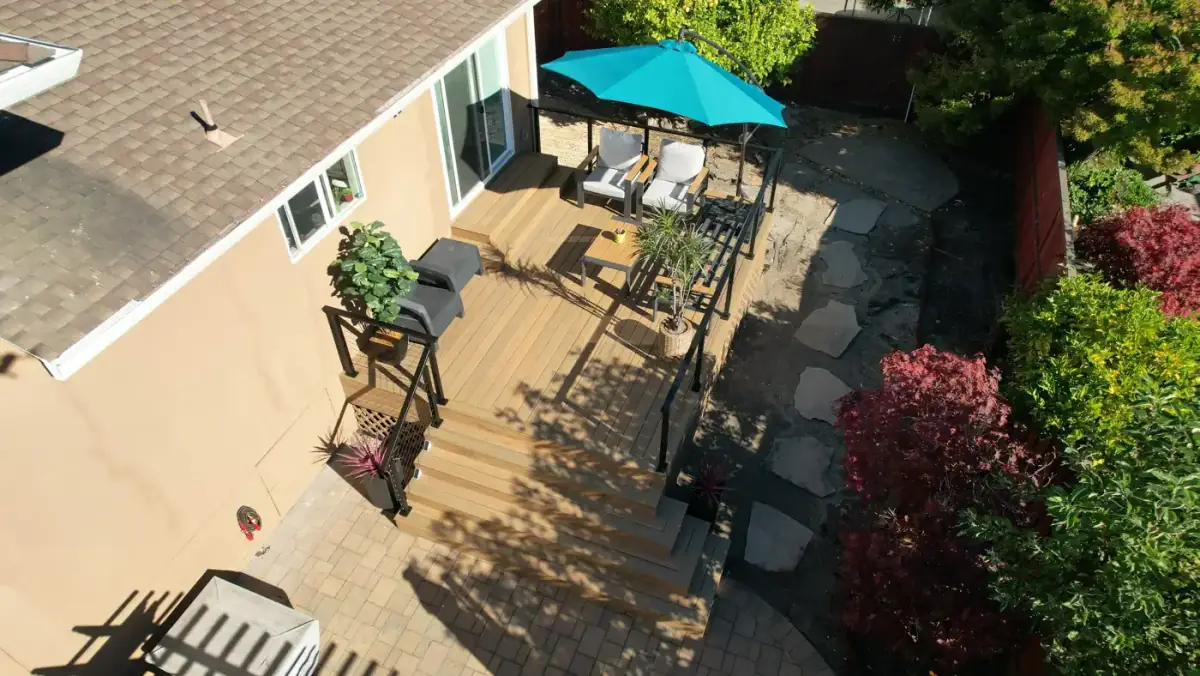
Composite deck stepping down to pavers
A raised composite deck that steps down to a paver patio and planting.
- Outdoor living
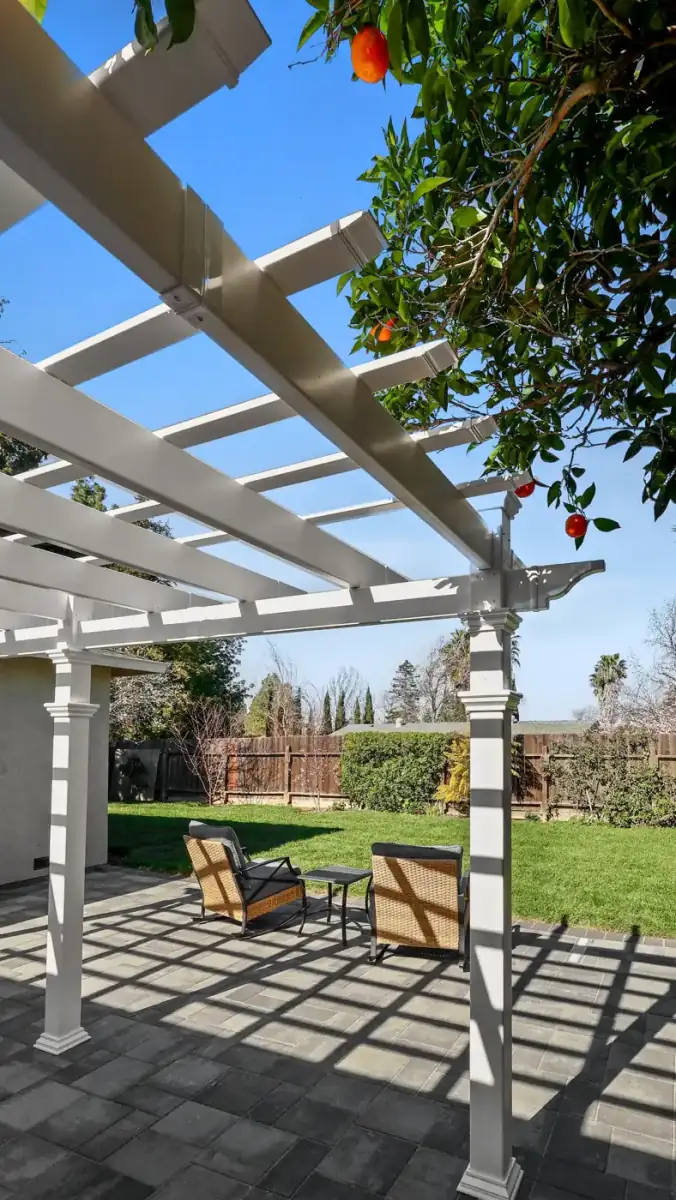
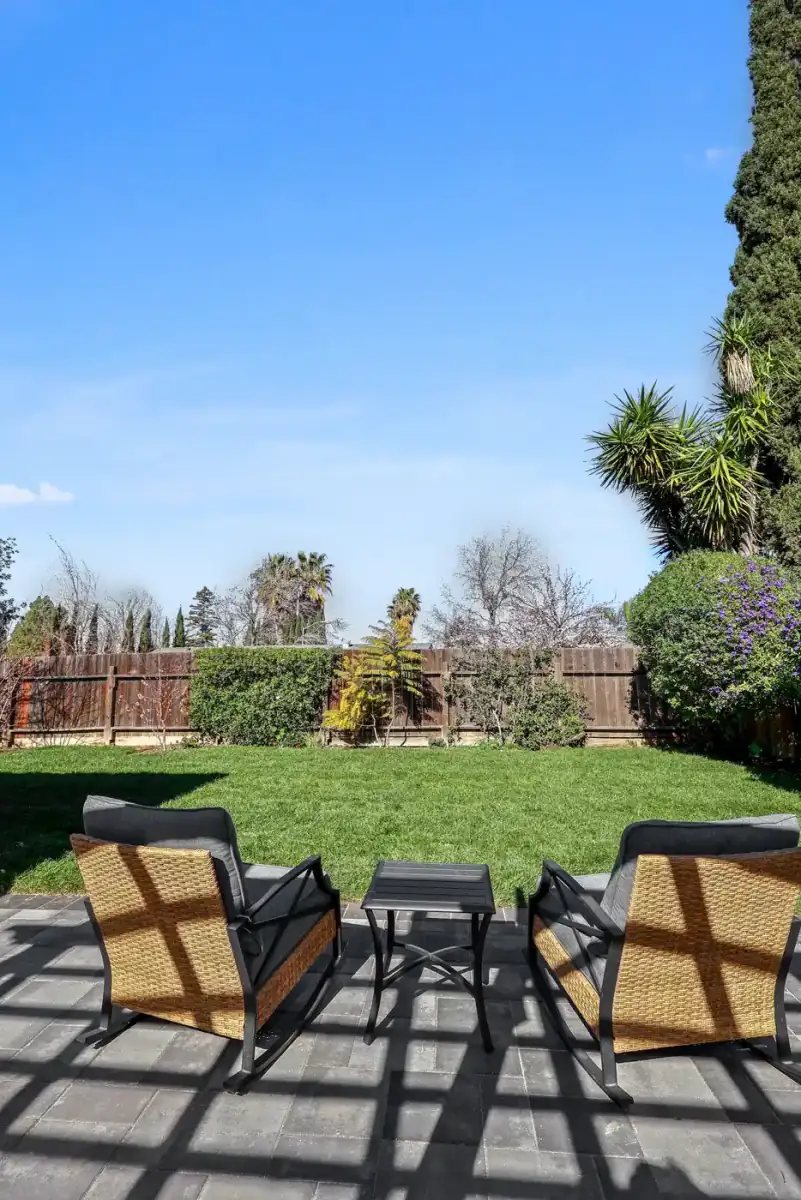
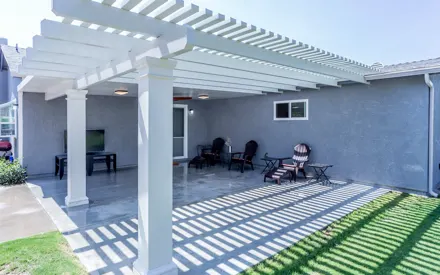
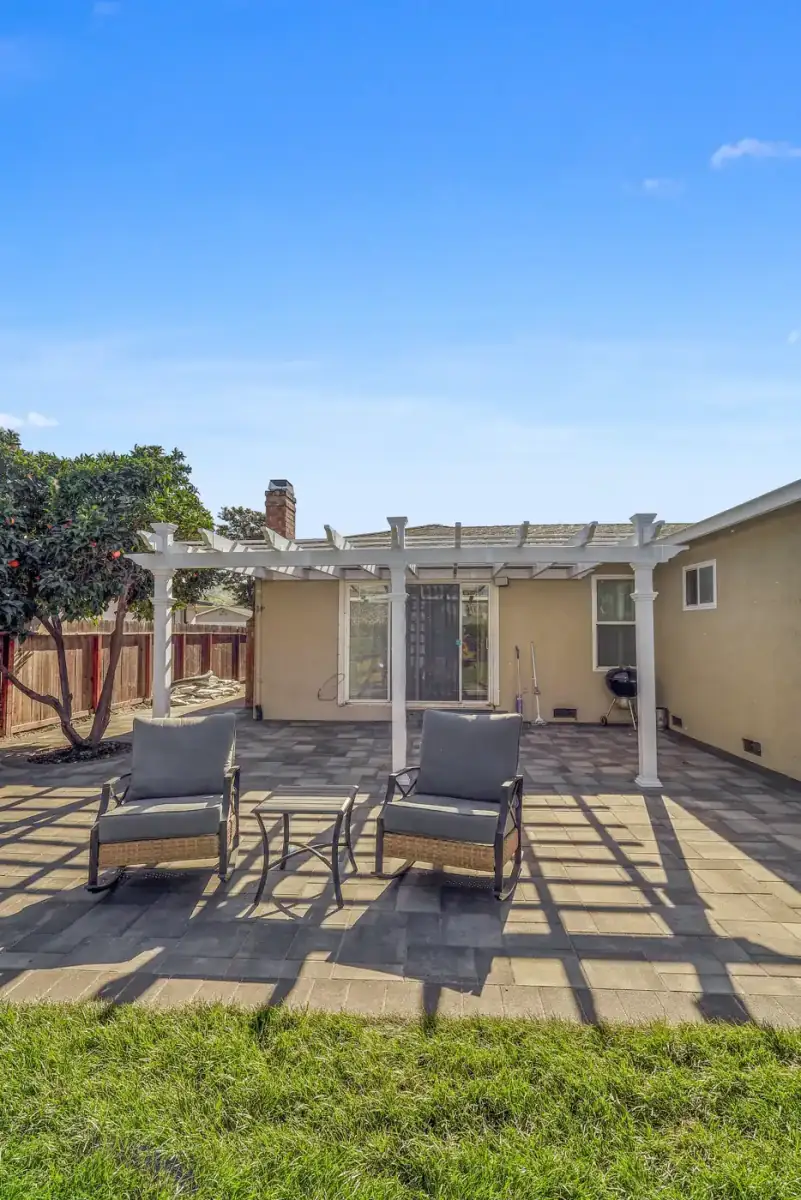
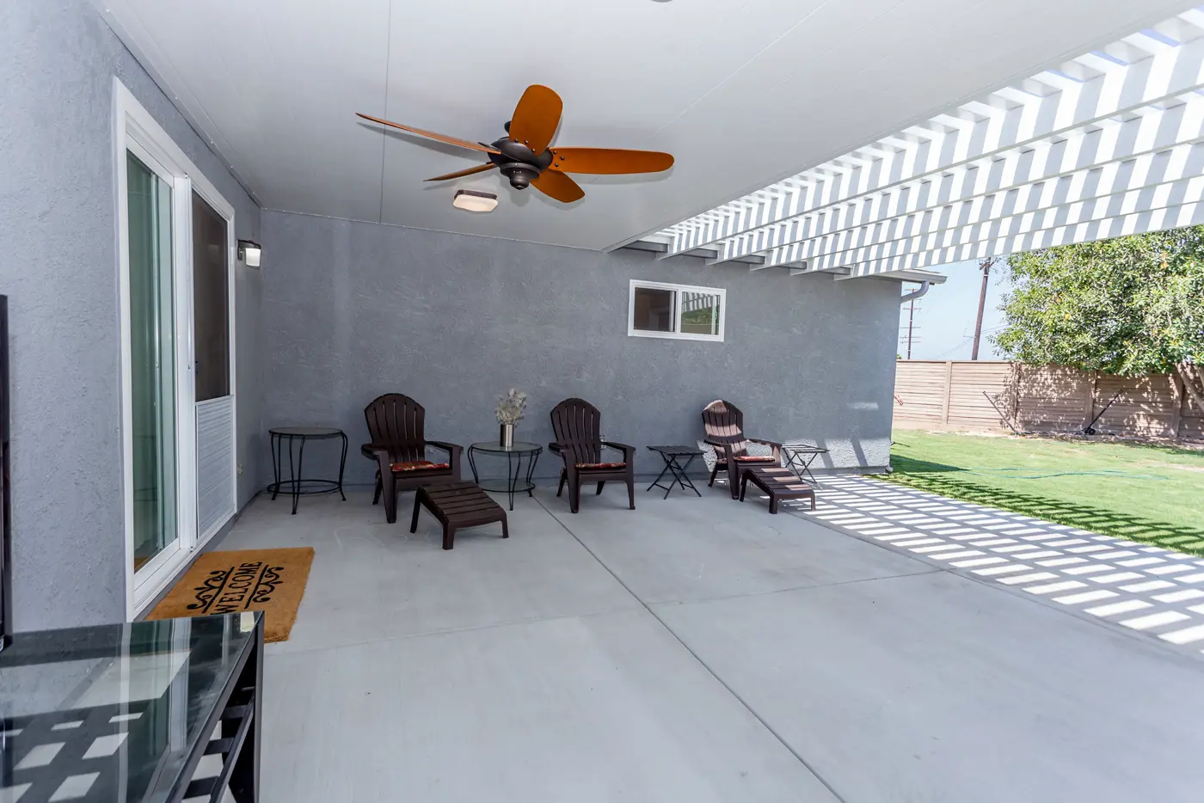
Vinyl pergola shading a paver patio
A white vinyl pergola shading a paver patio.
- Outdoor living
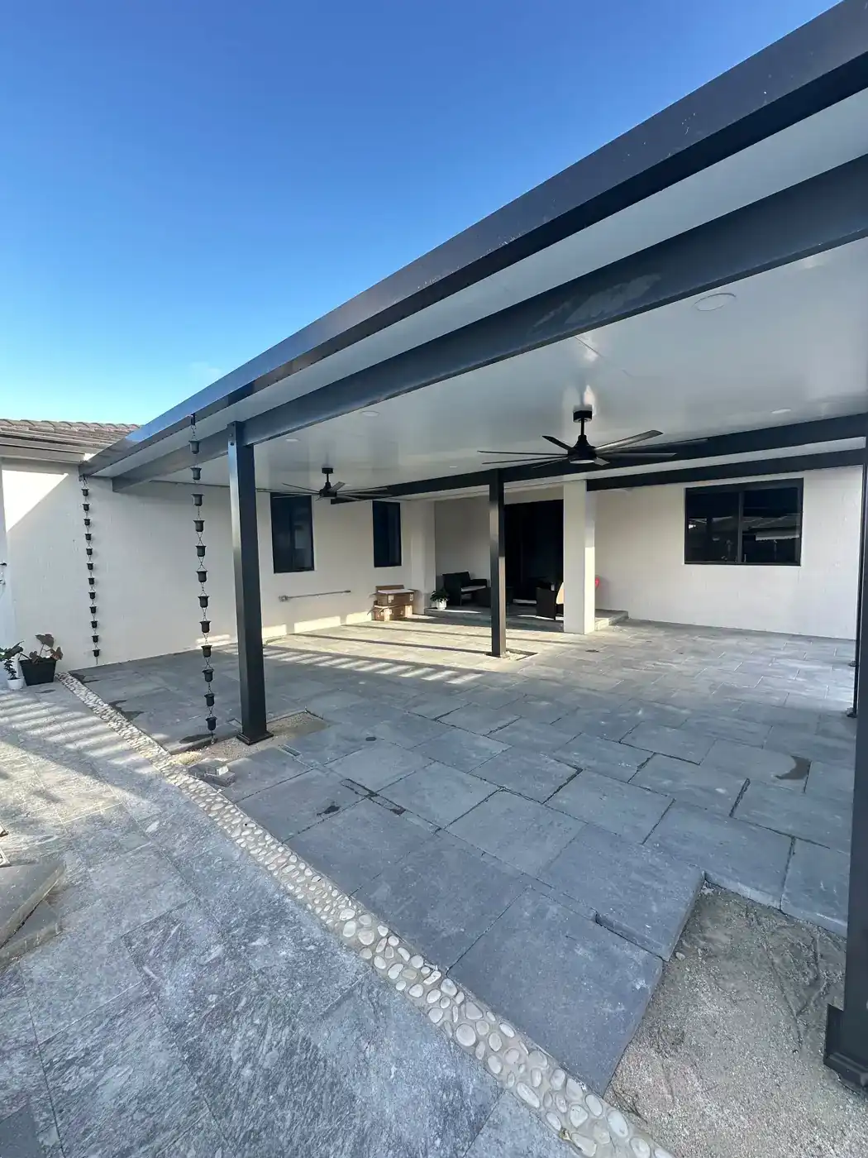
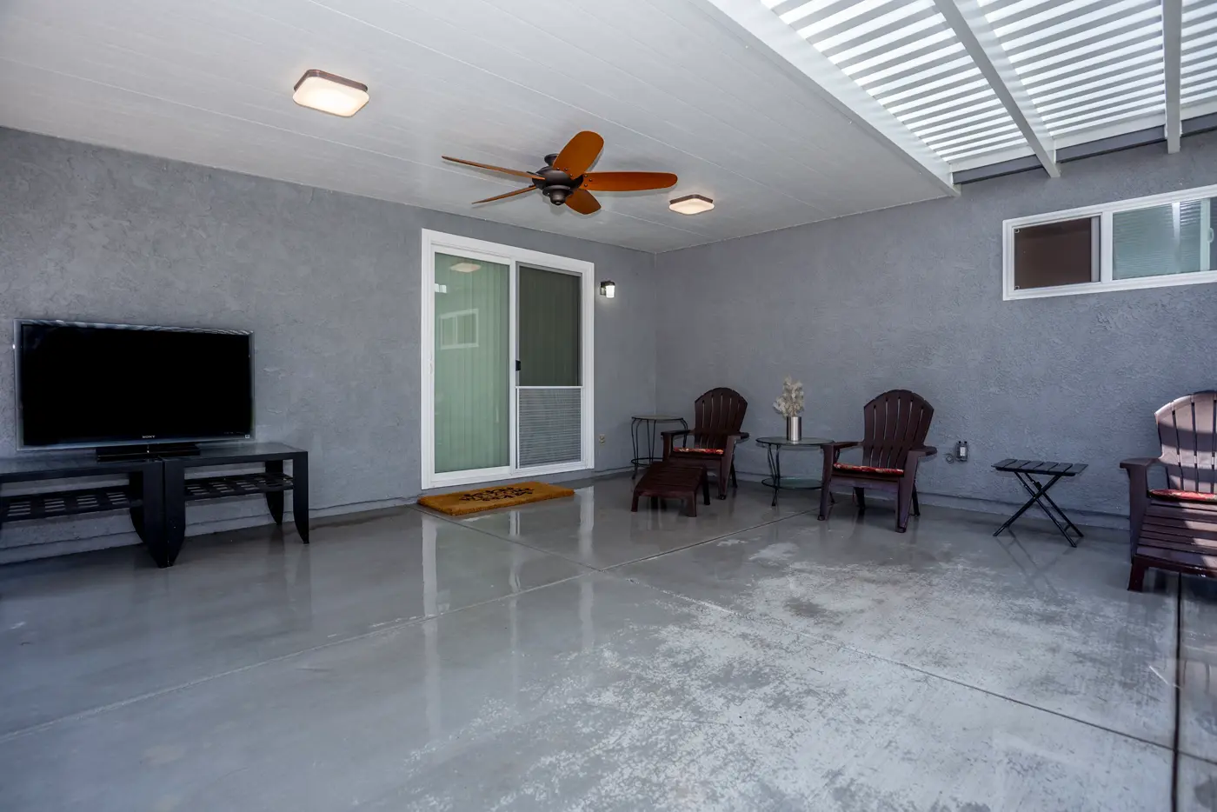
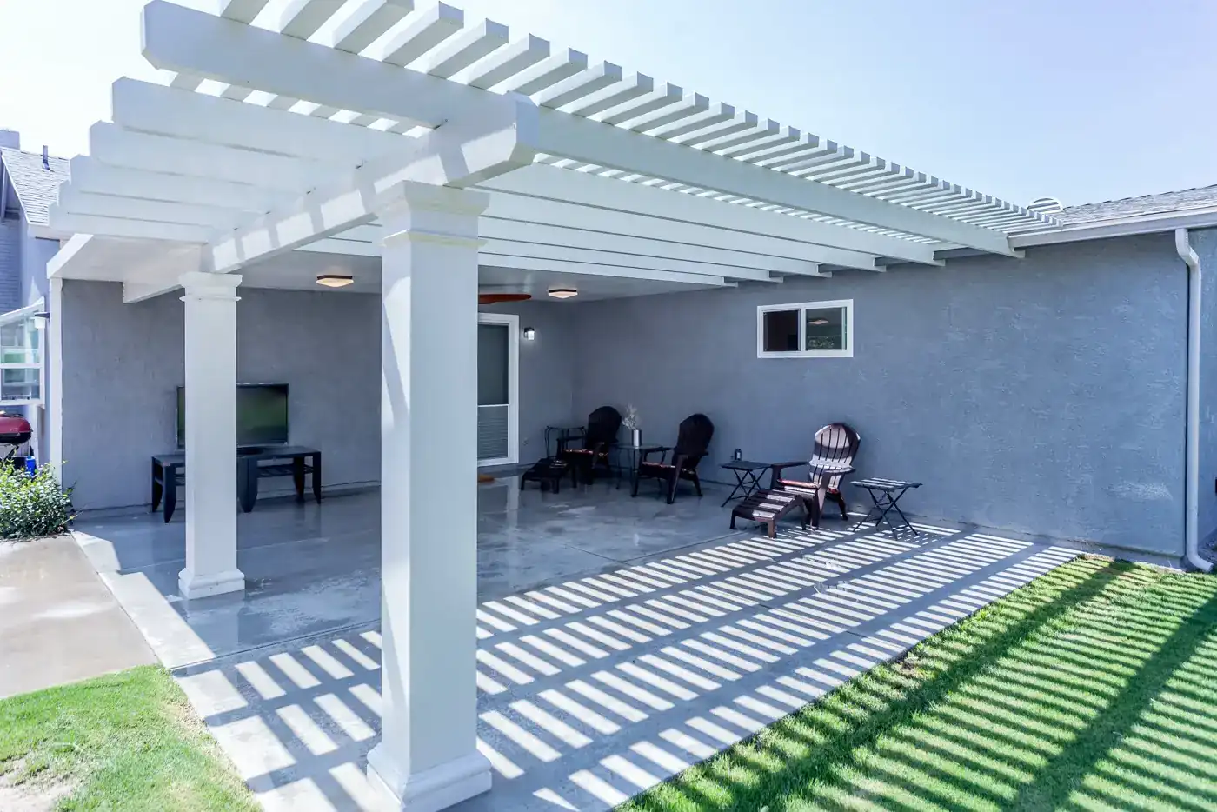
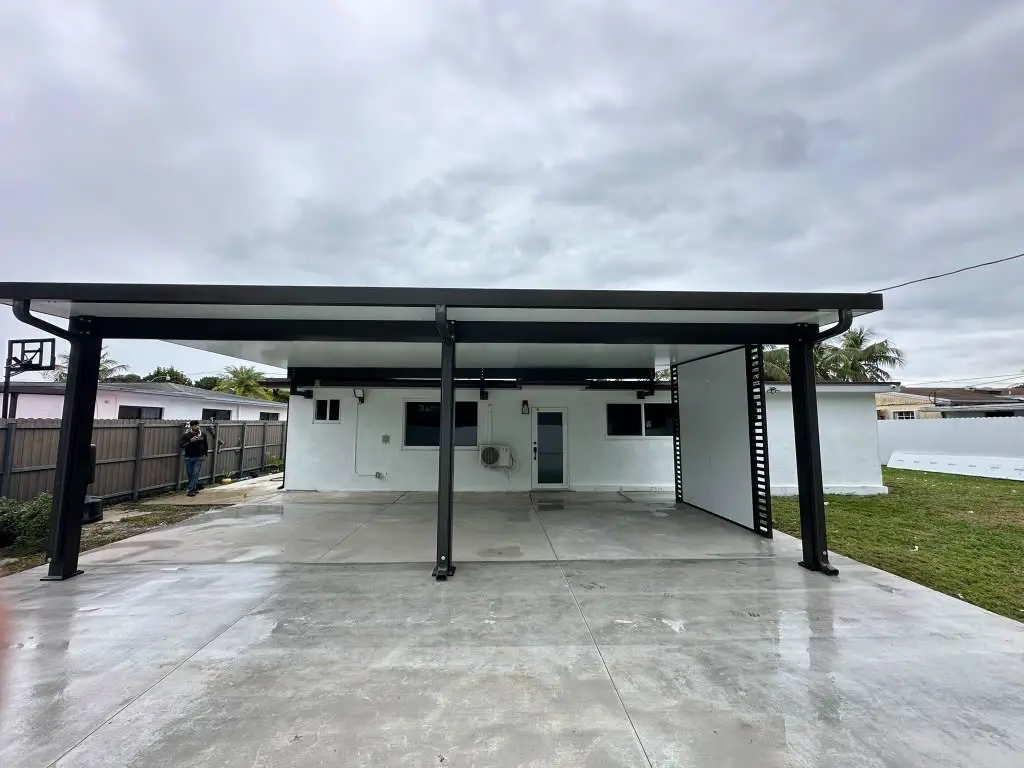
Black and white aluminum patio cover
An aluminum patio cover finished in black and white.
- Outdoor living
Aluminum cover along the whole patio
An aluminum cover running the full length of the patio.
- Outdoor living
Patio cover and pergola
A solid patio cover combined with an open pergola section.
- Outdoor living
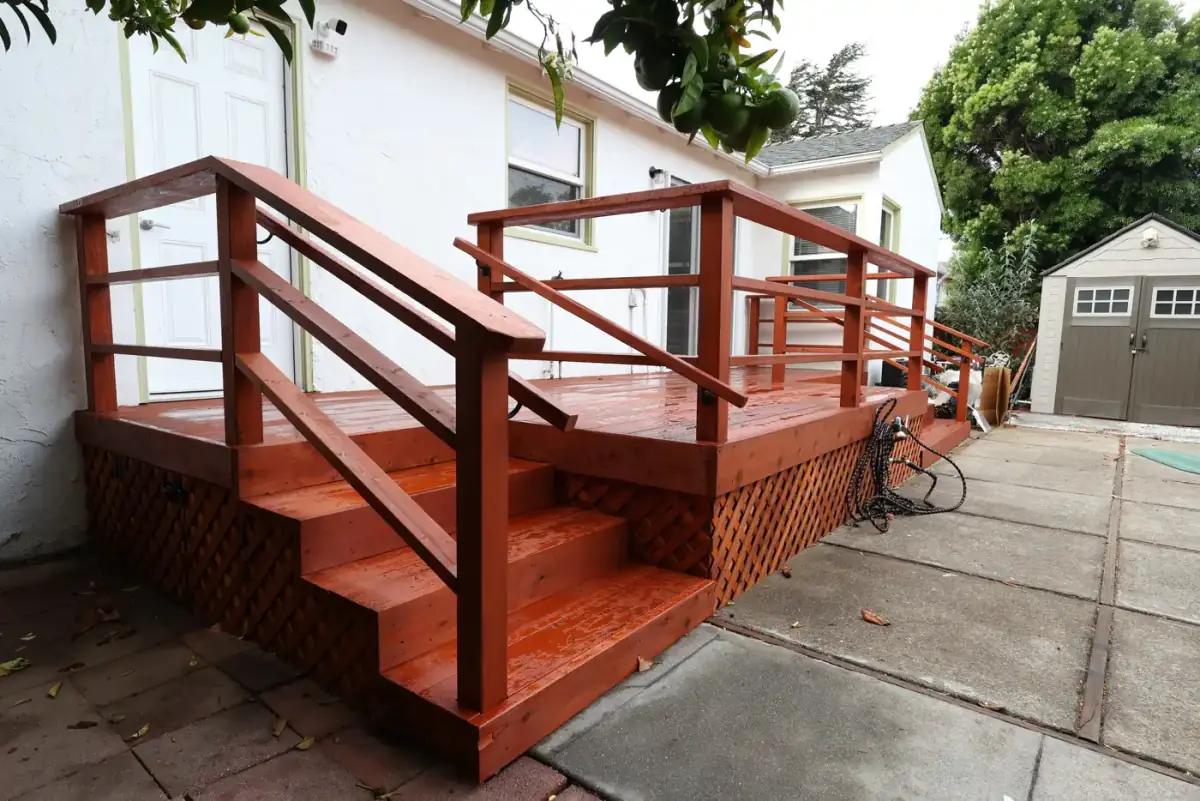
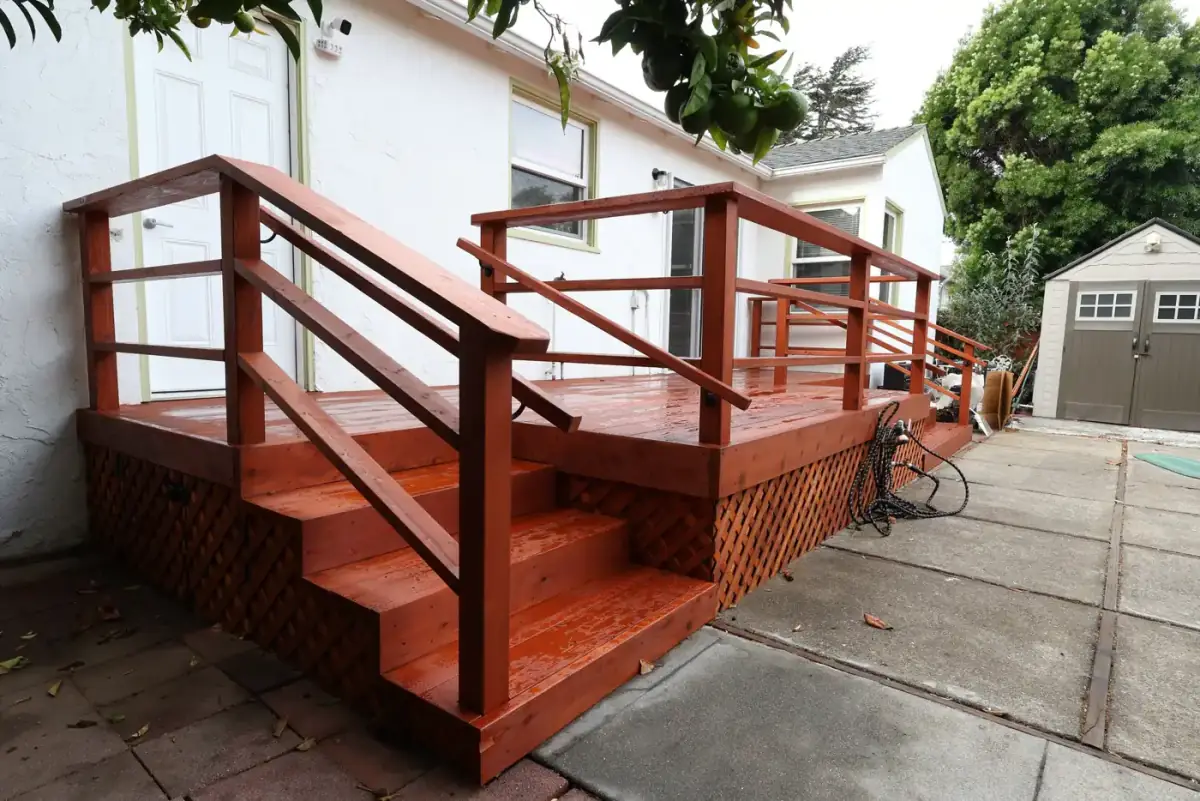
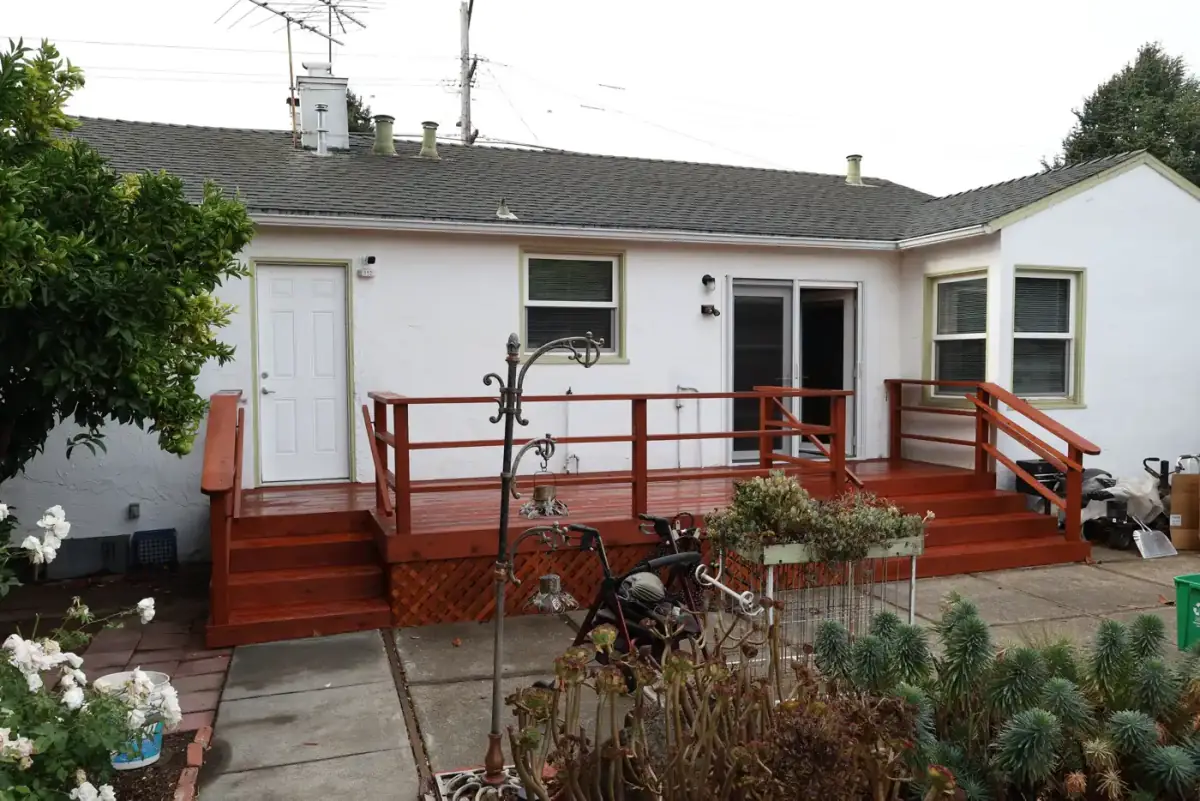
Wood deck with stairs and lattice skirting
A wood deck with its own staircase and lattice skirting below.
- Outdoor living
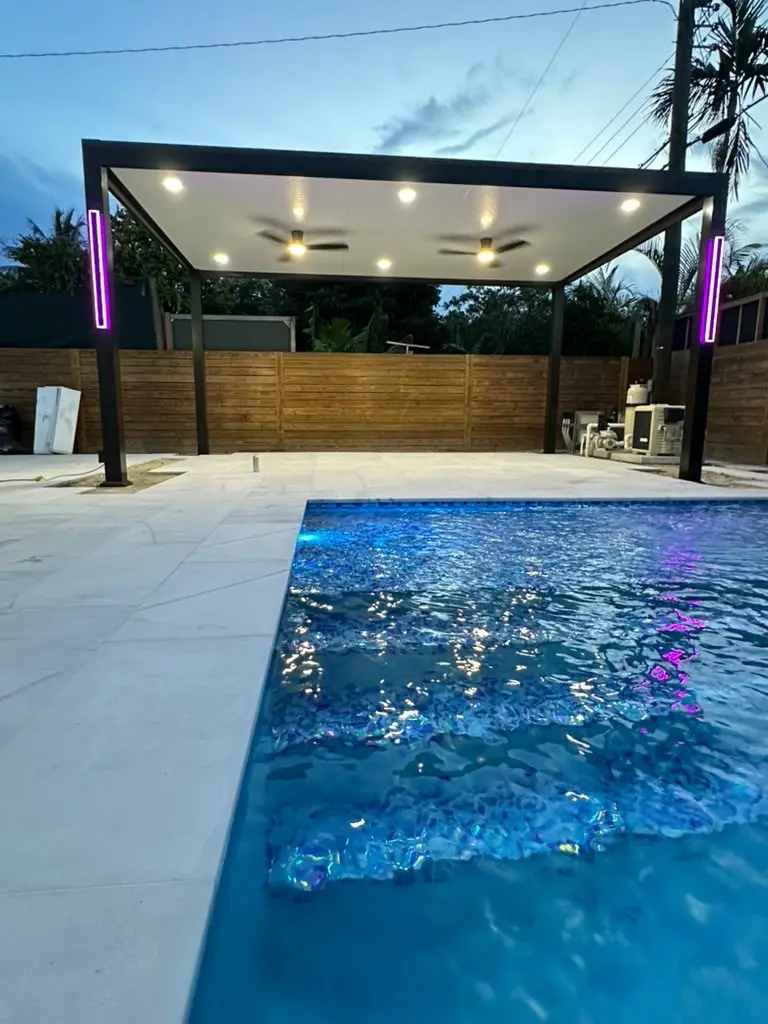
Modern pergola lit with LEDs
A freestanding modern pergola with built-in LED lights for evenings.



















Design ideas
Bathroom, kitchen and backyard ideas from our projects
The same projects, grouped by the feature that defines them. Each link jumps to the project so you can open its photos.
Bathroom remodel ideas
Walk-in showers 7 projects
Seven of our bathrooms are built around a walk-in shower, in finishes that range from emerald tile and copper mosaic to polished concrete.
Frameless glass showers 5 projects
A frameless glass enclosure keeps a shower open to the room; five projects use one, from gray marble to brass hardware.
Freestanding and soaking tubs 6 projects
Six bathrooms place a freestanding or soaking tub as the centerpiece, usually beside a separate glass shower.
Floating vanities 3 projects
Wall-hung vanities leave the floor clear and make a bathroom feel larger; three projects show different finishes.
Marble looks 4 projects
Black, white, gray and champagne-toned marble surfaces appear in four of the bathrooms.
Kitchen remodel ideas
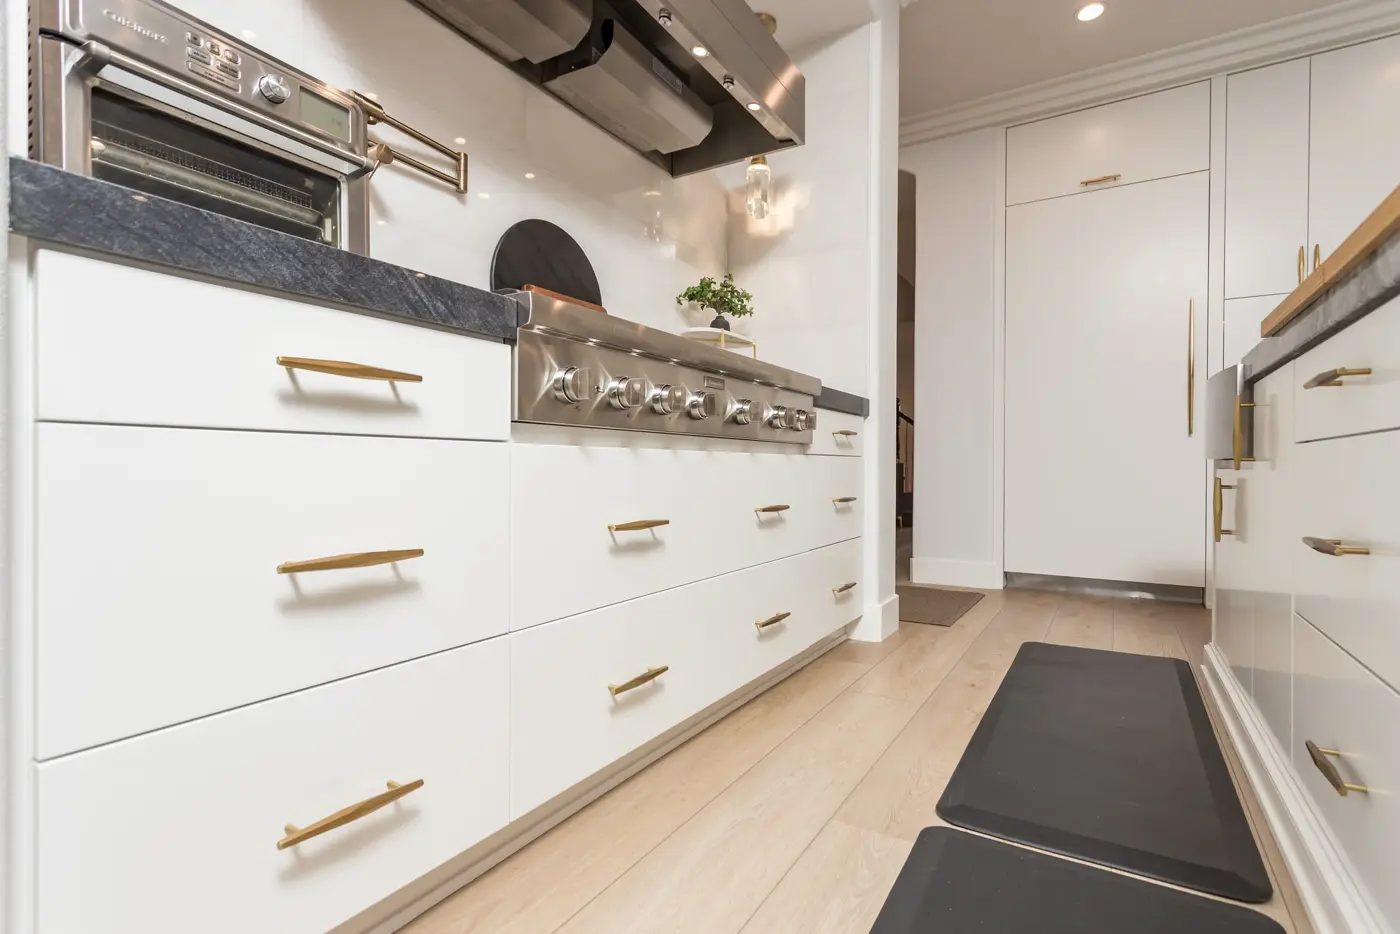
Two-tone kitchens 6 projects
Pairing one cabinet color on the island or lowers with a lighter one elsewhere is the most common look in our kitchens: six projects use it.
Waterfall islands 5 projects
In five kitchens the quartz or stone runs down the sides of the island to the floor.
Shaker cabinets in color 4 projects
Shaker doors in navy, emerald, gray or white show how one classic style changes with color in four projects.
Statement range hoods 5 projects
A brass-trimmed or stainless hood over a professional range anchors five of the kitchens.
Backyard ideas
Pergolas and patio covers 5 projects
Five backyards add shade with a pergola or a solid aluminum patio cover, some with fans or LED lights.
Decks and patios 2 projects
Two projects build a deck, one in composite stepping down to pavers and one in stained wood with stairs.
From the homeowners
The people behind these projects rate us 4.9 and 5.0
Photos show the finish; reviews show what the months in between were like. Read what clients wrote on Google, where we hold 4.9 from 60 reviews, and on Thumbtack, where we hold 5.0 from 49.
FAQ
Questions about our projects
Ready to talk about yours? Call (925) 450-4266 or send the form at the top of the page.
Yes. Every project on this page comes from the Partners Remodeling portfolio; none of the pictures are stock images. Each card holds the photos of a single project.
Two projects do so far: the kitchen in the slider above and our Brentwood master bathroom, which also has walkthrough video. The rest of the portfolio shows the finished result.
Scope and finishes differ too much from one home to the next to put a price on each card. The planning ranges by project type give a starting point, and your own price comes in a written estimate after the free visit.
It depends on the room and on permit review in your city. Our timeline table lists typical durations by type of project, from a single bathroom to a whole house.
Please do. Note the project name or take a screenshot and bring it to the free visit, or name it in your message when you get in touch. It is one of the fastest ways to agree on a style.